Save
Ask
Tour
Hide
Share
$850,000
20 Days On Site

4633 Charles Place
Plano, TX 75093

For Sale|Single Family Residence|Active
4
Beds
4
Total Baths
3
Full Baths
1
Partial Bath
3,711
SqFt
$229
/SqFt
1991
Built
Subdivision:
Harrington Homeplace
County:
Collin
Call Now: (817) 765-6730
Is this the listing for you? We can help make it yours.
(817) 765-6730
Upcoming Open Houses
Sat, Nov 21, 1:00 PM - 3:00 PM
4633 Charles Place4633 Charles Place4633 Charles Place4633 Charles Place
Save
Ask
Tour
Hide
Share

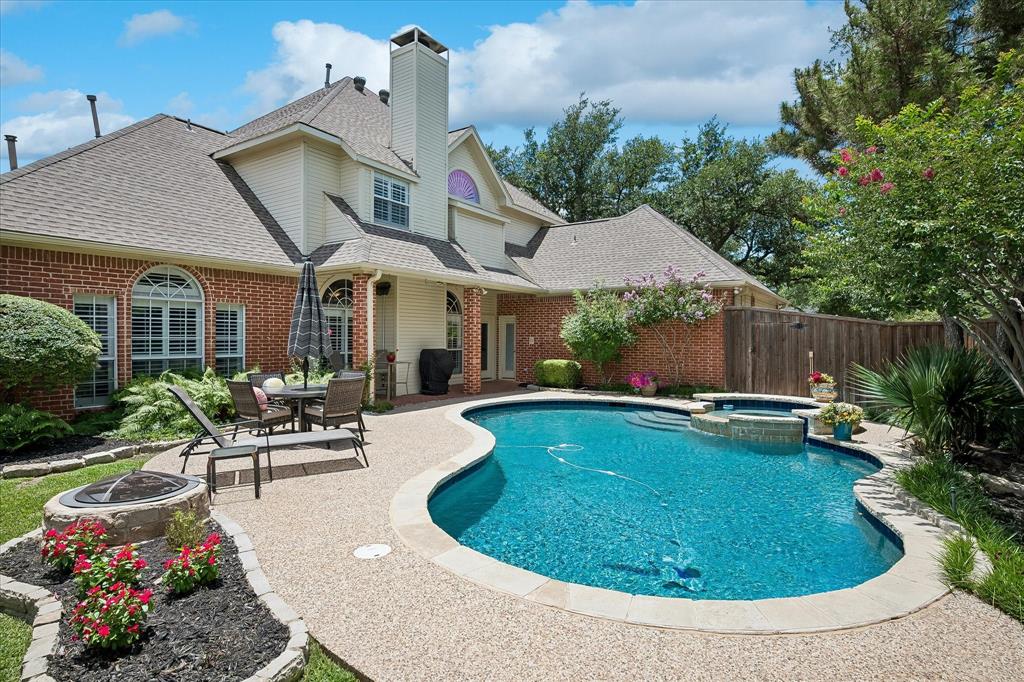
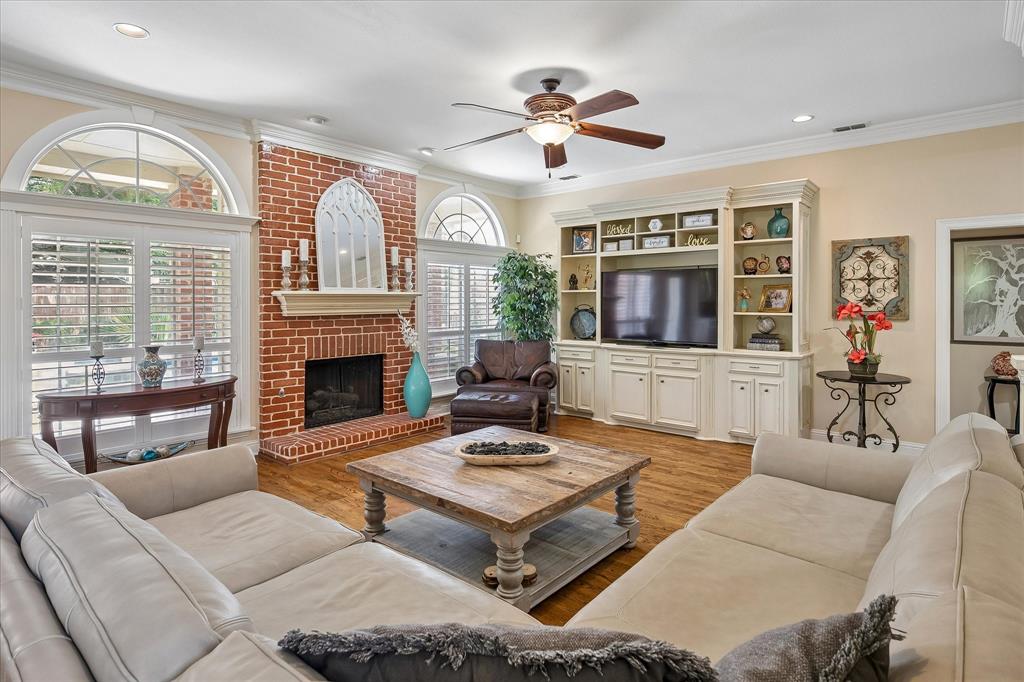
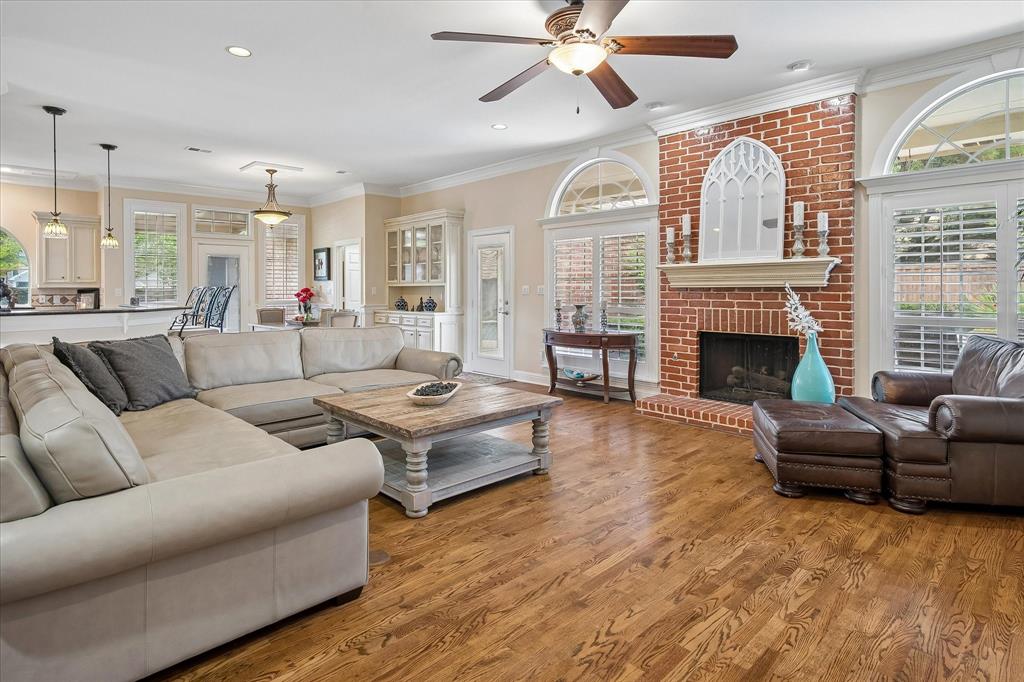
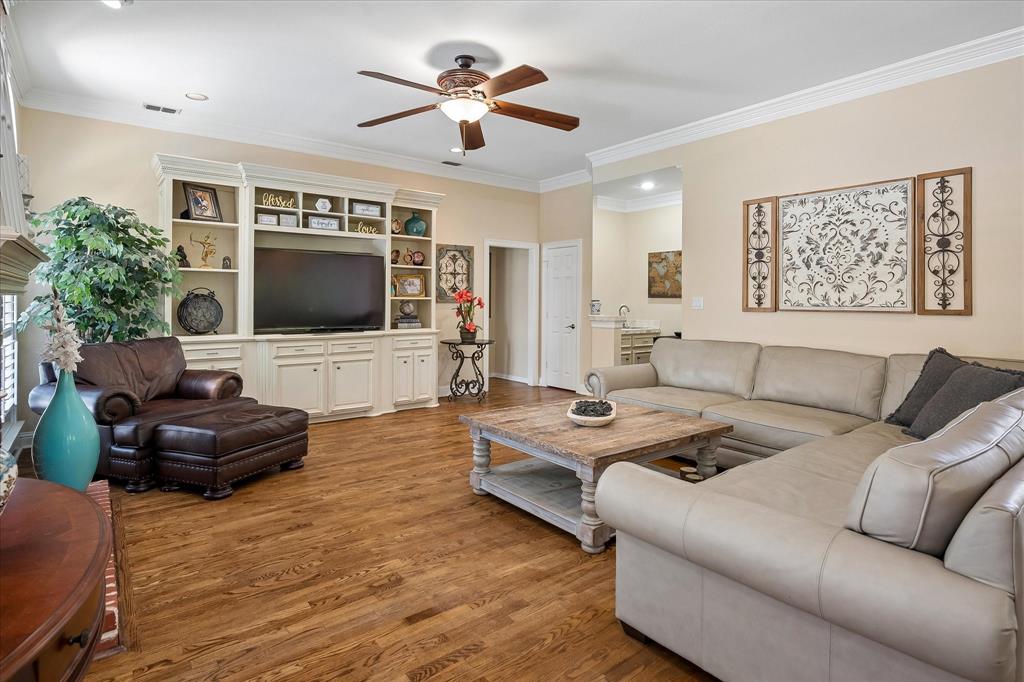
Thoughtfully designed for both everyday living and memorable gatherings, this Harrington Homeplace home offers the space, flexibility, and outdoor lifestyle that so many buyers seek. The well-planned layout features a downstairs primary suite, private office, multiple living areas, and generous spaces for family and guests. Upstairs, three additional bedrooms, a large game room, and a separate study provide room to work, play, and grow. The primary suite offers a relaxing retreat with a sitting area, spa bath, and oversized walk-in closet. One of this home's most pleasant surprises is just how peaceful it feels. Although the property borders Ohio Drive, traffic noise really isn't noticeable inside, and the pool and outdoor entertaining areas are thoughtfully positioned on the opposite side of the garage, creating a remarkably quiet and sheltered retreat. It's something you truly need to experience in person. The backyard features a pool, spa, covered patio, and inviting outdoor living spaces, ideal for morning coffee, weekend entertaining, or quiet evenings at home. Two separate yard areas provide flexibility for play, pets, or gardening, while recently added artificial turf offers year-round beauty with minimal maintenance. Numerous updates, including refreshed pool features, sprinkler system, HVAC replacement, interior paint, and more, reflect the care this home has received over the years. Located in highly sought-after Harrington Homeplace and served by acclaimed West Plano schools, this home is just minutes from Legacy West, H-E-B, and some of Plano's best shopping and dining.

Save
Ask
Tour
Hide
Share
Listing Snapshot
Price 
$850,000
Days On Site 
20 Days
Bedrooms 
4
Inside Area (SqFt) 
3,711 sqft
Total Baths 
4
Full Baths 
3
Partial Baths 
1
Lot Size 
0.24 Acres
Year Built 
1991
MLS Number 
21425048
Status 
Active
Property Tax 
$14,633
HOA/Condo/Coop Fees 
$75 monthly
Sq Ft Source 
N/A
Friends & Family
Recent Activity
yesterdayListing updated with changes from the MLS
2 weeks agoStatus changed to Active
3 weeks agoPrice changed to $850,000
3 weeks agoListing first seen on site
General Features
Acres 
0.24
Attached Garage 
Yes
Foundation 
Slab
Garage 
Yes
Garage Spaces 
3
Green Energy Efficient 
AppliancesInsulation
Levels 
Two
Parking 
Circular DrivewayDrivewayGarage Door OpenerGarage Faces RearAttached
Property Sub Type 
Single Family Residence
Security 
Smoke Detector(s)
Sewer 
Public Sewer
Special Circumstances 
Standard
Style 
Traditional
Utilities 
Cable AvailableUnderground Utilities
Water Source 
Public
Interior Features
Appliances 
DishwasherDisposalElectric CooktopElectric OvenMicrowave
Cooling 
Ceiling Fan(s)Central AirElectricZoned
Fireplace 
Yes
Fireplace Features 
Gas StarterGas Log
Fireplaces 
1
Flooring 
CarpetCeramic TileWood
Heating 
CentralNatural GasZoned
Interior 
Vaulted Ceiling(s)Walk-In Closet(s)Wet BarHigh Speed Internet
Save
Ask
Tour
Hide
Share
Exterior Features
Construction Details 
Brick
Exterior 
Rain Gutters
Fencing 
Back YardWood
Lot Features 
Corner LotFew TreesLandscapedSubdivided
Pool Features 
GuniteIn GroundPool SweepPool/Spa Combo
Roof 
Composition
Community Features
Association Fee 
$900.0
Association Fee Frequency 
Annually
School District 
Plano ISD
Financing Terms Available 
CashConventionalFHAVA Loan
Schools
School District
Plano ISD
Elementary School
Daffron
Middle School
Robinson
High School
Jasper
Listing courtesy of Jim Augustine of Coldwell Banker Realty Frisco Jim.Augustine@cbdfw.com


© 2020 North Texas Real Estate Information Systems. All rights reserved. Information is deemed reliable but is not guaranteed accurate by the MLS or NTREIS. The information being provided is for the consumer's personal, non-commercial use, and may not be reproduced, redistributed, or used for any purpose other than to identify prospective properties consumers may be interested in purchasing.
Last checked: 2026-11-19 03:03 AM CST

Neighborhood & Commute
Source: Walkscore
Disclosure: Community information and market data powered by Constellation Data Labs. Information is deemed reliable but not guaranteed.
Save
Ask
Tour
Hide
Share
Scroll to Top