Save
Ask
Tour
Hide
Share
$770,000
New Listing

1310 Turkey Trot Drive
Mansfield, TX 76063

For Sale|Single Family Residence|Active
5
Beds
5
Total Baths
4
Full Baths
1
Partial Bath
4,806
SqFt
$160
/SqFt
2023
Built
Subdivision:
Birdsong Add Ph 2
County:
Johnson
Call Now: (817) 765-6730
Is this the listing for you? We can help make it yours.
(817) 765-6730
Upcoming Open Houses
Sun, Nov 8, 12:00 PM - 4:00 PM
1310 Turkey Trot Drive1310 Turkey Trot Drive1310 Turkey Trot Drive1310 Turkey Trot Drive
Save
Ask
Tour
Hide
Share

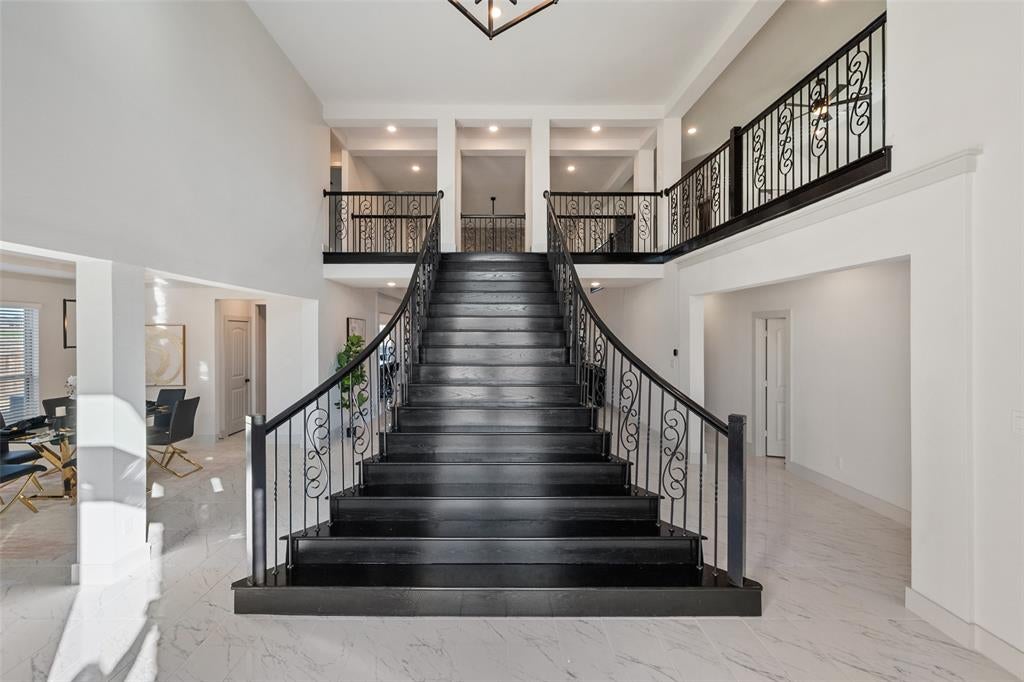
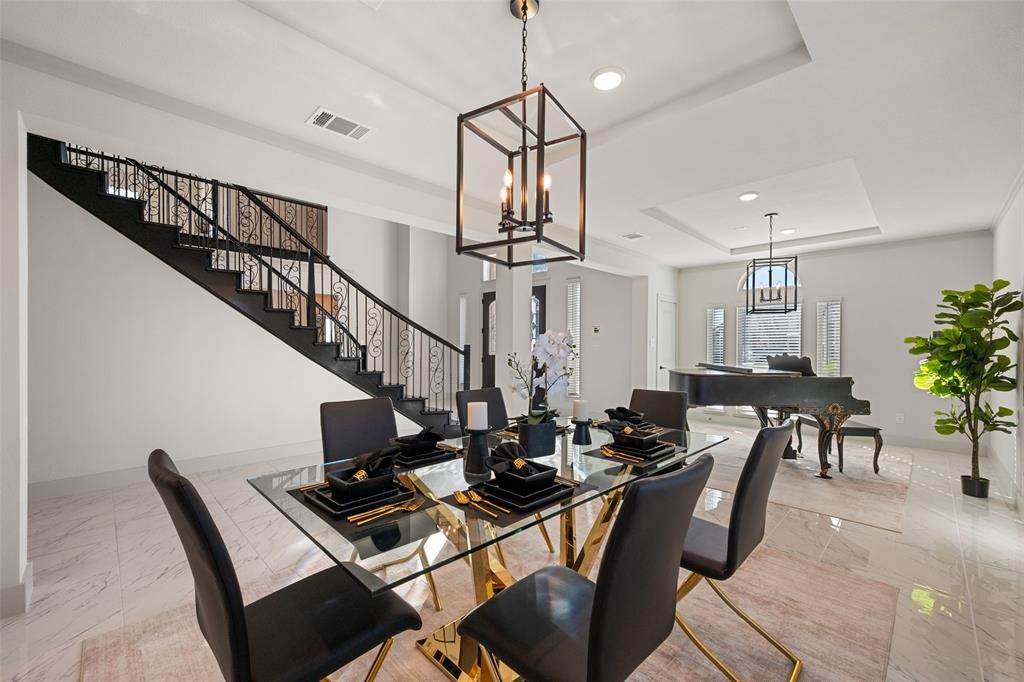
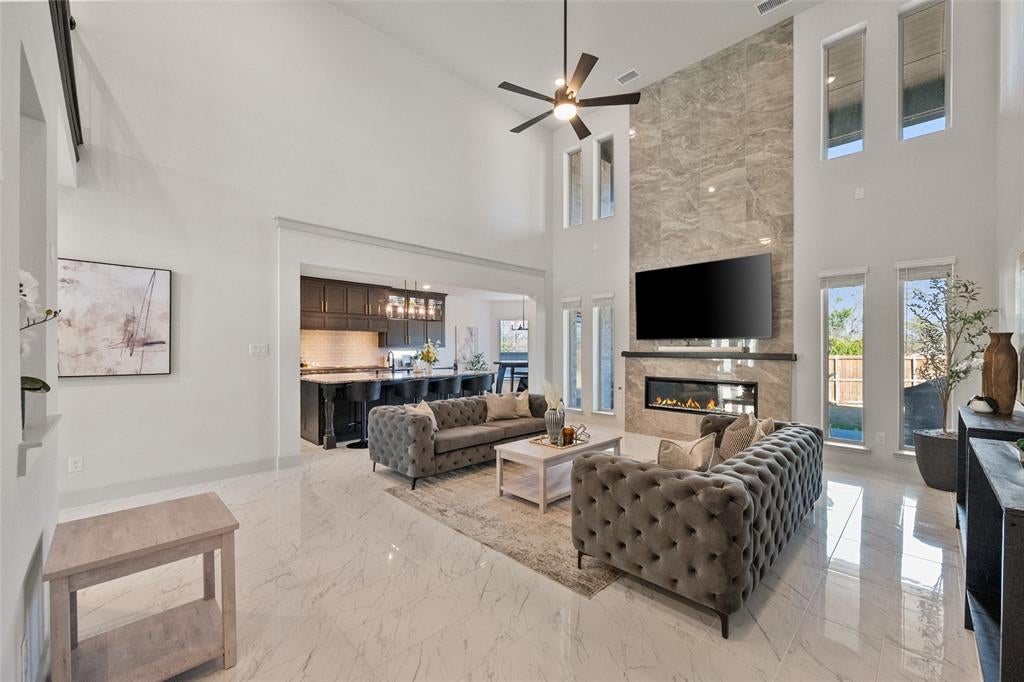
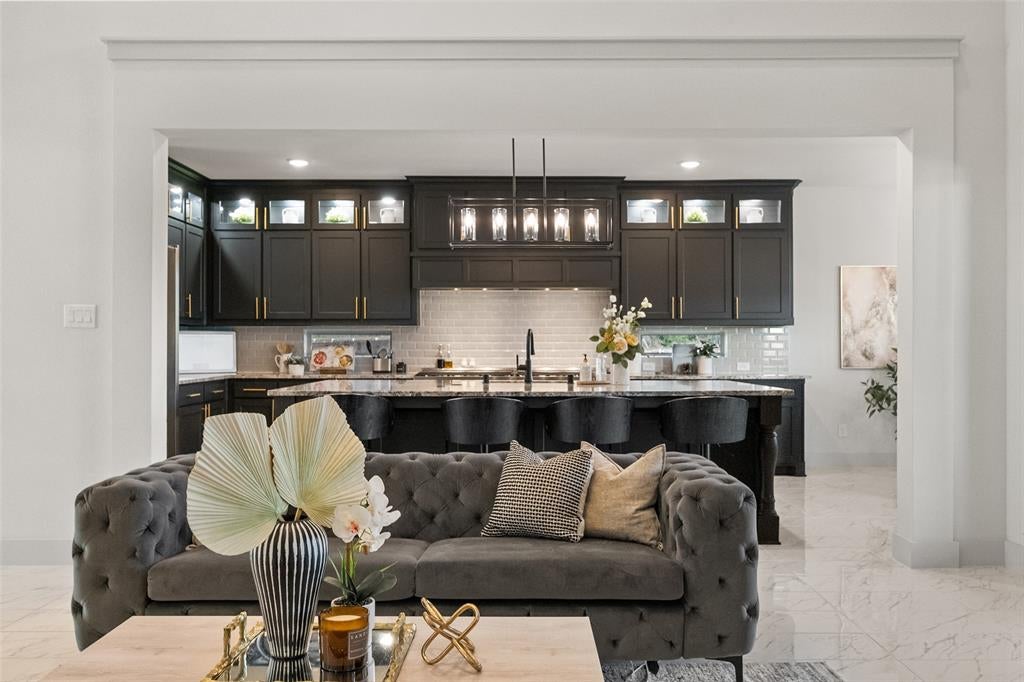
Discover contemporary luxury and exceptional architectural design in Mansfield's Birdsong community. Built by Harwood Homes, this 4,577-square-foot residence offers 5 bedrooms, 4 full bathrooms, and 1 half bath, with an impressive combination of sophisticated finishes and versatile living spaces. A dramatic curved staircase with black wrought-iron detailing creates an unforgettable first impression, complemented by soaring ceilings, marble-look flooring, statement lighting, and an open second-story overlook. The expansive living room features a floor-to-ceiling stone-look fireplace surround, abundant natural light, and seamless connection to a show stopping chef's kitchen. Designed for serious culinary enthusiasts and entertaining, the kitchen features dual Electrolux gas ranges with 12 total burners, double ovens, dual vent hoods, dual dishwashers, a 72-inch side-by-side refrigerator, an oversized island, and striking dark cabinetry with gold-tone hardware. A separate beverage and coffee station adds convenience. The main-level primary suite offers a spacious retreat with a spa-inspired bathroom featuring a freestanding soaking tub and oversized glass-enclosed shower. An additional downstairs bedroom with ensuite bath, multiple living areas, an upstairs media room, and laundry rooms on both levels provide exceptional flexibility. A covered patio extends the living space outdoors to a fenced backyard. Located in Mansfield ISD, Birdsong offers community amenities including a pool, playground, parks, and green spaces, with convenient access to Highways 287 and 360 for connections throughout the Dallas–Fort Worth Metroplex.

Save
Ask
Tour
Hide
Share
Listing Snapshot
Price 
$770,000
Days On Site 
0 Days
Bedrooms 
5
Inside Area (SqFt) 
4,806 sqft
Total Baths 
5
Full Baths 
4
Partial Baths 
1
Lot Size 
0.366 Acres
Year Built 
2023
MLS Number 
21424884
Status 
Active
Property Tax 
$16,161
HOA/Condo/Coop Fees 
$60 monthly
Sq Ft Source 
N/A
Friends & Family
Recent Activity
10 hours agoListing updated with changes from the MLS
24 hours agoListing first seen on site
General Features
Acres 
0.366
Attached Garage 
Yes
Foundation 
Slab
Garage 
Yes
Garage Spaces 
2
Green Energy Efficient 
ThermostatWater Heater
Levels 
Two
Parking 
Garage Door OpenerGarage Faces SideInside EntranceKitchen LevelSide By SideAttached
Property Sub Type 
Single Family Residence
Security 
Prewired
Sewer 
Public Sewer
Special Circumstances 
Standard
Style 
Traditional
Utilities 
Cable AvailableUnderground Utilities
Water Source 
Public
Interior Features
Appliances 
DishwasherDisposalGas RangeDouble OvenRefrigeratorVented Exhaust Fan
Cooling 
Ceiling Fan(s)Central AirElectricENERGY STAR Qualified Equipment
Fireplace 
Yes
Fireplace Features 
Living Room
Fireplaces 
1
Flooring 
CarpetMarble
Heating 
Exhaust FanCentralENERGY STAR Qualified EquipmentFireplace(s)Natural Gas
Interior 
Built-in FeaturesCathedral Ceiling(s)ChandelierEat-in KitchenKitchen IslandOpen FloorplanVaulted Ceiling(s)Walk-In Closet(s)Wired for DataHigh Speed InternetSmart HomeWired for SoundIn-Law Floorplan
Laundry Features 
Electric Dryer HookupGas Dryer HookupWasher Hookup
Window Features 
Window Coverings
Bath-Full 
Dimensions - 12 x 5Level - Second
Living Room 
Dimensions - 21 x 18Level - First
Save
Ask
Tour
Hide
Share
Exterior Features
Construction Details 
Brick
Exterior 
BalconyRain Gutters
Fencing 
Back Yard
Lot Features 
Cul-De-SacIrregular LotLandscapedSubdivided
Patio And Porch 
CoveredPatioRear Porch
Roof 
Composition
Windows/Doors 
Window Coverings
Community Features
Association Fee 
$720.0
Association Fee Frequency 
Annually
Community Features 
PoolClubhouseCurbsParkPlaygroundSidewalks
School District 
Mansfield ISD
Financing Terms Available 
CashConventionalFHAVA Loan
Schools
School District
Mansfield ISD
Elementary School
Brenda Norwood
Middle School
Charlene McKinzey
High School
Mansfield
Listing courtesy of David Chicotsky of Briggs Freeman Sotheby's Int'l dchicotsky@briggsfreeman.com


© 2020 North Texas Real Estate Information Systems. All rights reserved. Information is deemed reliable but is not guaranteed accurate by the MLS or NTREIS. The information being provided is for the consumer's personal, non-commercial use, and may not be reproduced, redistributed, or used for any purpose other than to identify prospective properties consumers may be interested in purchasing.
Last checked: 2026-11-07 10:33 AM CST

Neighborhood & Commute
Source: Walkscore
Disclosure: Community information and market data powered by Constellation Data Labs. Information is deemed reliable but not guaranteed.
Save
Ask
Tour
Hide
Share
Scroll to Top