
7712 Rockdale RoadMcKinney, TX 75071
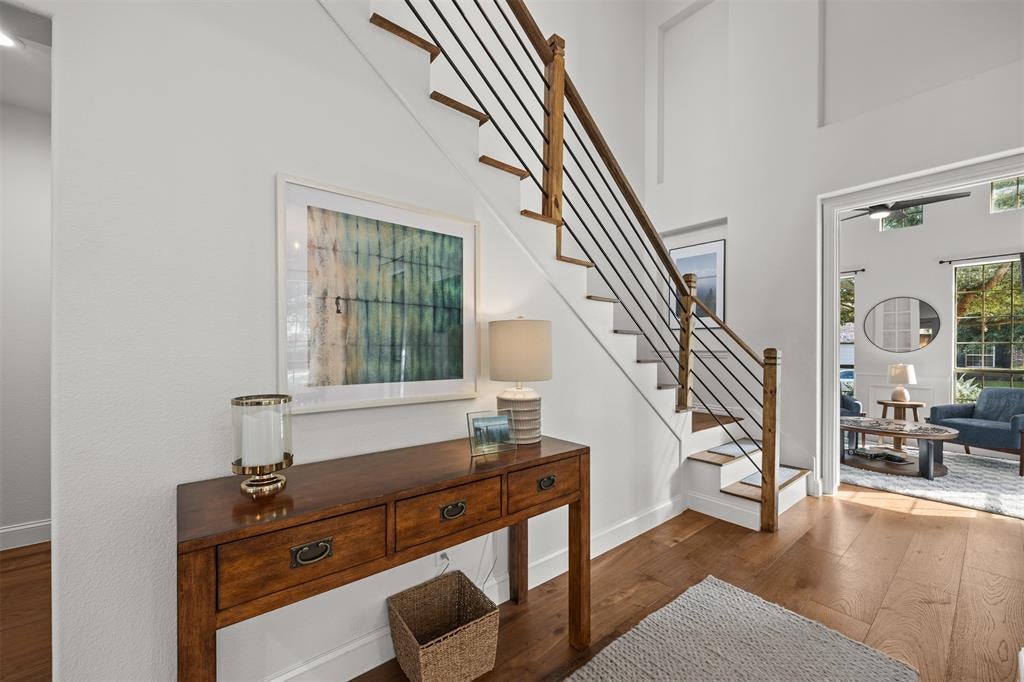
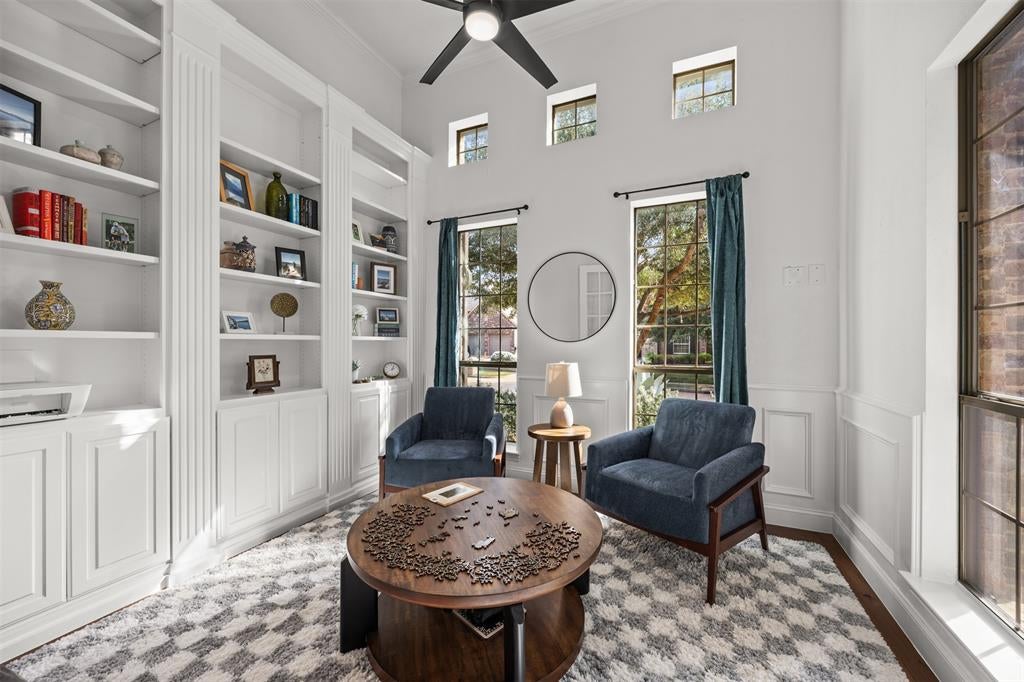
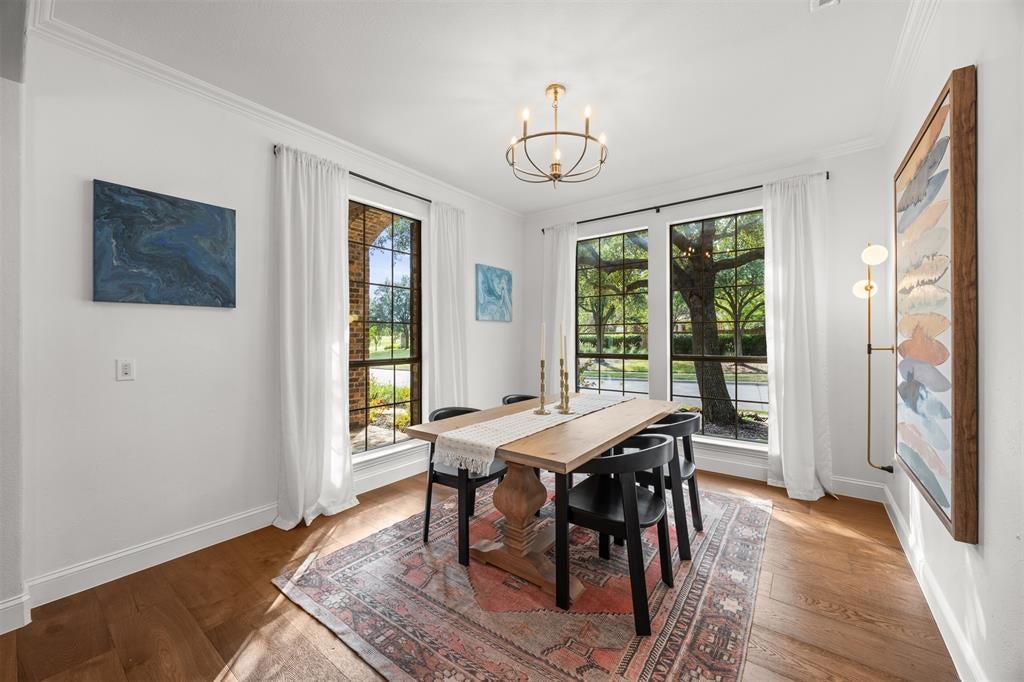
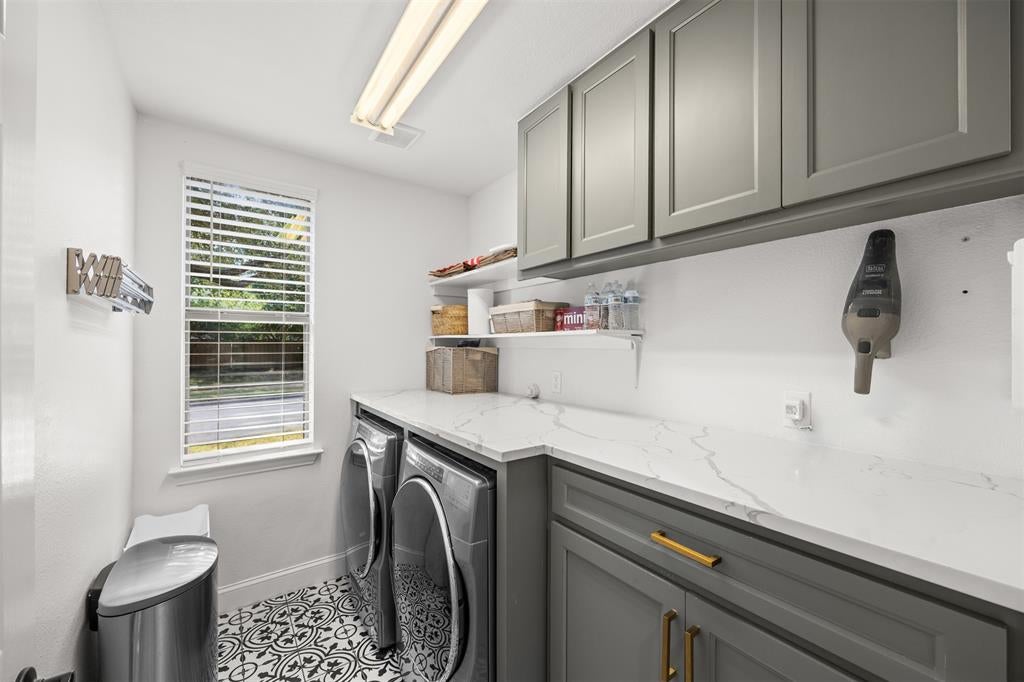
Welcome to 7712 Rockdale, where style, exceptional entertaining spaces, and resort-style living come together in one remarkable home! Beautifully updated throughout, this 4-bedroom home offers the perfect blend of luxury, comfort, and functionality. The thoughtfully designed floor plan features a private study, formal dining or sitting room, spacious game room, and media room, providing versatile spaces for both everyday living and entertaining. There is an amazing bonus room upstairs that could be used for storage, work out, hide out - whatever! At the heart of the home, the beautifully updated open-concept kitchen flows seamlessly into the spacious living area, creating an inviting gathering place for family and friends. Step outside and discover the true showstopper—an extraordinary backyard retreat designed for entertaining and relaxation! A sparkling pool takes center stage, complemented by an expansive covered patio and fabulous outdoor kitchen with built-in grill. Whether hosting lively gatherings, enjoying dinner alfresco, or spending a relaxing afternoon poolside, this spectacular outdoor living space delivers the ultimate Texas lifestyle. Located in the highly sought-after Stonebridge Ranch community, residents enjoy exceptional amenities, including scenic walking trails, parks, lakes, and community recreation. With extensive updates, an incredibly versatile floor plan, and an outdoor oasis that rivals a private resort, this home offers an exceptional opportunity to enjoy the very best of Stonebridge Ranch living. Move-in ready and designed to impress! All information stated herein is believed to be accurate but should be verified by Buyer. Additional photos coming soon.
| yesterday | Listing updated with changes from the MLS | |
| yesterday | Status changed to Active | |
| 5 days ago | Listing first seen on site |

© 2020 North Texas Real Estate Information Systems. All rights reserved. Information is deemed reliable but is not guaranteed accurate by the MLS or NTREIS. The information being provided is for the consumer's personal, non-commercial use, and may not be reproduced, redistributed, or used for any purpose other than to identify prospective properties consumers may be interested in purchasing.
Last checked: 2026-11-08 10:06 PM CST

Did you know? You can invite friends and family to your search. They can join your search, rate and discuss listings with you.