Save
Ask
Tour
Hide
Share
$440,000
3 Days On Site

10415 Lone Star Way
Aubrey, TX 76227

For Sale|Single Family Residence|Active
5
Beds
4
Total Baths
3
Full Baths
1
Partial Bath
3,381
SqFt
$130
/SqFt
2022
Built
Subdivision:
Silverado West Ph 3
County:
Denton
Call Now: (817) 765-6730
Is this the listing for you? We can help make it yours.
(817) 765-6730
10415 Lone Star Way10415 Lone Star Way10415 Lone Star Way10415 Lone Star Way
Save
Ask
Tour
Hide
Share

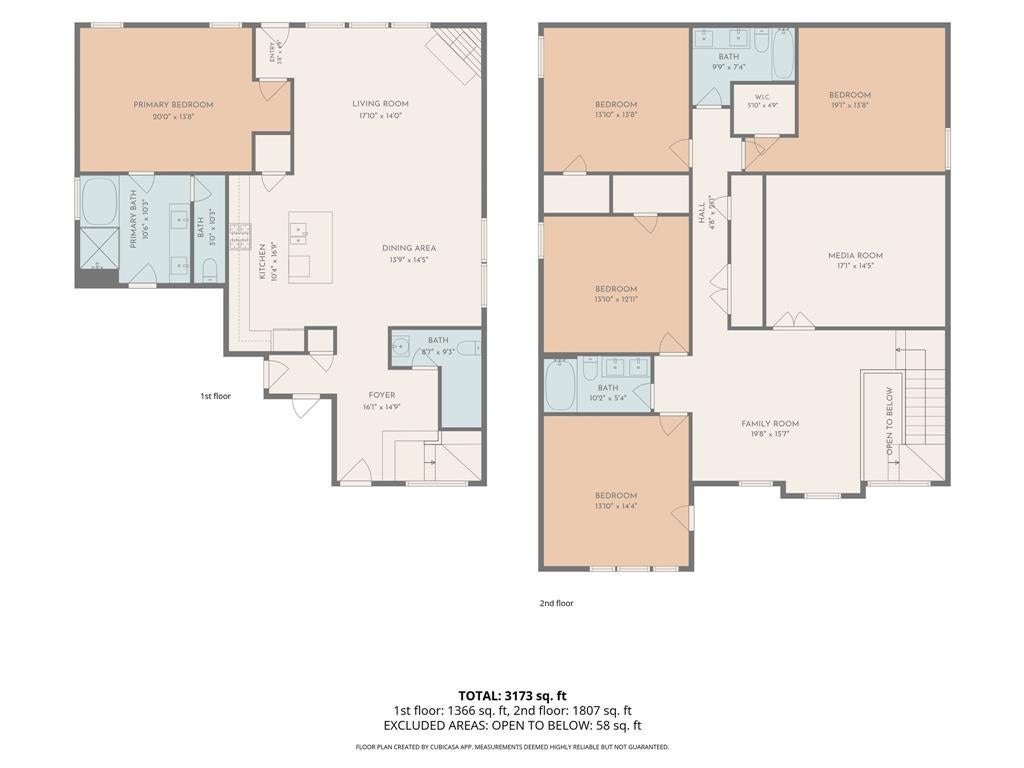
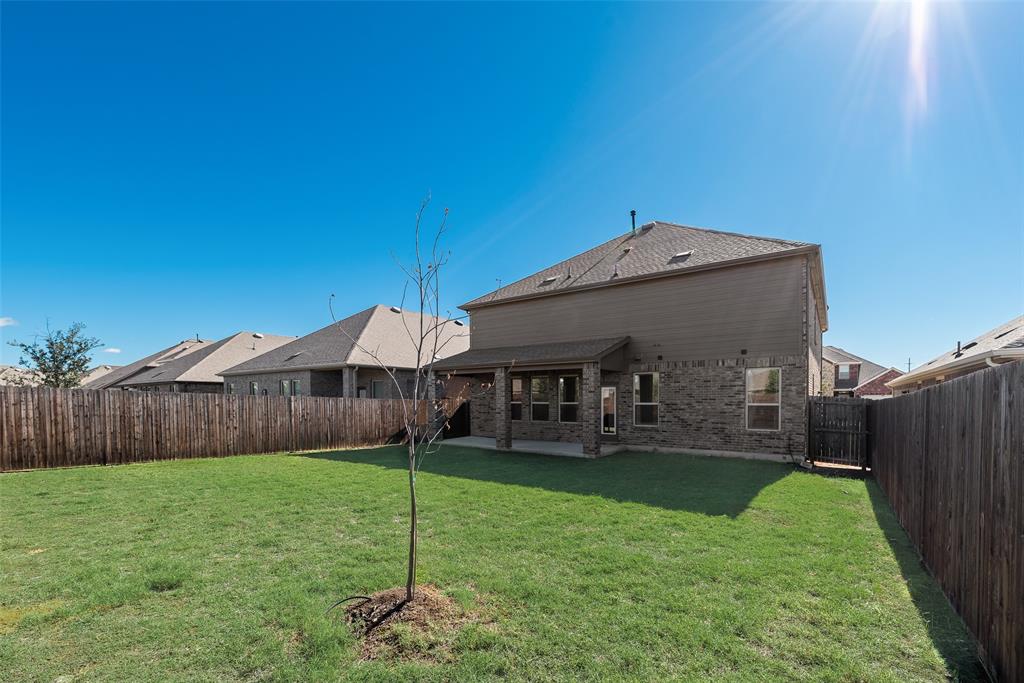
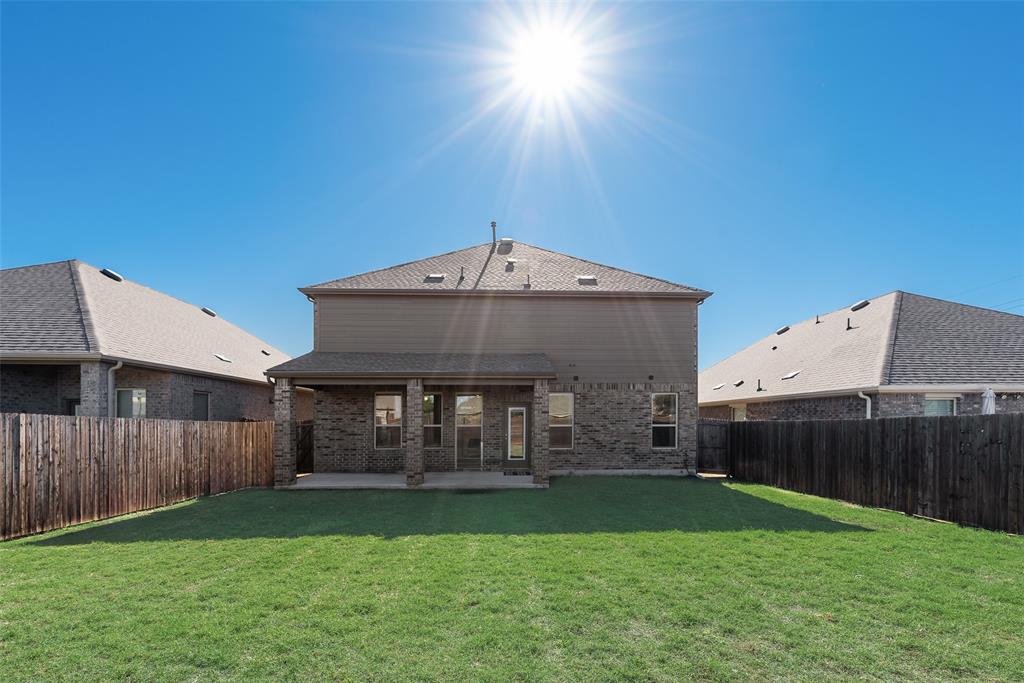
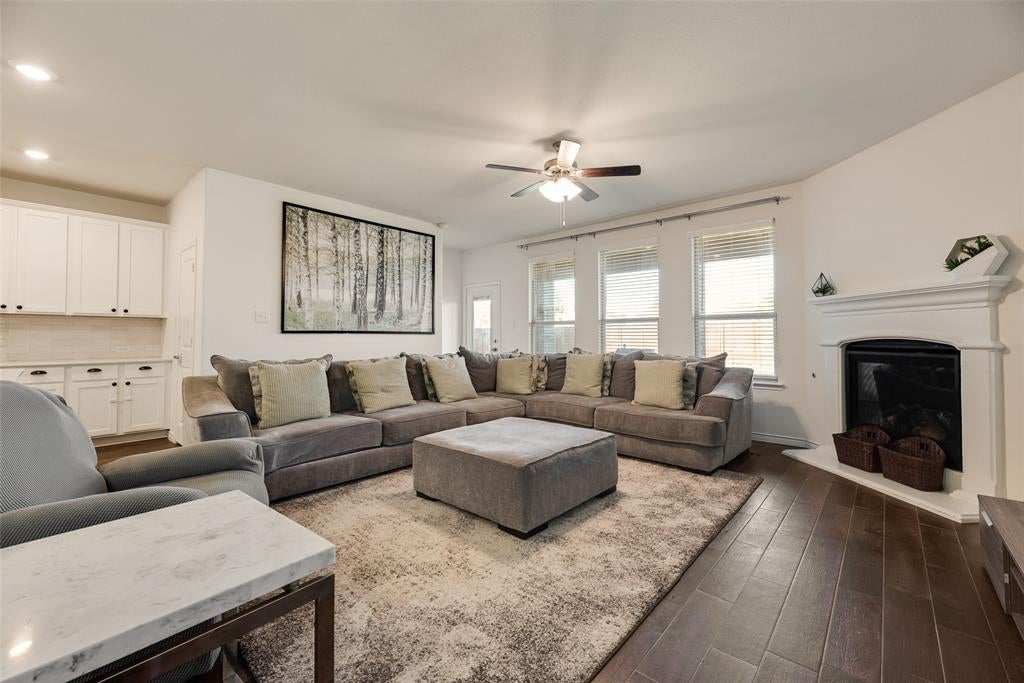
Imagine morning coffee on the covered porch without a neighbor directly behind you! What about homework at the kitchen island and movie nights upstairs. With 5 bedrooms, 3.5 baths and 3 living areas, this 2022 Silverado West home offers room for life to grow. White cabinetry and a large island anchor the kitchen, while the open dining and living spaces keep everyone connected over weeknight meals, birthday dinners and cozy evenings by the fireplace. The first floor primary suite offers a retreat with dual sinks, a garden tub, separate shower and walk-in closet. Upstairs, 4 generously sized bedrooms, 2 full baths, a spacious family or game room and a separate media room give playtime, studying, teen hangouts, and working from home. All the families routines and interests can share one home comfortably, with places to connect and room to recharge. A fenced backyard invites weekend play and cookouts, while the attached 2 car garage adds everyday convenience. Beyond the front door, Silverado's community pool, splash area, playground and walking trails offer more ways to explore and meet neighbors. Set in Aubrey ISD and the growing Aubrey area of North Texas, enjoy access to U.S. 380 shopping and dining and Dallas North Tollway connections. Weekends can take you to PGA Frisco, The Star District, Denton's historic Square, Lewisville Lake or Ray Roberts Lake State Park. From everyday laughter to milestone celebrations, there's room for the memories you'll make next. Welcome to your new home!

Save
Ask
Tour
Hide
Share
Listing Snapshot
Price 
$440,000
Days On Site 
3 Days
Bedrooms 
5
Inside Area (SqFt) 
3,381 sqft
Total Baths 
4
Full Baths 
3
Partial Baths 
1
Lot Size 
0.138 Acres
Year Built 
2022
MLS Number 
21424810
Status 
Active
Property Tax 
$11,682
HOA/Condo/Coop Fees 
$450 Semi-Annually
Sq Ft Source 
N/A
Friends & Family
Recent Activity
6 hours agoListing updated with changes from the MLS
3 days agoListing first seen on site
General Features
Acres 
0.138
Attached Garage 
Yes
Foundation 
Slab
Garage 
Yes
Garage Spaces 
2
Levels 
Two
Parking 
DrivewayGarageGarage Door OpenerGarage Faces FrontAttached
Property Sub Type 
Single Family Residence
Sewer 
Public Sewer
Special Circumstances 
Standard
Style 
Traditional
Water Source 
Public
Interior Features
Appliances 
DishwasherDisposalGas CooktopMicrowave
Cooling 
Central Air
Fireplace 
Yes
Fireplace Features 
Gas
Fireplaces 
1
Flooring 
CarpetTile
Heating 
CentralFireplace(s)
Interior 
Open FloorplanPantry
Window Features 
Window Coverings
Bedroom 
Dimensions - 14 x 14Level - Second
Dining Room 
Dimensions - 14 x 15Level - First
Family Room 
Dimensions - 20 x 16Level - Second
Kitchen 
Dimensions - 11 x 17Level - FirstFeatures - Kitchen Island, Pantry
Living Room 
Dimensions - 18 x 14Level - First
Master Bedroom 
Dimensions - 20 x 14Level - FirstFeatures - Walk-In Closet(s)
Media Room 
Dimensions - 17 x 15Level - Second
Utility Room 
Dimensions - 10 x 8Level - First
Save
Ask
Tour
Hide
Share
Exterior Features
Construction Details 
BrickStone
Exterior 
Rain Gutters
Fencing 
Back YardFencedFront YardWood
Lot Features 
Interior Lot
Patio And Porch 
Covered
Roof 
Shingle
Windows/Doors 
Window Coverings
Community Features
Association Fee 
$450.0
Association Fee Frequency 
Semi-Annually
Community Features 
PoolPlaygroundSidewalks
School District 
Aubrey ISD
Financing Terms Available 
CashConventionalFHAUSDA LoanVA Loan
Schools
School District
Aubrey ISD
Elementary School
Jackie Fuller
Middle School
Aubrey
High School
Aubrey
Listing courtesy of Natalie Broom of Regal, REALTORS tbtrealtor@gmail.com


© 2020 North Texas Real Estate Information Systems. All rights reserved. Information is deemed reliable but is not guaranteed accurate by the MLS or NTREIS. The information being provided is for the consumer's personal, non-commercial use, and may not be reproduced, redistributed, or used for any purpose other than to identify prospective properties consumers may be interested in purchasing.
Last checked: 2026-11-08 10:16 PM CST

Neighborhood & Commute
Source: Walkscore
Disclosure: Community information and market data powered by Constellation Data Labs. Information is deemed reliable but not guaranteed.
Save
Ask
Tour
Hide
Share
Scroll to Top