Save
Ask
Tour
Hide
Share
$429,900
3 Days On Site

424 Allbright Road
Celina, TX 75009

For Sale|Single Family Residence|Active
3
Beds
2
Total Baths
2
Full Baths
1,876
SqFt
$229
/SqFt
2016
Built
Subdivision:
Light Farms
County:
Collin
Call Now: (817) 765-6730
Is this the listing for you? We can help make it yours.
(817) 765-6730
424 Allbright Road424 Allbright Road424 Allbright Road424 Allbright Road
Save
Ask
Tour
Hide
Share

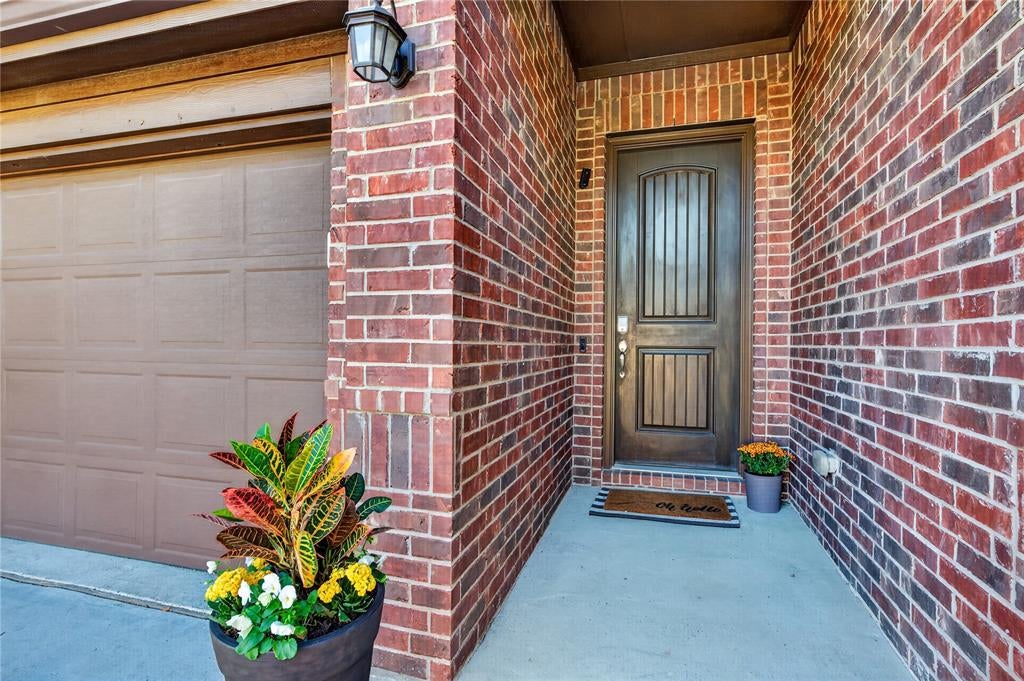
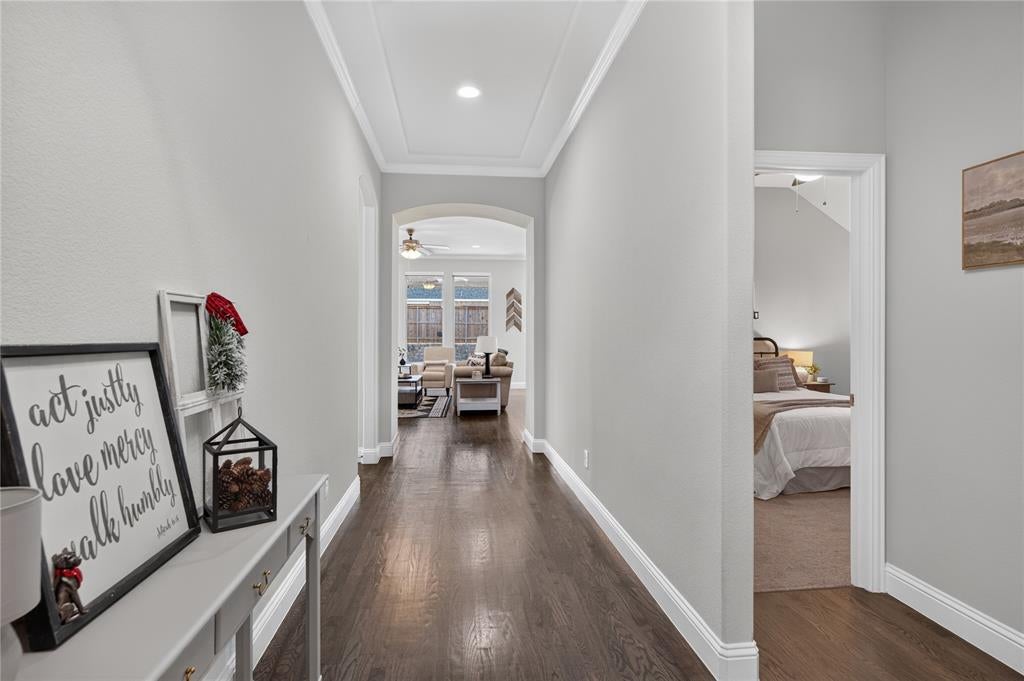
Welcome to this beautifully maintained K Hovnanian 3-bedroom, 2-bathroom home with many upgrades in the desirable Light Farms community with Prosper ISD! Offering 1,876 square feet of comfortable living space, this open-concept floor plan is designed for both everyday living and entertaining. The spacious kitchen features granite countertops, stainless steel appliances, gas cook top ample cabinetry, restoration hardware pendant lights with a seamless connection to the dining and living areas. Nail down hardwood floors extends through the main living spaces, with tile in bathrooms and carpet in the bedrooms. The spacious primary suite offers a private retreat with an ensuite bath and electric black-out roller shades. Outdoors, enjoy an extended flag stone patio to create an inviting setting for relaxing or entertaining with roller shade. The HOA takes care of the front yard maintenance. Solar Panels will convey with the home helping to reduce your electricity bill. Seller will pay off the solar panels at closing. Conveniently located near Light Farms Elementary School, community pools, fitness center, tennis and pickleball courts, dog park, parks, catch and release pond, trails, and The Nook. Easy access to DNT, shopping, dining, and major commuting routes. Light Farms is 1.8 miles from the NEW Costco and a half-mile to the NEW HEB! *If our preferred lender is used you can choose from a lower rate or closing cost credit.*

Save
Ask
Tour
Hide
Share
Listing Snapshot
Price 
$429,900
Days On Site 
3 Days
Bedrooms 
3
Inside Area (SqFt) 
1,876 sqft
Total Baths 
2
Full Baths 
2
Partial Baths 
N/A
Lot Size 
0.14 Acres
Year Built 
2016
MLS Number 
21424761
Status 
Active
Property Tax 
$10,752
HOA/Condo/Coop Fees 
$125 monthly
Sq Ft Source 
N/A
Friends & Family
Recent Activity
yesterdayListing updated with changes from the MLS
3 days agoListing first seen on site
General Features
Acres 
0.14
Attached Garage 
Yes
Foundation 
Slab
Garage 
Yes
Garage Spaces 
2
Levels 
One
Parking 
Garage Door OpenerGarage Faces FrontPrivateAttached

Property Sub Type 
Single Family Residence
Security 
Carbon Monoxide Detector(s)Security SystemSmoke Detector(s)
Special Circumstances 
Standard
Style 
Traditional
Utilities 
Cable AvailableElectricity AvailableElectricity Connected
Interior Features
Appliances 
DishwasherDisposalElectric OvenGas CooktopGas Water HeaterMicrowaveVented Exhaust Fan
Cooling 
Ceiling Fan(s)Central AirElectricZoned
Fireplace 
Yes
Fireplace Features 
GasGas StarterGlass DoorsLiving RoomGas Log
Fireplaces 
1
Flooring 
CarpetCeramic TileWood
Heating 
Exhaust FanActive SolarCentralNatural GasSolarZoned
Interior 
Eat-in KitchenGranite CountersKitchen IslandOpen FloorplanWalk-In Closet(s)High Speed InternetSmart Home
Laundry Features 
Electric Dryer HookupWasher Hookup
Window Features 
Window Coverings
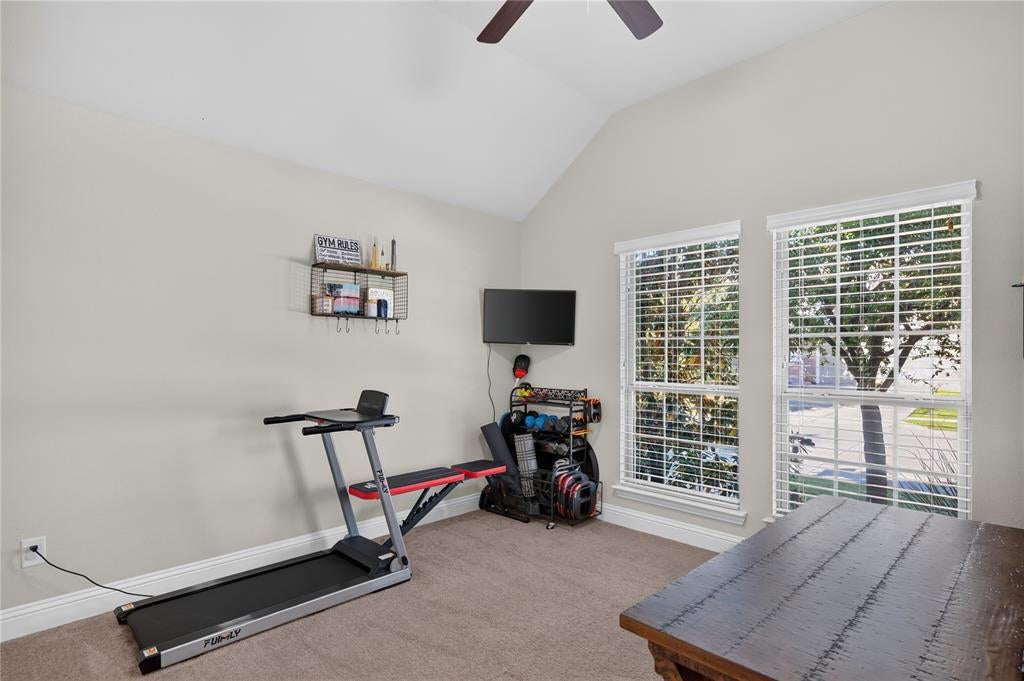
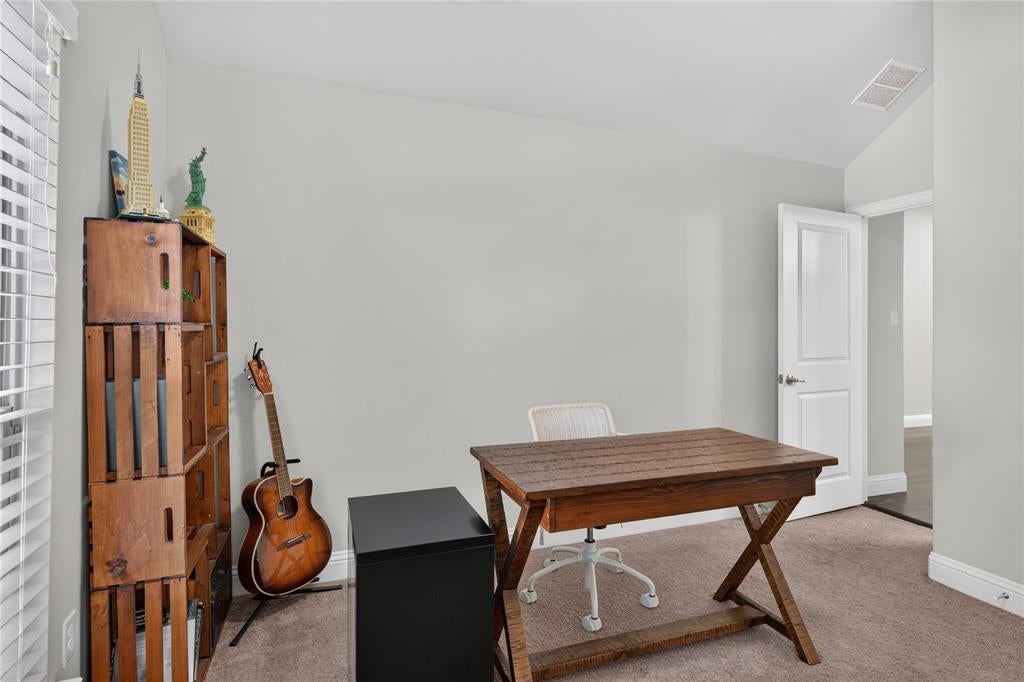
Bedroom 
Dimensions - 13 x 12Level - FirstFeatures - Ceiling Fan(s)
Breakfast Room 
Dimensions - 10 x 10Level - First
Kitchen 
Dimensions - 11 x 15Level - FirstFeatures - Breakfast Bar, Eat-in Kitchen, Kitchen Island, Pantry
Laundry 
Dimensions - 11 x 6Level - First
Living Room 
Dimensions - 16 x 19Level - FirstFeatures - Ceiling Fan(s)
Master Bathroom 
Dimensions - 15 x 13Level - First
Master Bedroom 
Dimensions - 14 x 15Level - FirstFeatures - Ceiling Fan(s)
Save
Ask
Tour
Hide
Share
Exterior Features
Construction Details 
Wood SidingBrickStone
Exterior 
Rain GuttersLightingPrivate EntrancePrivate Yard
Fencing 
Wood
Lot Features 
Few TreesInterior LotLandscapedSubdivided
Patio And Porch 
CoveredRear Porch
Roof 
Shingle
Windows/Doors 
Window Coverings
Community Features
Association Fee 
$125.0
Association Fee Frequency 
Monthly
Community Features 
PoolClubhouseCurbsFishingFitness CenterParkPlaygroundRestaurantSidewalksTennis Court(s)Other
School District 
Prosper ISD
Financing Terms Available 
1031 ExchangeCashConventionalFHAVA Loan
Schools
School District
Prosper ISD
Elementary School
Light Farms
Middle School
Reynolds
High School
Prosper
Listing courtesy of Linda Miller of Coldwell Banker Apex, REALTORS Lindajmillerrealtor@gmail.com


© 2020 North Texas Real Estate Information Systems. All rights reserved. Information is deemed reliable but is not guaranteed accurate by the MLS or NTREIS. The information being provided is for the consumer's personal, non-commercial use, and may not be reproduced, redistributed, or used for any purpose other than to identify prospective properties consumers may be interested in purchasing.
Last checked: 2026-11-08 10:16 PM CST

Neighborhood & Commute
Source: Walkscore
Disclosure: Community information and market data powered by Constellation Data Labs. Information is deemed reliable but not guaranteed.
Save
Ask
Tour
Hide
Share
Scroll to Top