Save
Ask
Tour
Hide
Share
$425,000
19 Days On Site

2909 Province Place
Plano, TX 75075

For Sale|Townhouse|Active
3
Beds
3
Total Baths
3
Full Baths
2,045
SqFt
$208
/SqFt
1974
Built
Subdivision:
Wood Park #1
County:
Collin
Call Now: (817) 765-6730
Is this the listing for you? We can help make it yours.
(817) 765-6730
2909 Province Place2909 Province Place2909 Province Place2909 Province Place
Save
Ask
Tour
Hide
Share

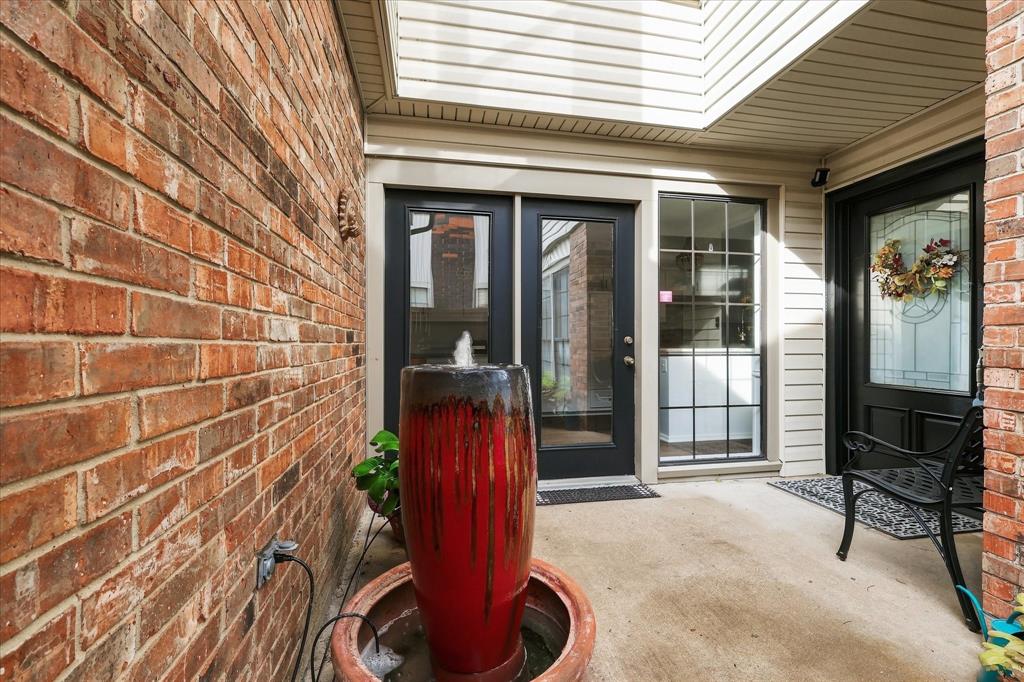
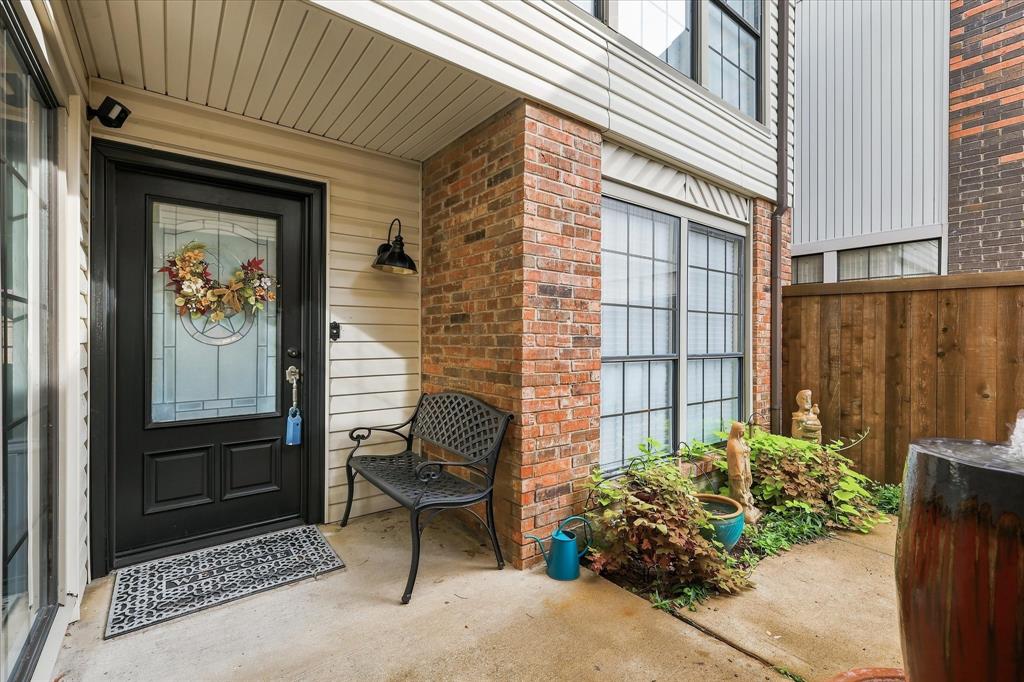
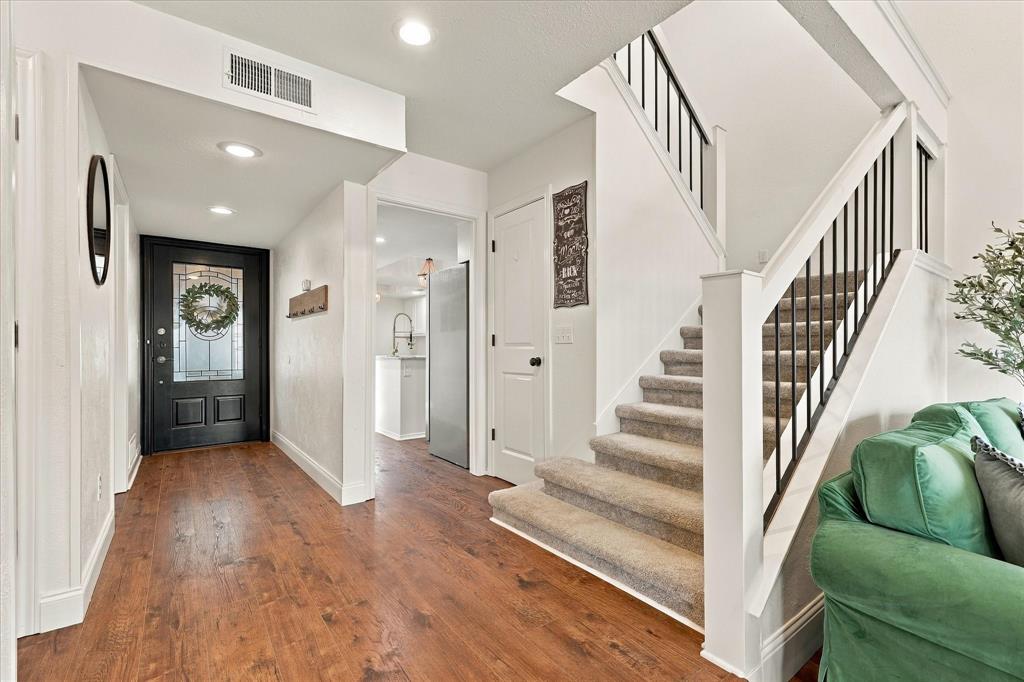
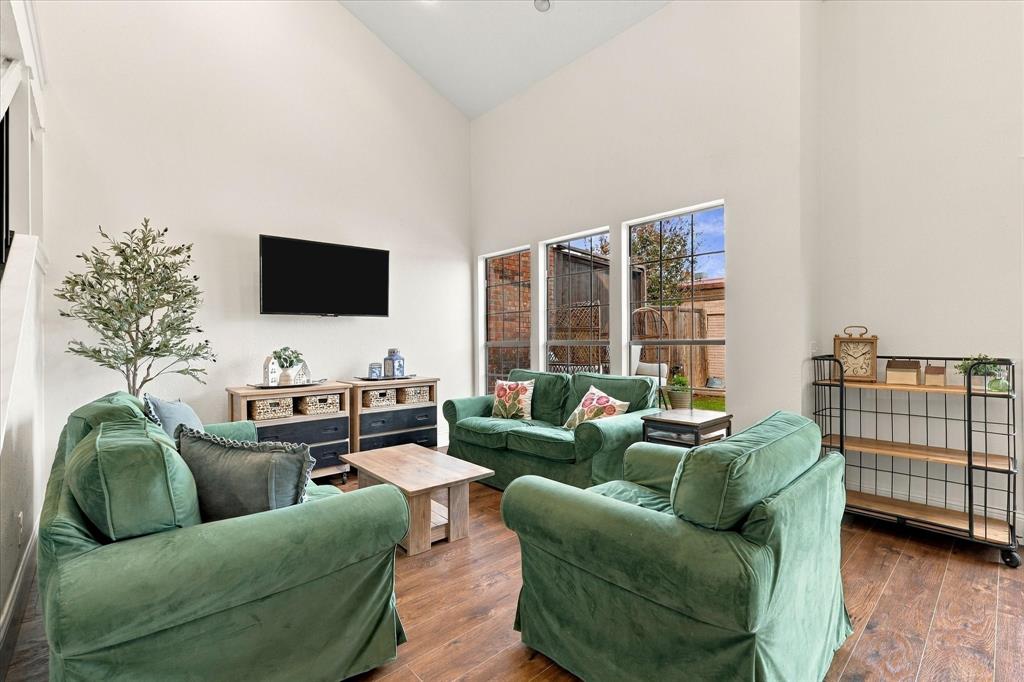
BEAUTIFULLY UPDATED TOWNHOME WITH OVER $67,000 IN UPGRADES! Discover the perfect blend of style, comfort, and low-maintenance living in this beautifully updated 3-bedroom, 3-bath townhome with a 2-car garage! Nestled in a charming community featuring four quiet cul-de-sac streets connected by lush common areas and picturesque walking paths, residents enjoy access to a community pool and clubhouse. Inside, you'll find extensive updates including luxury vinyl flooring, fresh interior paint, updated kitchen cabinetry, stylish fixtures, a renovated downstairs bathroom, and a beautifully updated bar area perfect for entertaining. Major improvements include downstairs HVAC updates in 2021, upstairs HVAC replacement in 2023, a durable Class 4 metal roof, a new water heater in 2024, and significant cast iron plumbing replacement in 2026. Enjoy your private, low-maintenance backyard featuring artificial turf and upgraded drainage, while the HOA maintains the front yard! Conveniently located near shopping, dining, entertainment, and major thoroughfares, this home offers the ideal combination of modern updates, neighborhood charm, and easy living. MOVE-IN READY AND DESIGNED FOR CAREFREE LIVING! Ask for a complete list of updates-upgrades, map of the walking trails & the link to the property website for more information.

Save
Ask
Tour
Hide
Share
Listing Snapshot
Price 
$425,000
Days On Site 
19 Days
Bedrooms 
3
Inside Area (SqFt) 
2,045 sqft
Total Baths 
3
Full Baths 
3
Partial Baths 
N/A
Lot Size 
0.06 Acres
Year Built 
1974
MLS Number 
21424643
Status 
Active
Property Tax 
$5,817
HOA/Condo/Coop Fees 
$225 monthly
Sq Ft Source 
N/A
Friends & Family
Recent Activity
3 weeks agoListing updated with changes from the MLS
3 weeks agoListing first seen on site
General Features
Acres 
0.06
Attached Garage 
Yes
Foundation 
Stone
Garage 
Yes
Garage Spaces 
2
Levels 
Two
Parking 
CoveredGarageGarage Door OpenerGarage Faces FrontAttached
Property Sub Type 
Townhouse
Sewer 
Public Sewer
Special Circumstances 
Standard
Style 
Traditional
Water Source 
Public
Interior Features
Appliances 
DishwasherDisposalElectric Range
Cooling 
Ceiling Fan(s)Central AirElectricZoned
Fireplace 
Yes
Fireplace Features 
Wood Burning
Fireplaces 
1
Flooring 
CarpetCeramic TileVinyl
Heating 
CentralElectricZoned
Interior 
Double VanityDry BarEat-in KitchenGranite CountersKitchen IslandWalk-In Closet(s)High Speed Internet
Laundry Features 
Electric Dryer HookupWasher Hookup
Bedroom 
Dimensions - 11 x 10Level - First
Breakfast Room 
Dimensions - 9 x 11Level - First
Dining Room 
Dimensions - 13 x 12Level - First
Kitchen 
Dimensions - 21 x 11Level - First
Living Room 
Dimensions - 15 x 12Level - First
Master Bedroom 
Dimensions - 18 x 12Level - Second
Save
Ask
Tour
Hide
Share
Exterior Features
Construction Details 
Brick
Fencing 
Wood
Lot Features 
Cul-De-SacInterior Lot
Roof 
Metal
Community Features
Association Fee 
$225.0
Association Fee Frequency 
Monthly
Community Features 
PoolClubhouse
School District 
Plano ISD
Financing Terms Available 
CashConventionalFHAVA Loan
Schools
School District
Plano ISD
Elementary School
Jackson
Middle School
Wilson
High School
Vines
Listing courtesy of Shantel Garner of Keller Williams Realty shantelgarner@kw.com


© 2020 North Texas Real Estate Information Systems. All rights reserved. Information is deemed reliable but is not guaranteed accurate by the MLS or NTREIS. The information being provided is for the consumer's personal, non-commercial use, and may not be reproduced, redistributed, or used for any purpose other than to identify prospective properties consumers may be interested in purchasing.
Last checked: 2026-11-19 03:03 AM CST

Neighborhood & Commute
Source: Walkscore
Disclosure: Community information and market data powered by Constellation Data Labs. Information is deemed reliable but not guaranteed.
Save
Ask
Tour
Hide
Share
Scroll to Top