Save
Ask
Tour
Hide
Share
$699,000
19 Days On Site

8108 Spring Valley Lane
Plano, TX 75025

For Sale|Single Family Residence|Active
4
Beds
3
Total Baths
3
Full Baths
3,408
SqFt
$205
/SqFt
1999
Built
Subdivision:
Spring Ridge Ph Ix
County:
Collin
Call Now: (817) 765-6730
Is this the listing for you? We can help make it yours.
(817) 765-6730
8108 Spring Valley Lane8108 Spring Valley Lane8108 Spring Valley Lane8108 Spring Valley Lane
Save
Ask
Tour
Hide
Share

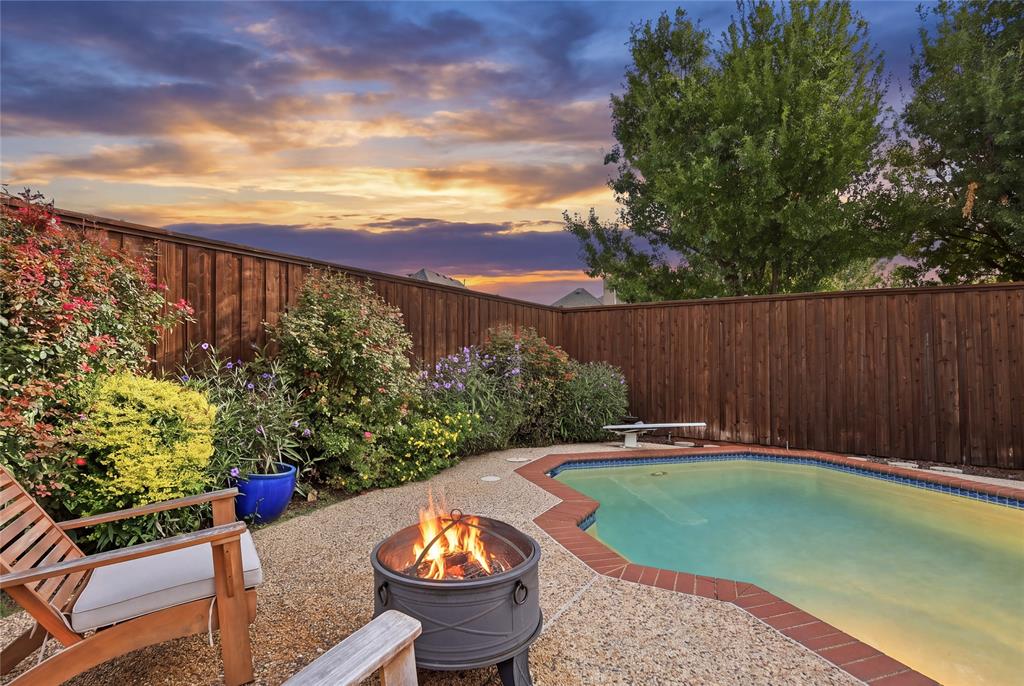
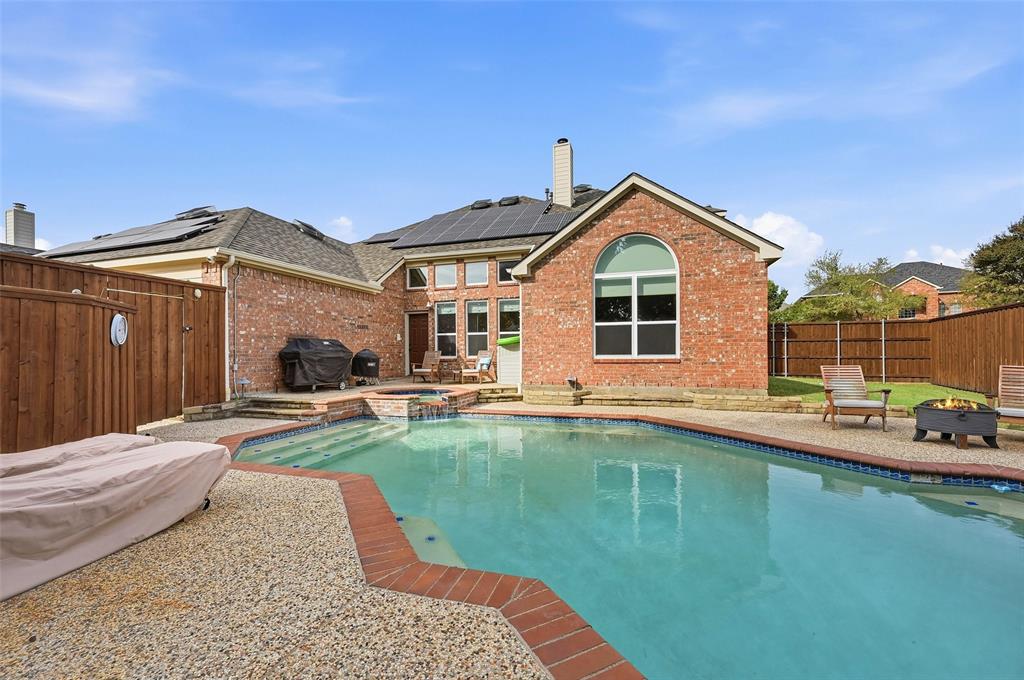
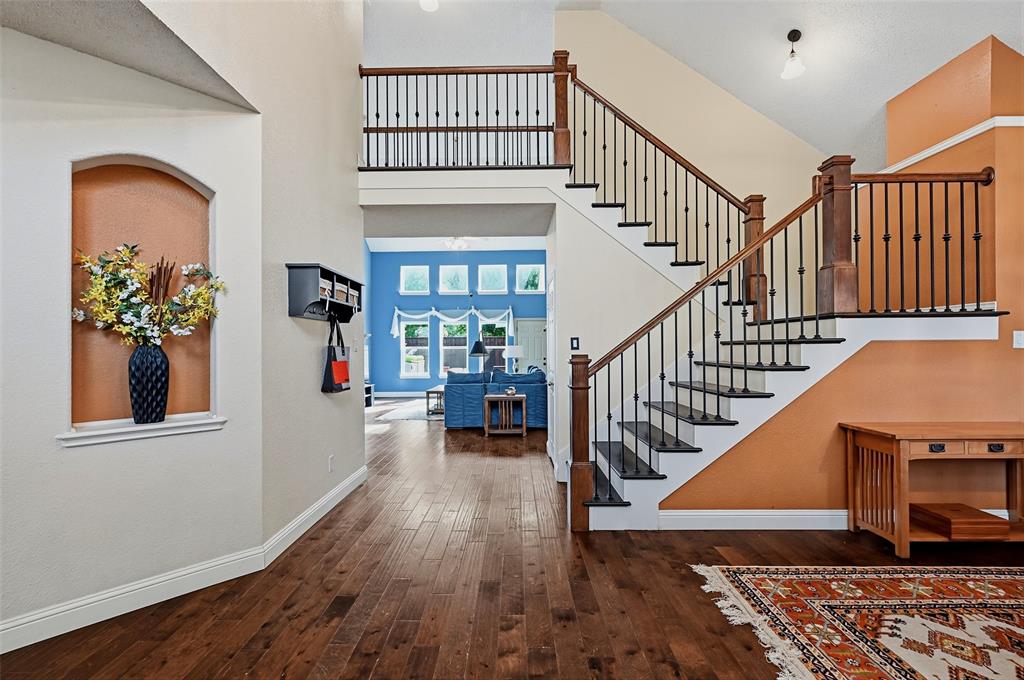
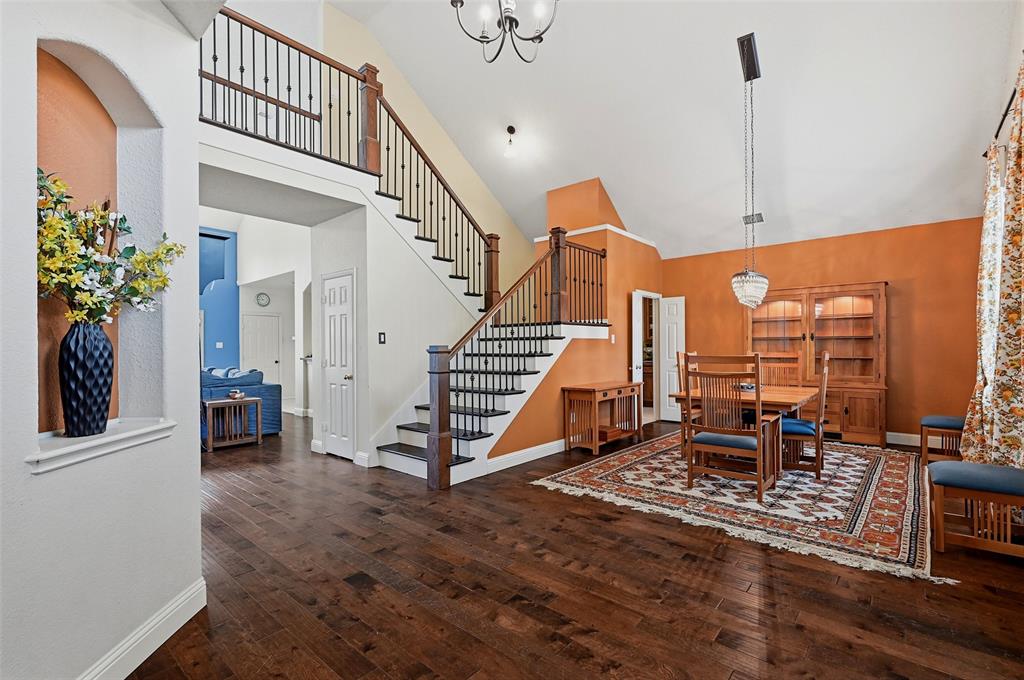
$15,000 SELLER CONCESSION toward buyer closing costs! Discover soaring ceilings, sunlit living spaces, and your own poolside retreat at 8108 Spring Valley Lane in Plano. With approximately 3,408 square feet, 4 bedrooms, 3 full bathrooms, a dedicated office, and a 3-car garage, this classic brick home offers space to gather, entertain, and unwind. Multiple living areas and an inviting kitchen create an easy connection between everyday living and special occasions. The thoughtfully arranged floor plan features the primary suite and a second bedroom downstairs, with two additional bedrooms and a shared full bathroom upstairs. An upstairs bonus room adds flexibility for movie nights, games, or hobbies. Outside, the HEATED pool and spa set the scene for relaxing or entertaining beneath the Texas sky. Solar panels offer potential energy savings, while a backup generator adds peace of mind. Convenient access to the Dallas North Tollway and Sam Rayburn Tollway puts shopping, dining, entertainment, and employment centers within reach, including Legacy West, The Shops at Legacy, Grandscape, and Stonebriar Centre. Come experience the space, versatility, and outdoor living this Plano home has to offer. Schedule your private showing today! Select photos of the primary bedroom, office, eat-in kitchen, and upstairs bonus room have been virtually staged to illustrate potential furniture arrangements.

Save
Ask
Tour
Hide
Share
Listing Snapshot
Price 
$699,000
Days On Site 
19 Days
Bedrooms 
4
Inside Area (SqFt) 
3,408 sqft
Total Baths 
3
Full Baths 
3
Partial Baths 
N/A
Lot Size 
0.26 Acres
Year Built 
1999
MLS Number 
21424631
Status 
Active
Property Tax 
$11,454
HOA/Condo/Coop Fees 
$35 monthly
Sq Ft Source 
N/A
Friends & Family
Recent Activity
2 days agoListing updated with changes from the MLS
3 weeks agoListing first seen on site
General Features
Acres 
0.26
Attached Garage 
Yes
Energy Features 
Solar
Foundation 
Slab
Garage 
Yes
Garage Spaces 
3
Levels 
Two
Parking 
Additional ParkingAlley AccessConcreteDirect AccessDrivewayEnclosedGarageGarage Door OpenerGarage Faces RearInside EntranceKitchen LevelLightedOversizedAttached
Property Sub Type 
Single Family Residence
Security 
Carbon Monoxide Detector(s)Smoke Detector(s)
Sewer 
Public Sewer
Special Circumstances 
Standard
Style 
Traditional
Utilities 
Cable AvailableElectricity Connected
Water Source 
Public
Interior Features
Appliances 
DishwasherDisposalElectric OvenGas Cooktop
Cooling 
Ceiling Fan(s)Central AirElectric
Fireplace 
Yes
Fireplace Features 
Living Room
Fireplaces 
1
Flooring 
Ceramic TileTileWoodVinyl
Heating 
Active SolarCentralElectricENERGY STAR Qualified EquipmentFireplace(s)Natural Gas

Interior 
Built-in FeaturesCathedral Ceiling(s)Double VanityEat-in KitchenGranite CountersKitchen IslandVaulted Ceiling(s)Walk-In Closet(s)High Speed Internet
Laundry Features 
Washer Hookup
Window Features 
ShuttersWindow Coverings
Bath-Full 
Dimensions - 7 x 7Level - Second
Bedroom 
Dimensions - 11 x 11Level - SecondFeatures - Walk-In Closet(s)
Bonus Room 
Dimensions - 16 x 15Level - SecondFeatures - Ceiling Fan(s)
Dining Room 
Dimensions - 16 x 12Level - First
Kitchen 
Dimensions - 18 x 20Level - FirstFeatures - Breakfast Bar, Eat-in Kitchen, Kitchen Island, Pantry
Laundry 
Dimensions - 9 x 6Level - First
Living Room 
Dimensions - 18 x 20Level - FirstFeatures - Ceiling Fan(s)
Master Bathroom 
Dimensions - 11 x 12Level - First
Master Bedroom 
Dimensions - 23 x 15Level - FirstFeatures - Ceiling Fan(s), Walk-In Closet(s)
Office 
Dimensions - 11 x 11Level - First
Save
Ask
Tour
Hide
Share
Exterior Features
Construction Details 
Brick
Exterior 
Gas GrillRain GuttersPrivate Entrance
Fencing 
Back YardPrivacyWood
Lot Features 
Interior Lot
Patio And Porch 
Front PorchPatioSide PorchOther
Pool Features 
In GroundOutdoor PoolPool/Spa Combo
Roof 
CompositionShingle
Waterfront Features 
Lavon
Windows/Doors 
ShuttersWindow Coverings
Community Features
Association Fee 
$35.0
Association Fee Frequency 
Monthly
School District 
Plano ISD
Financing Terms Available 
1031 ExchangeCashConventionalFHAVA Loan
Schools
School District
Plano ISD
Elementary School
Skaggs
Middle School
Rice
High School
Jasper
Listing courtesy of Tomi Yeary of Easy Life Realty tomi@easyliferealty.com


© 2020 North Texas Real Estate Information Systems. All rights reserved. Information is deemed reliable but is not guaranteed accurate by the MLS or NTREIS. The information being provided is for the consumer's personal, non-commercial use, and may not be reproduced, redistributed, or used for any purpose other than to identify prospective properties consumers may be interested in purchasing.
Last checked: 2026-11-19 03:03 AM CST

Neighborhood & Commute
Source: Walkscore
Disclosure: Community information and market data powered by Constellation Data Labs. Information is deemed reliable but not guaranteed.
Save
Ask
Tour
Hide
Share
Scroll to Top