Save
Ask
Tour
Hide
Share
$2,999,000
20 Days On Site

3920 Stonewood Circle
Midlothian, TX 76065

For Sale|Single Family Residence|Active
5
Beds
8
Total Baths
5
Full Baths
3
Partial Baths
7,263
SqFt
$413
/SqFt
2005
Built
Subdivision:
Stonewood Ranch Ph I
County:
Ellis
Call Now: (817) 765-6730
Is this the listing for you? We can help make it yours.
(817) 765-6730
3920 Stonewood Circle3920 Stonewood Circle3920 Stonewood Circle3920 Stonewood Circle
Save
Ask
Tour
Hide
Share

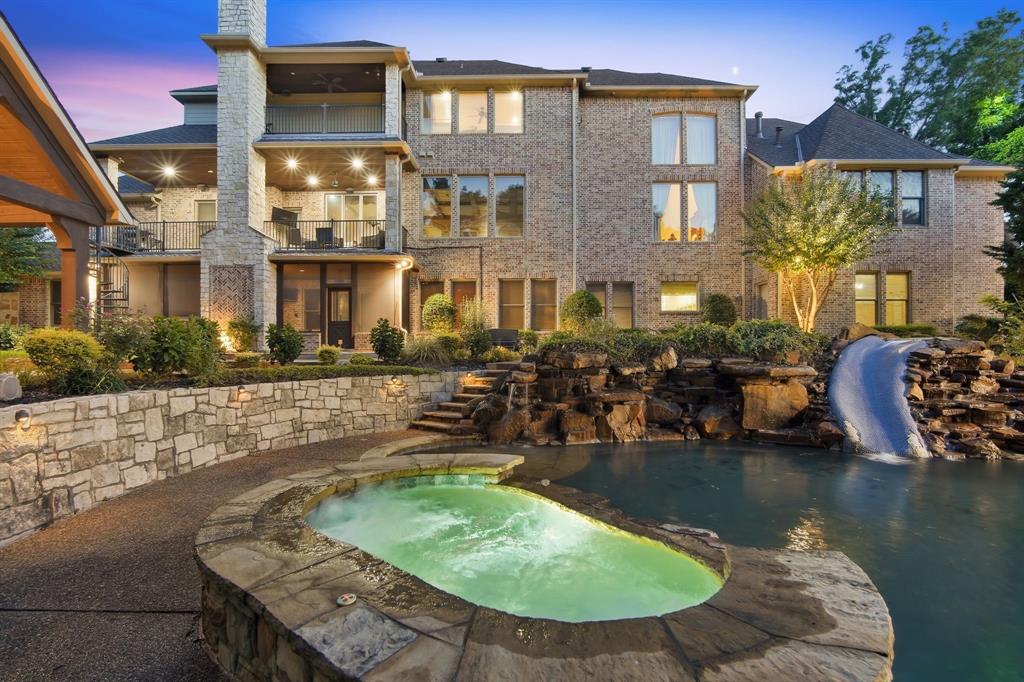
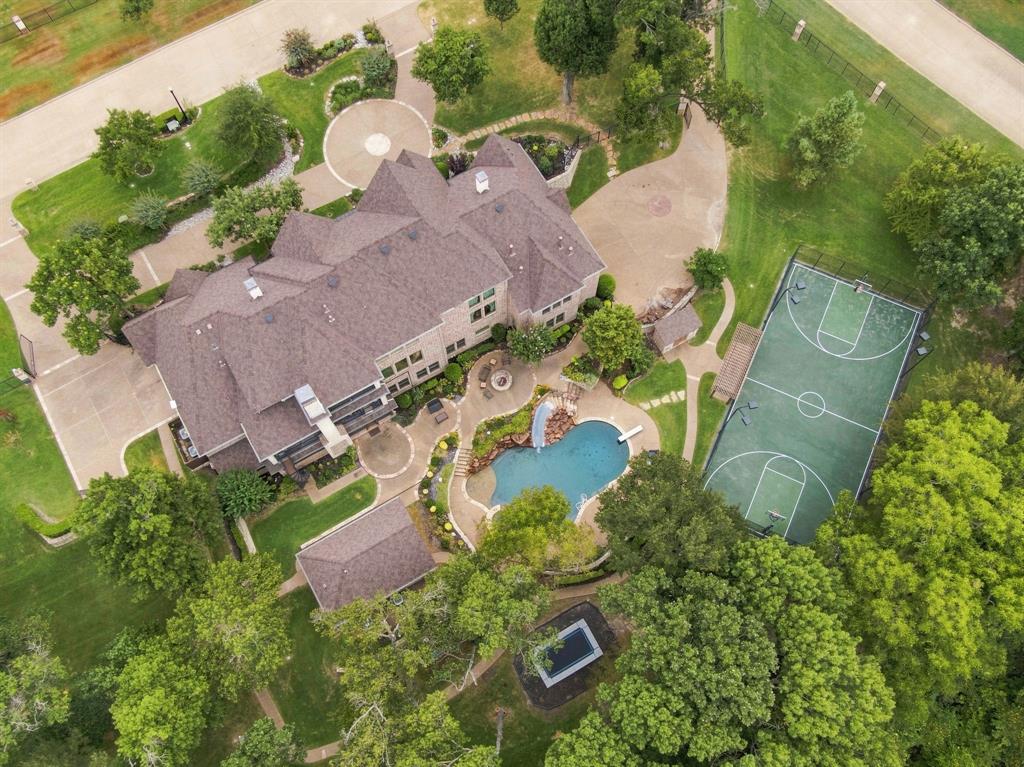
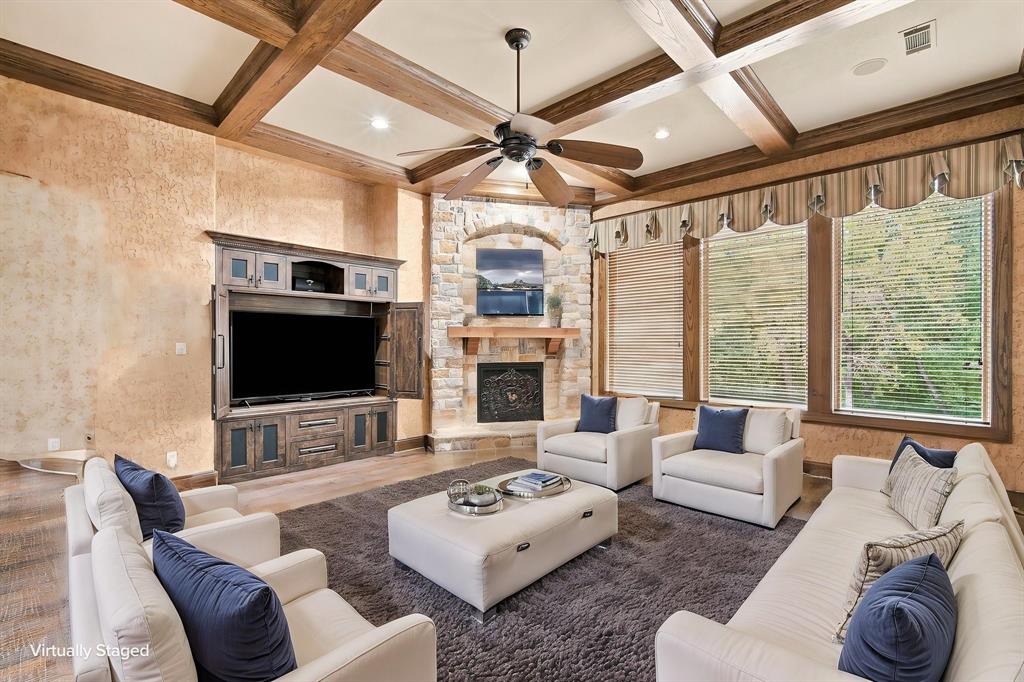
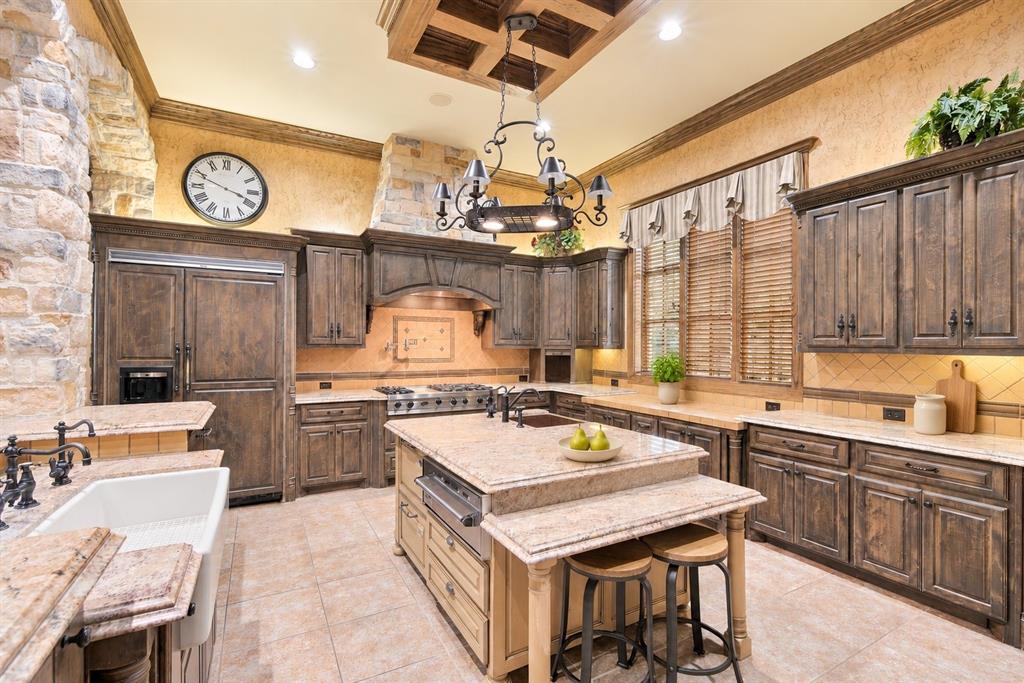
A heated pool with a rock waterfall and slide, a lighted sport court, and three levels of living make this wooded 2.412-acre Stonewood Ranch property a standout. Set on a corner lot in Midlothian, the stone-and-brick home offers five bedrooms, each with a private bath, plus three half baths. The main level brings everyday living together with a dedicated office, formal dining room, laundry room, and fireplaces in both the formal living room and the beamed great room. The kitchen features a gas cooktop with pot filler, double ovens, a warming drawer, built-in refrigerator, wine fridge, walk-in pantry, two sinks, water filtration, and both a full-size dishwasher and a two-drawer dishwasher. French doors off the dining area open to the front patio. The primary suite has its own fireplace and patio access, and a second en suite bedroom is also on the main level. Upstairs, two en suite bedrooms share a level with a lounge, wet bar, built-in desk, theater room, and an additional washer and dryer area. Step onto the covered balcony for a view of the pool and trees. The lower level adds a fifth en suite bedroom, a second media room, a gym, a half bath, and generous storage. Outside, spend the afternoon by the pool and spa, serve dinner from the outdoor kitchen, or play after dark on the lighted court. A covered pavilion, pool house, in-ground trampoline, and gated circular drive round out the property.

Save
Ask
Tour
Hide
Share
Listing Snapshot
Price 
$2,999,000
Days On Site 
20 Days
Bedrooms 
5
Inside Area (SqFt) 
7,263 sqft
Total Baths 
8
Full Baths 
5
Partial Baths 
3
Lot Size 
2.412 Acres
Year Built 
2005
MLS Number 
21424368
Status 
Active
Property Tax 
$24,068
HOA/Condo/Coop Fees 
$89.67 monthly
Sq Ft Source 
N/A
Friends & Family
Recent Activity
a week agoListing updated with changes from the MLS
a week agoStatus changed to Active
3 weeks agoPrice changed to $2,999,000
3 weeks agoListing first seen on site
General Features
Acres 
2.412
Attached Garage 
Yes
Foundation 
Slab
Garage 
Yes
Garage Spaces 
4
Levels 
Three Or More
Parking 
Circular DrivewayGarage Door OpenerGarage Faces SideGatedKitchen LevelOversizedStorageAttached
Property Sub Type 
Single Family Residence
Sewer 
Septic Tank
Special Circumstances 
Standard
Style 
TraditionalOther
Interior Features
Appliances 
DishwasherDisposalGas CooktopMicrowaveRefrigeratorOther
Cooling 
Central Air
Fireplace 
Yes
Fireplace Features 
Family RoomLiving RoomWood BurningOther
Fireplaces 
3
Flooring 
CarpetCeramic TileHardwood
Heating 
Central
Interior 
Built-in FeaturesCentral VacuumEat-in KitchenGranite CountersKitchen IslandHigh Speed InternetIn-Law Floorplan
Laundry Features 
Electric Dryer HookupIn HallOther
Basement 
Dimensions - 27 x 10Level - First
Bedroom 
Dimensions - 20 x 18Level - ThirdFeatures - Walk-In Closet(s)
Dining Room 
Dimensions - 13 x 15Level - Second
Gym 
Dimensions - 20 x 19Level - First
Kitchen 
Dimensions - 19 x 16Level - SecondFeatures - Eat-in Kitchen, Kitchen Island, Pantry
Living Room 
Dimensions - 34 x 23Level - First
Master Bedroom 
Dimensions - 17 x 21Level - SecondFeatures - Walk-In Closet(s)
Media Room 
Dimensions - 18 x 15Level - First
Office 
Dimensions - 8 x 10Level - FirstFeatures - Other
Utility Room 
Dimensions - 11 x 11Level - SecondFeatures - Other
Save
Ask
Tour
Hide
Share
Exterior Features
Exterior 
Awning(s)BalconyBasketball CourtFire PitRain GuttersLightingOutdoor KitchenOutdoor ShowerPlaygroundPrivate EntranceStorageOther
Fencing 
Back YardFencedFront YardGate
Lot Features 
Corner LotLandscapedMany TreesOtherSubdivided
Other Structures 
Outdoor KitchenPool HouseStorageOther
Patio And Porch 
CoveredFront PorchPatioRear PorchScreenedOther
Pool Features 
Diving BoardHeatedIn GroundOutdoor PoolPool/Spa ComboWaterfallOther
Roof 
Composition
Community Features
Association Fee 
$1076.0
Association Fee Frequency 
Annually
School District 
Midlothian ISD
Financing Terms Available 
CashConventionalFHAVA Loan
Schools
School District
Midlothian ISD
Elementary School
Dolores McClatchey
Middle School
Walnut Grove
High School
Heritage
Listing courtesy of Haleigh Kurth of NextHome Property Advisors Haleigh@BetterTogetherRG.com


© 2020 North Texas Real Estate Information Systems. All rights reserved. Information is deemed reliable but is not guaranteed accurate by the MLS or NTREIS. The information being provided is for the consumer's personal, non-commercial use, and may not be reproduced, redistributed, or used for any purpose other than to identify prospective properties consumers may be interested in purchasing.
Last checked: 2026-11-19 02:42 AM CST

Neighborhood & Commute
Source: Walkscore
Disclosure: Community information and market data powered by Constellation Data Labs. Information is deemed reliable but not guaranteed.
Save
Ask
Tour
Hide
Share
Scroll to Top