Save
Ask
Tour
Hide
Share
$729,000
New Listing

325 Crown Road
Willow Park, TX 76087

For Sale|Single Family Residence|Active
4
Beds
4
Total Baths
3
Full Baths
1
Partial Bath
3,116
SqFt
$234
/SqFt
2026
Built
Subdivision:
Laguna Vista Estates
County:
Parker
Call Now: (817) 765-6730
Is this the listing for you? We can help make it yours.
(817) 765-6730
Upcoming Open Houses
Sat, Nov 7, 1:00 PM - 3:00 PM
Sun, Nov 8, 1:00 PM - 3:00 PM
325 Crown Road325 Crown Road325 Crown Road325 Crown Road
Save
Ask
Tour
Hide
Share

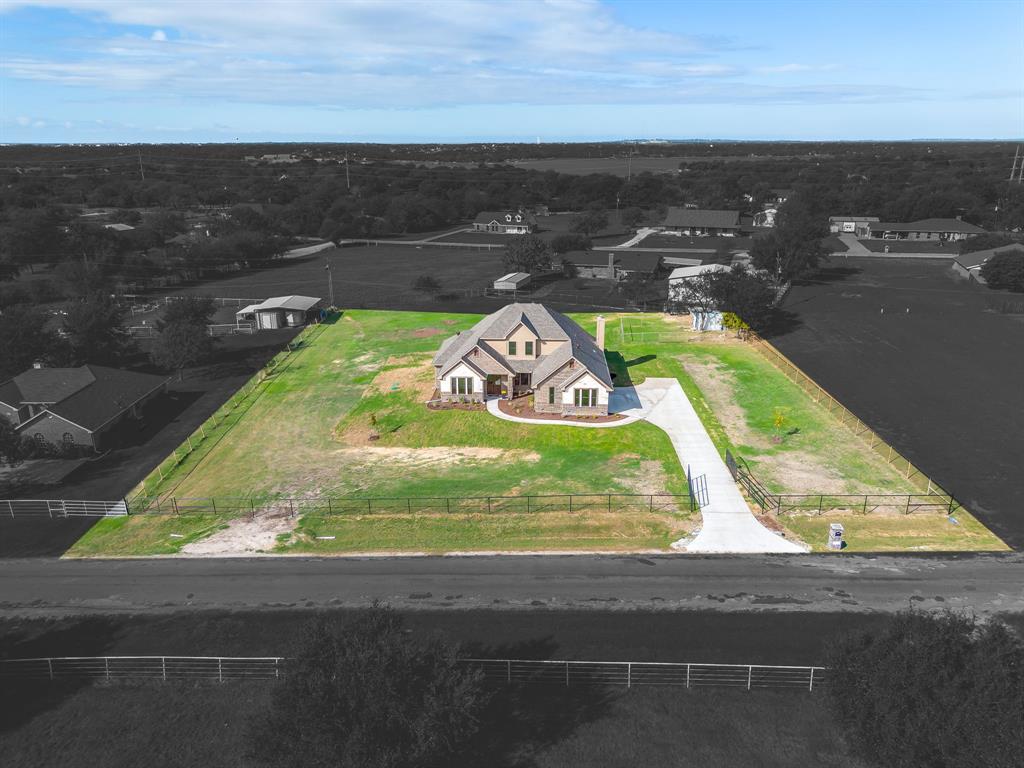
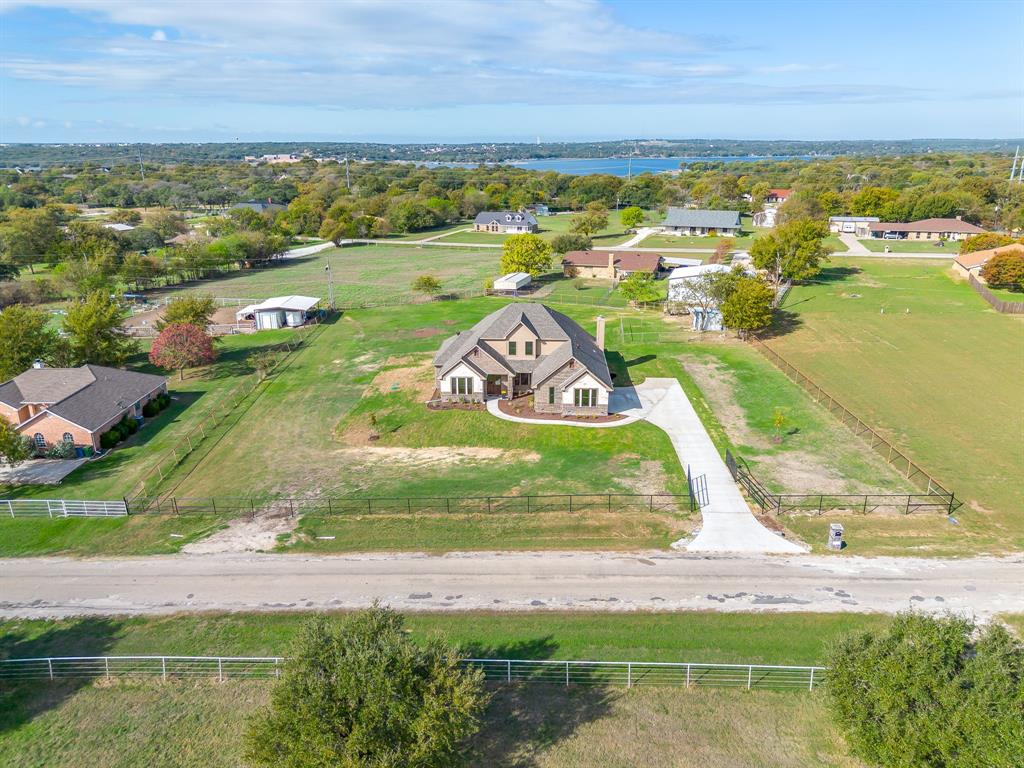
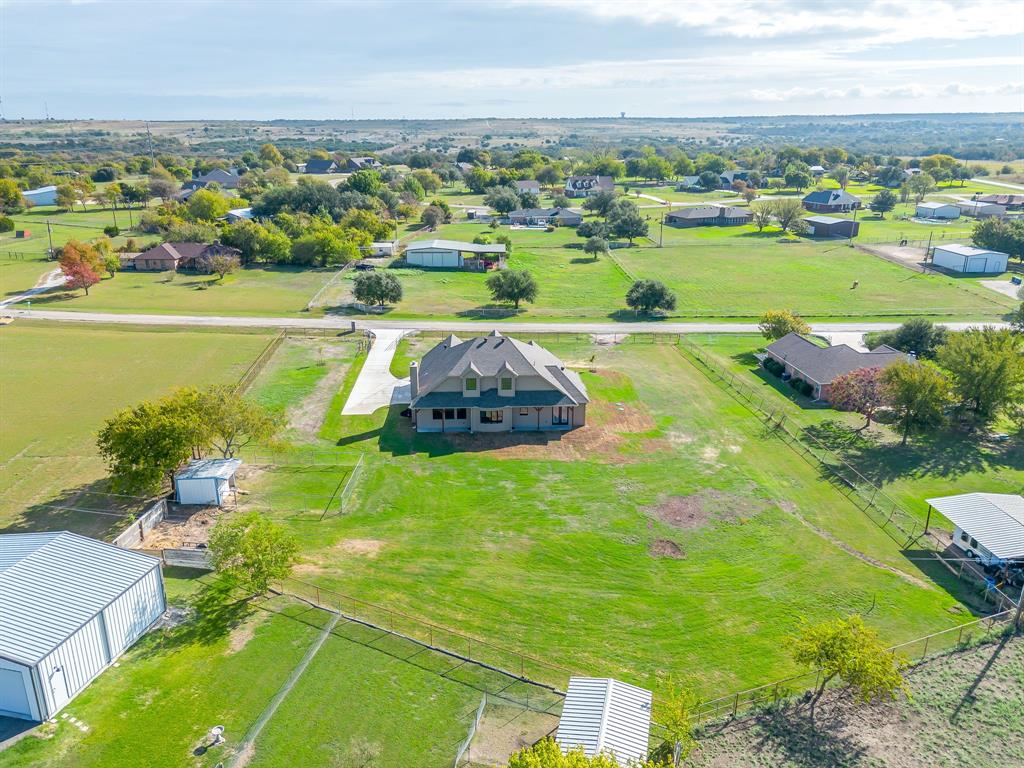
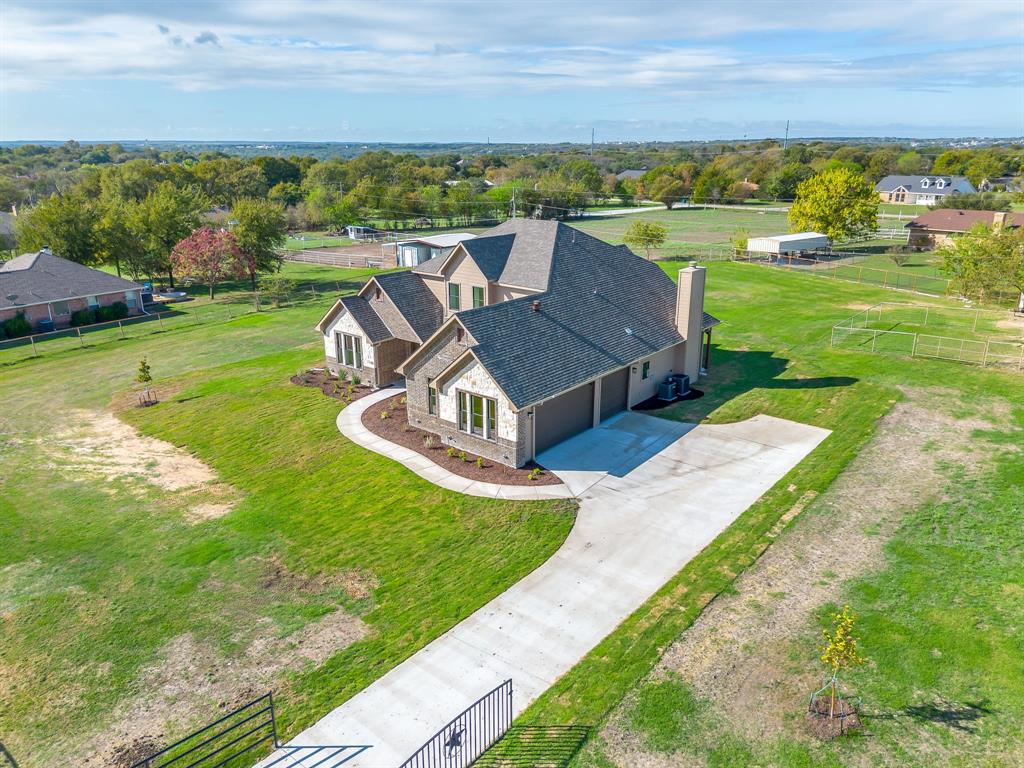
Discover peaceful country living with modern comforts in this beautifully crafted new construction home situated on 1+ acres in Willow Park. Thoughtfully designed with exceptional attention to detail, this 4-bedroom, 3.5-bath home offers a spacious, inviting layout with custom finishes throughout. The impressive entry welcomes you with wood beams and a beautiful chandelier, leading to a generous living area featuring soaring ceilings, abundant natural light, and a striking stone wood-burning fireplace. The kitchen is a standout with custom cabinetry, an island, built-in coffee or wine bar, and a walk-in pantry with designer touches. A private study and separate dining room provide additional space for work and entertaining. The main-level primary suite offers direct access to the covered back porch and a beautifully appointed bath with a clawfoot soaking tub, oversized walk-in shower, and custom closet. Upstairs, three additional bedrooms, two full baths, and a cozy reading or study nook complete the home. Enjoy the peaceful surroundings from the covered front and back porches. The 1.06-acre property is perfect for your horse, and offers plenty of outdoor space, a loafing shed, a corral, and two gated entrances. A three-car garage provides ample parking and storage. No HOA! Tucked away in a peaceful setting yet just minutes from Lake Weatherford, Oeste Ranch Golf Course, Quanah Hill Trailhead, Boardwalk at Lake Weatherford, shopping, medical, and more. Approximately 5 minutes from I-20 and 30 minutes from downtown Fort Worth.

Save
Ask
Tour
Hide
Share
Listing Snapshot
Price 
$729,000
Days On Site 
0 Days
Bedrooms 
4
Inside Area (SqFt) 
3,116 sqft
Total Baths 
4
Full Baths 
3
Partial Baths 
1
Lot Size 
1.06 Acres
Year Built 
2026
MLS Number 
21424312
Status 
Active
Property Tax 
N/A
HOA/Condo/Coop Fees 
N/A
Sq Ft Source 
N/A
Friends & Family
Recent Activity
2 hours agoListing updated with changes from the MLS
21 hours agoListing first seen on site
General Features
Acres 
1.06
Attached Garage 
Yes
Foundation 
Slab
Garage 
Yes
Garage Spaces 
3
Levels 
Two
Parking 
ConcreteCoveredDrivewayGarageGarage Door OpenerGarage Faces SideGatedOversizedAttached
Property Condition 
New Construction
Property Sub Type 
Single Family Residence
Security 
Smoke Detector(s)
Sewer 
Septic Tank
Water Source 
Public
Interior Features
Appliances 
DishwasherDisposalElectric RangeElectric Water HeaterMicrowaveVented Exhaust Fan
Cooling 
Ceiling Fan(s)Central AirElectric
Fireplace 
Yes
Fireplace Features 
Living RoomRaised HearthStoneWood Burning
Fireplaces 
1
Flooring 
CarpetLaminateTile
Heating 
Exhaust FanCentralElectricFireplace(s)
Interior 
Built-in FeaturesChandelierDouble VanityEat-in KitchenKitchen IslandOpen FloorplanPantryWalk-In Closet(s)High Speed Internet
Laundry Features 
Electric Dryer HookupWasher Hookup
Window Features 
Bay Window(s)
Bath-Full 
Dimensions - 0 x 0Level - Second
Bath-Half 
Dimensions - 0 x 0Level - First
Bedroom 
Dimensions - 0 x 0Level - SecondFeatures - Ceiling Fan(s)
Breakfast Room 
Dimensions - 0 x 0Level - First
Dining Room 
Dimensions - 0 x 0Level - First
Kitchen 
Dimensions - 0 x 0Level - FirstFeatures - Eat-in Kitchen, Kitchen Island, Pantry
Laundry 
Dimensions - 0 x 0Level - First
Living Room 
Dimensions - 0 x 0Level - FirstFeatures - Ceiling Fan(s)
Master Bathroom 
Dimensions - 0 x 0Level - First
Master Bedroom 
Dimensions - 0 x 0Level - FirstFeatures - Ceiling Fan(s)
Office 
Dimensions - 0 x 0Level - FirstFeatures - Ceiling Fan(s)
Save
Ask
Tour
Hide
Share
Exterior Features
Construction Details 
BrickStone
Exterior 
Rain GuttersLighting
Fencing 
GatePartialPerimeterPipe
Lot Features 
ClearedInterior LotLandscapedLevel
Other Structures 
Barn(s)Corral(s)
Patio And Porch 
Covered
Roof 
Composition
Windows/Doors 
Bay Window(s)
Community Features
School District 
Weatherford ISD
Horse Property 
Corral(s)
Financing Terms Available 
CashConventionalFHAVA Loan
Horse Allowed 
Yes
Schools
School District
Weatherford ISD
Elementary School
Martin
Middle School
Tison
High School
Weatherford
Listing courtesy of Lisa Templeton of Prime Realty, LLC LisaTempletonTX@gmail.com


© 2020 North Texas Real Estate Information Systems. All rights reserved. Information is deemed reliable but is not guaranteed accurate by the MLS or NTREIS. The information being provided is for the consumer's personal, non-commercial use, and may not be reproduced, redistributed, or used for any purpose other than to identify prospective properties consumers may be interested in purchasing.
Last checked: 2026-11-07 10:12 AM CST

Neighborhood & Commute
Source: Walkscore
Disclosure: Community information and market data powered by Constellation Data Labs. Information is deemed reliable but not guaranteed.
Save
Ask
Tour
Hide
Share
Scroll to Top