Save
Ask
Tour
Hide
Share
$488,900
14 Days On Site

651 Polaris Lane
Waxahachie, TX 75165

For Sale|Single Family Residence|Active
4
Beds
3
Total Baths
3
Full Baths
2,760
SqFt
$177
/SqFt
2024
Built
Subdivision:
Sunrise Gdn Vly Ph 1
County:
Ellis
Call Now: (817) 765-6730
Is this the listing for you? We can help make it yours.
(817) 765-6730
Upcoming Open Houses
Sun, Nov 22, 2:00 PM - 4:00 PM
651 Polaris Lane651 Polaris Lane651 Polaris Lane651 Polaris Lane
Save
Ask
Tour
Hide
Share

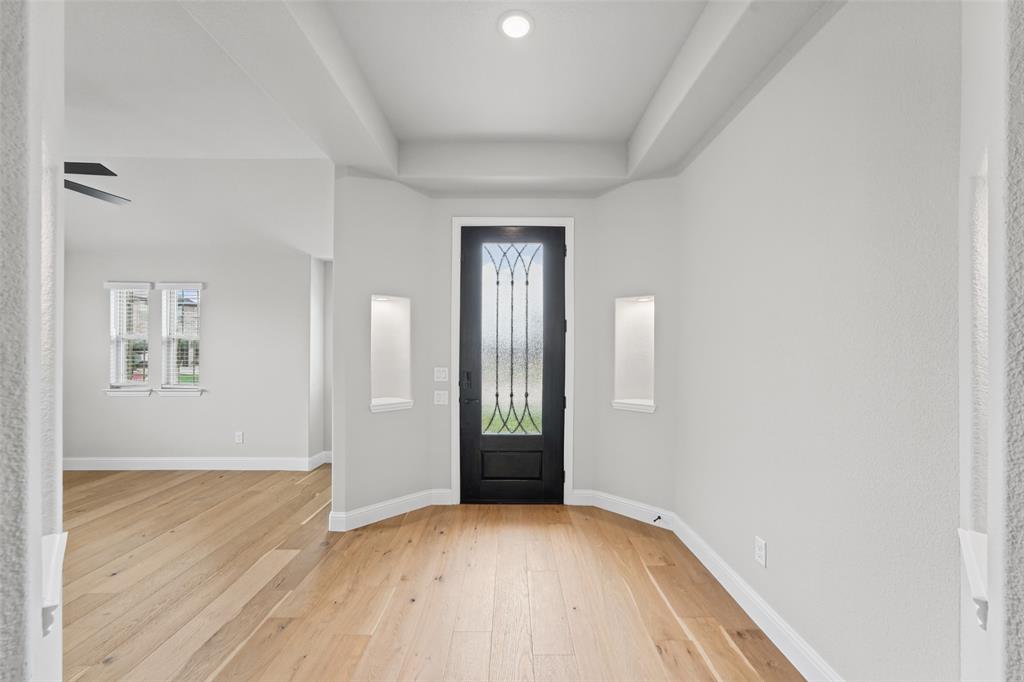
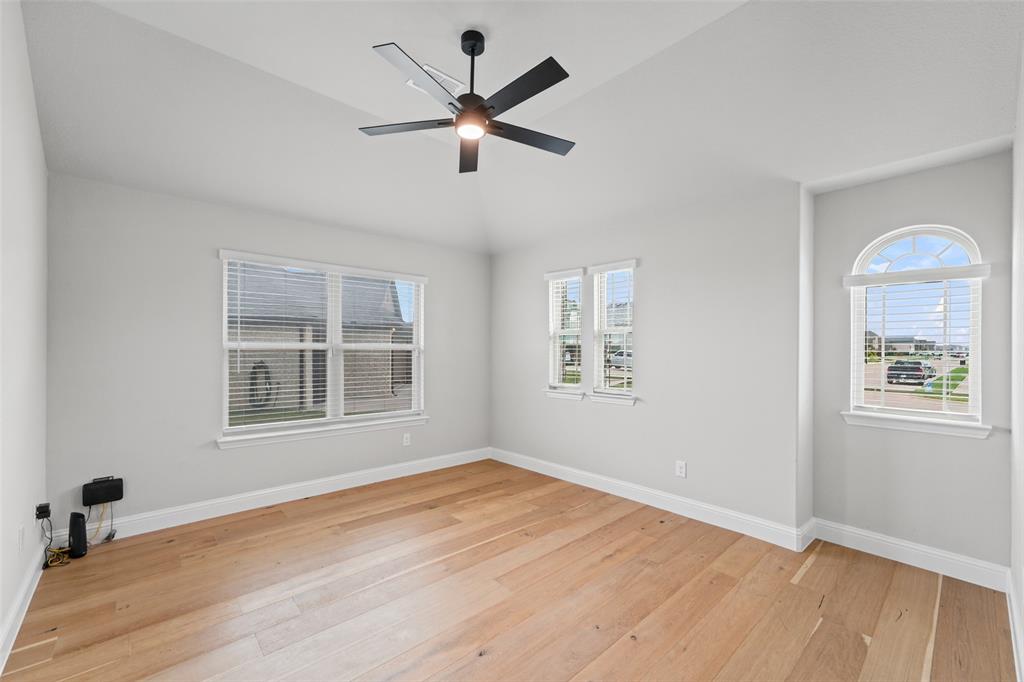
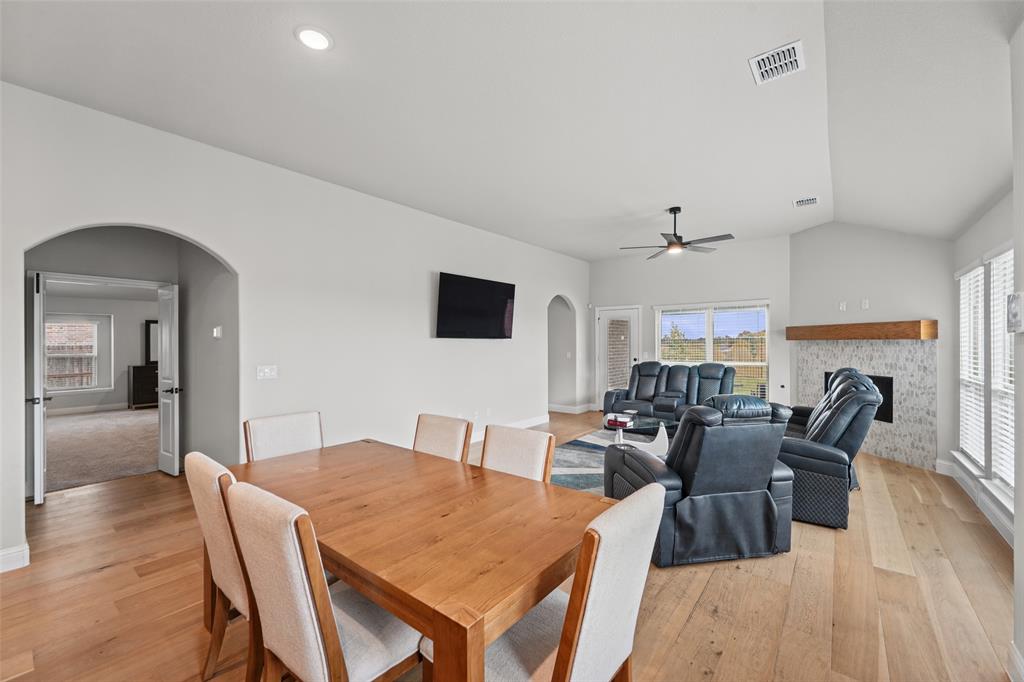
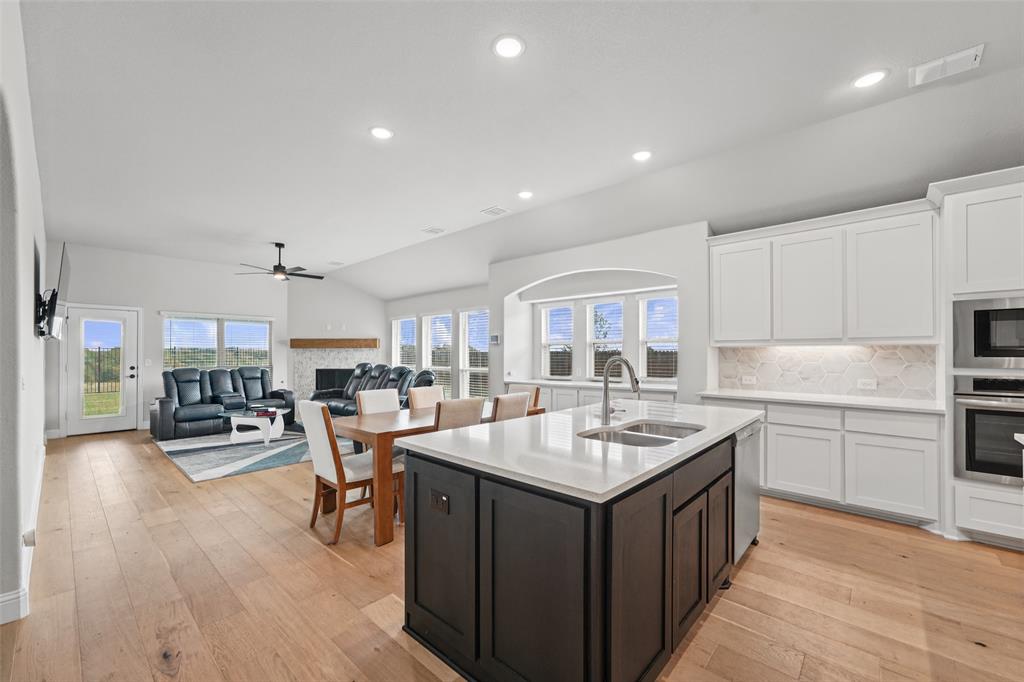
Welcome home to 651 Polaris Lane, a 2024 brick and stone beauty in Garden Valley. An arched stone entry, a glass-inlay front door and cedar carriage-style doors on the 3-car garage make a striking first impression. Inside, wide-plank wood floors and an open, light-filled layout lead from the foyer past a private front office to the heart of the home. The kitchen is made for gathering, with crisp white shaker cabinetry, a contrasting espresso island with breakfast bar, quartz counters, a marble-look tile backsplash, stainless steel appliances, a built-in oven and microwave tower, an electric cooktop and a walk-in pantry. It flows into the dining area and a spacious living room anchored by a stone corner fireplace with a wood mantel, with a wall of windows looking out to the open green space behind the home. The main-level primary suite is a true retreat, with room for a sitting area, a walk-in closet and a spa-style bath featuring dual sinks, a soaking tub and a frameless glass walk-in shower. Two more bedrooms on the main level share a full bath, and a built-in desk nook makes a handy homework or work-from-home spot. Upstairs, a large game room with built-in shelving, a fourth bedroom and a full bath offer flexible bonus space. Step into a fully fenced backyard featuring privacy wood on the sides and a wrought iron fence across the back, offering uninterrupted views of the adjacent greenbelt. The covered patio with a stained wood ceiling is ready for morning coffee or evening grilling, and a sprinkler system keeps the lawn lush. Community amenities include a playground, park and walking trails. Waxahachie ISD.

Save
Ask
Tour
Hide
Share
Listing Snapshot
Price 
$488,900
Days On Site 
14 Days
Bedrooms 
4
Inside Area (SqFt) 
2,760 sqft
Total Baths 
3
Full Baths 
3
Partial Baths 
N/A
Lot Size 
0.24 Acres
Year Built 
2024
MLS Number 
21424161
Status 
Active
Property Tax 
$9,639
HOA/Condo/Coop Fees 
$54.17 monthly
Sq Ft Source 
N/A
Friends & Family
Recent Activity
2 days agoListing updated with changes from the MLS
2 weeks agoListing first seen on site
General Features
Acres 
0.24
Attached Garage 
Yes
Foundation 
Slab
Garage 
Yes
Garage Spaces 
3
Levels 
Two
Parking 
ConcreteCoveredDirect AccessDrivewayEnclosedGarageGarage Door OpenerOversizedAttached
Property Sub Type 
Single Family Residence
Security 
Carbon Monoxide Detector(s)Smoke Detector(s)
Sewer 
Public Sewer
Special Circumstances 
Short SaleThird Party Approval
Style 
Traditional
Utilities 
Cable AvailableElectricity Available
Water Source 
Public
Interior Features
Appliances 
DishwasherDisposalElectric CooktopElectric OvenElectric Water HeaterMicrowaveVented Exhaust Fan
Cooling 
Ceiling Fan(s)Central AirElectric
Fireplace 
Yes
Fireplace Features 
Family RoomWood Burning
Fireplaces 
1
Flooring 
CarpetTileWood
Heating 
Exhaust FanCentralElectricFireplace(s)
Interior 
Built-in FeaturesDouble VanityEat-in KitchenKitchen IslandOpen FloorplanPantryWalk-In Closet(s)High Speed Internet
Laundry Features 
Electric Dryer HookupIn KitchenWasher Hookup
Window Features 
Window Coverings
Living Room 
Dimensions - 1 x 1Level - First
Master Bedroom 
Dimensions - 1 x 1Level - First
Save
Ask
Tour
Hide
Share
Exterior Features
Construction Details 
BrickStone
Fencing 
Back YardFencedFullPrivacyWoodWrought Iron
Lot Features 
Cul-De-SacFew TreesGreenbeltIrregular LotLandscapedSubdivided
Patio And Porch 
CoveredFront PorchPatio
Roof 
Composition
Windows/Doors 
Window Coverings
Community Features
Association Fee 
$650.0
Association Fee Frequency 
Annually
Community Features 
CurbsParkPlayground
School District 
Waxahachie ISD
Financing Terms Available 
CashConventionalFHAVA Loan
Schools
School District
Waxahachie ISD
Elementary School
Margaret Felty
Middle School
Howard
High School
Waxahachie
Listing courtesy of Yolanda Williams of Fathom Realty LLC yolanda@grace-realtygroup.com


© 2020 North Texas Real Estate Information Systems. All rights reserved. Information is deemed reliable but is not guaranteed accurate by the MLS or NTREIS. The information being provided is for the consumer's personal, non-commercial use, and may not be reproduced, redistributed, or used for any purpose other than to identify prospective properties consumers may be interested in purchasing.
Last checked: 2026-11-19 03:13 AM CST

Neighborhood & Commute
Source: Walkscore
Disclosure: Community information and market data powered by Constellation Data Labs. Information is deemed reliable but not guaranteed.
Save
Ask
Tour
Hide
Share
Scroll to Top