Save
Ask
Tour
Hide
Share
$219,000
14 Days On Site

2608 Isbella Drive
Grand Prairie, TX 75052

For Sale|Townhouse|Active
4
Beds
2
Total Baths
1
Full Bath
1
Partial Bath
1,255
SqFt
$175
/SqFt
1984
Built
Subdivision:
Two Worlds-Grand Prairie
County:
Dallas
Call Now: (817) 765-6730
Is this the listing for you? We can help make it yours.
(817) 765-6730
2608 Isbella Drive2608 Isbella Drive2608 Isbella Drive2608 Isbella Drive
Save
Ask
Tour
Hide
Share

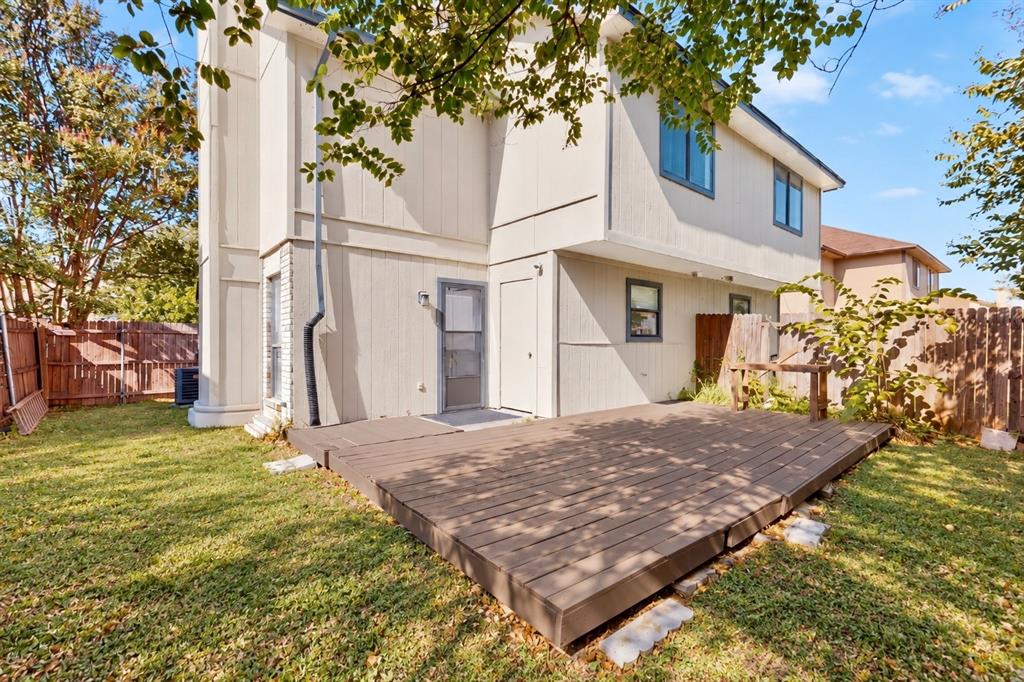
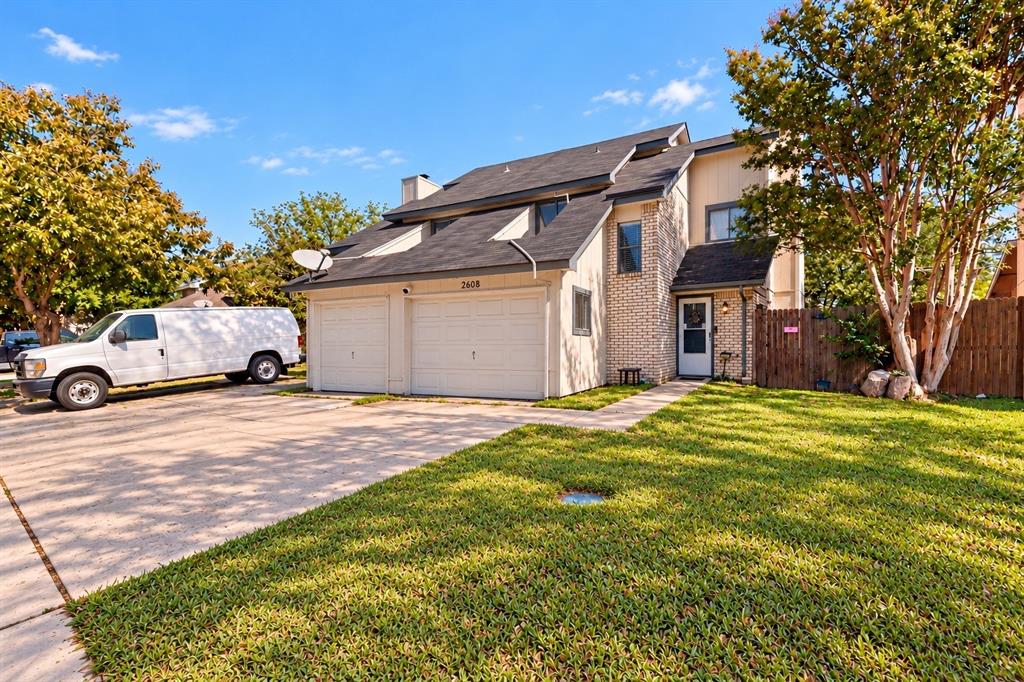
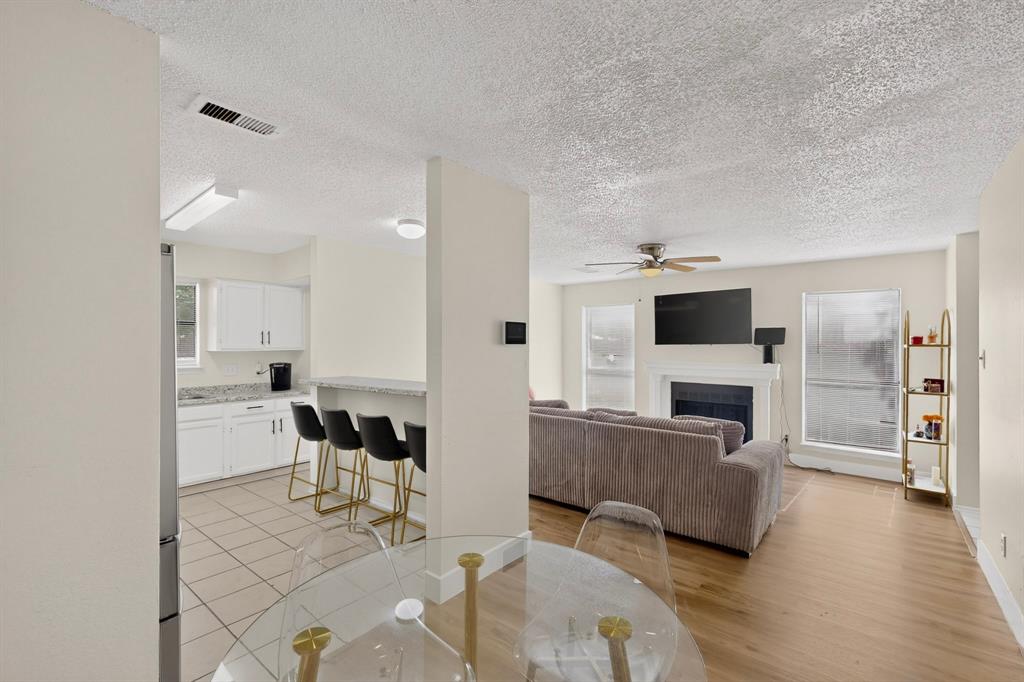
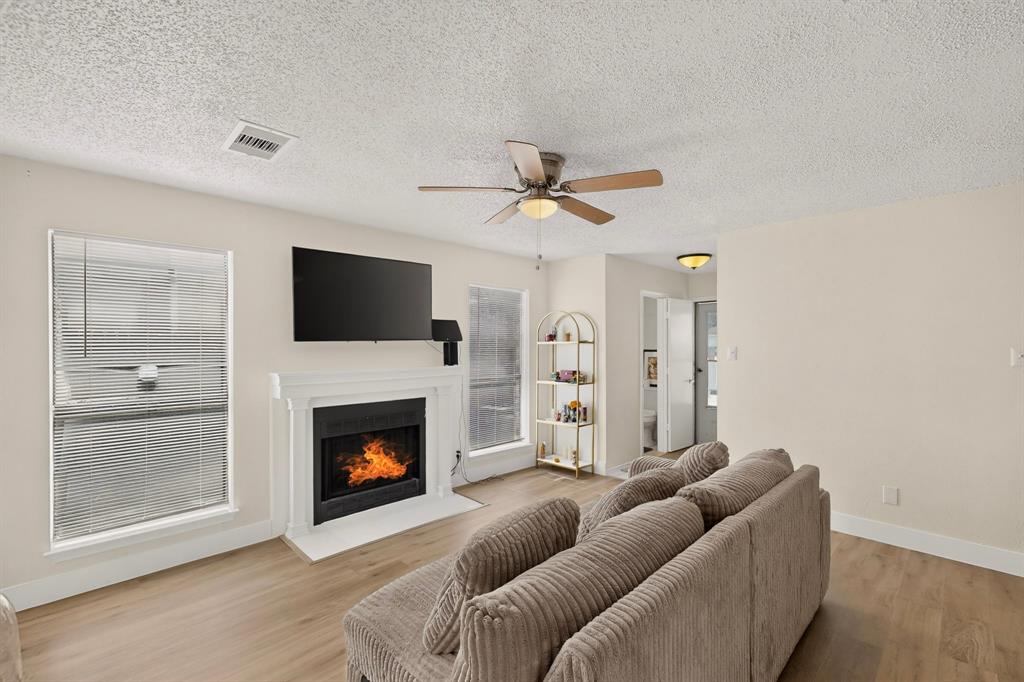
Move-in ready with more space than most homes in the community! This affordable 4-bedroom, 1.5-bath townhome features three bedrooms upstairs and a versatile fourth bedroom downstairs, courtesy of a garage conversion. Perfect for guests, a home office, or a dedicated workout space! Upstairs, the spacious primary bedroom offers a large walk-in closet and access to a Jack-and-Jill bathroom, while a convenient half bath is located on the main level. As a bonus, a new LG stainless steel refrigerator and brand-new washer and dryer will convey with the sale, saving you on move-in expenses! An existing security system is also included. Enjoy a private backyard ideal for relaxing or entertaining, complete with a storage shed. Located just blocks from Bush Elementary School, with easy access to major roadways, shopping, and dining. With a low HOA, flexible living space, and move-in-ready convenience, this home offers exceptional value in the heart of Grand Prairie! **Grass has been edited in photos of the front and back yard**

Save
Ask
Tour
Hide
Share
Listing Snapshot
Price 
$219,000
Days On Site 
14 Days
Bedrooms 
4
Inside Area (SqFt) 
1,255 sqft
Total Baths 
2
Full Baths 
1
Partial Baths 
1
Lot Size 
0.078 Acres
Year Built 
1984
MLS Number 
21424143
Status 
Active
Property Tax 
$4,848
HOA/Condo/Coop Fees 
$69 monthly
Sq Ft Source 
N/A
Friends & Family
Recent Activity
2 weeks agoListing updated with changes from the MLS
2 weeks agoListing first seen on site
General Features
Acres 
0.078
Foundation 
Slab
Levels 
Two
Parking 
Converted GarageDriveway
Property Sub Type 
Townhouse
Security 
Smoke Detector(s)
Sewer 
Public Sewer
Special Circumstances 
Standard
Style 
Traditional
Utilities 
Cable AvailableElectricity Available
Water Source 
Public
Interior Features
Appliances 
DishwasherDisposalElectric RangeElectric Water Heater
Fireplace 
Yes
Fireplace Features 
Wood Burning
Fireplaces 
1
Flooring 
Vinyl
Interior 
Walk-In Closet(s)High Speed Internet
Laundry Features 
Electric Dryer HookupWasher Hookup
Bath-Full 
Dimensions - 9 x 5Level - Second
Bath-Half 
Dimensions - 5 x 2Level - First
Bedroom 
Dimensions - 9 x 9Level - SecondFeatures - Walk-In Closet(s)
Dining Room 
Dimensions - 11 x 10Level - First
Kitchen 
Dimensions - 11 x 10Level - First
Living Room 
Dimensions - 15 x 14Level - First
Master Bedroom 
Dimensions - 12 x 12Level - SecondFeatures - Walk-In Closet(s)
Utility Room 
Dimensions - 9 x 8Level - First
Save
Ask
Tour
Hide
Share
Exterior Features
Construction Details 
StoneBrickStone Veneer
Lot Features 
Interior LotSubdivided
Roof 
Composition
Community Features
Association Fee 
$69.0
Association Fee Frequency 
Monthly
School District 
Grand Prairie ISD
Financing Terms Available 
CashConventionalFHAVA Loan
Schools
School District
Grand Prairie ISD
Elementary School
Bush
Middle School
Kennedy
High School
South Grand Prairie
Listing courtesy of Niema Varone of Allie Beth Allman & Assoc. niema.varone@alliebeth.com


© 2020 North Texas Real Estate Information Systems. All rights reserved. Information is deemed reliable but is not guaranteed accurate by the MLS or NTREIS. The information being provided is for the consumer's personal, non-commercial use, and may not be reproduced, redistributed, or used for any purpose other than to identify prospective properties consumers may be interested in purchasing.
Last checked: 2026-11-14 03:33 AM CST

Neighborhood & Commute
Source: Walkscore
Disclosure: Community information and market data powered by Constellation Data Labs. Information is deemed reliable but not guaranteed.
Save
Ask
Tour
Hide
Share
Scroll to Top