Save
Ask
Tour
Hide
Share
$370,000
14 Days On Site

3551 Pierce Lane
Grand Prairie, TX 75052

For Sale|Townhouse|Active
3
Beds
3
Total Baths
2
Full Baths
1
Partial Bath
2,184
SqFt
$169
/SqFt
2025
Built
Subdivision:
Midtown GP Townhomes
County:
Dallas
Call Now: (817) 765-6730
Is this the listing for you? We can help make it yours.
(817) 765-6730
Upcoming Open Houses
Sun, Nov 15, 2:00 PM - 4:00 PM
3551 Pierce Lane3551 Pierce Lane3551 Pierce Lane3551 Pierce Lane
Save
Ask
Tour
Hide
Share

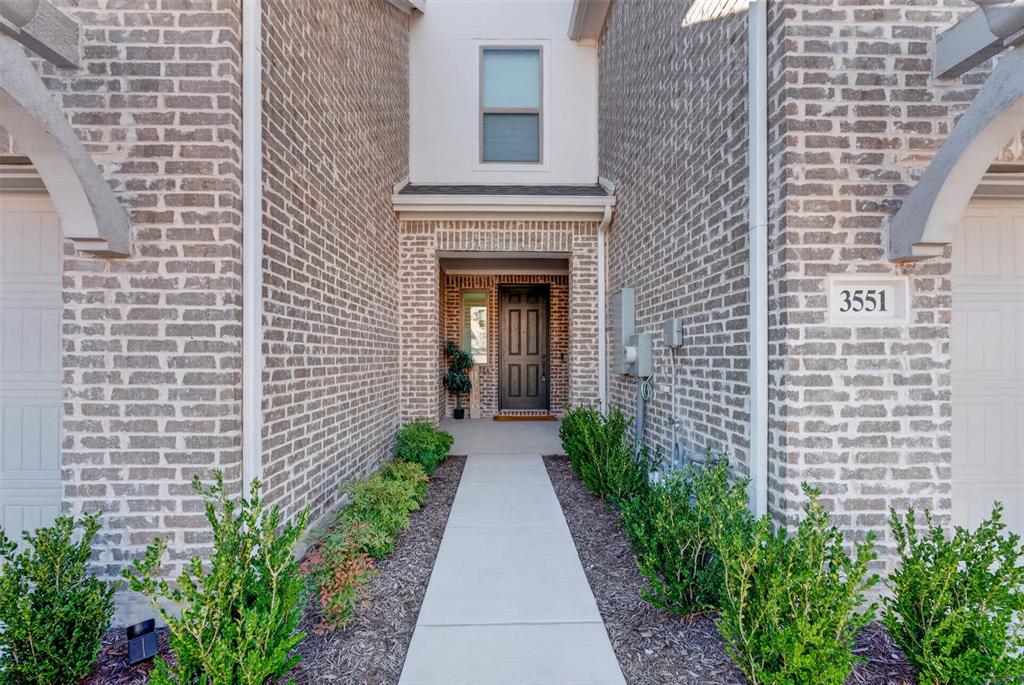
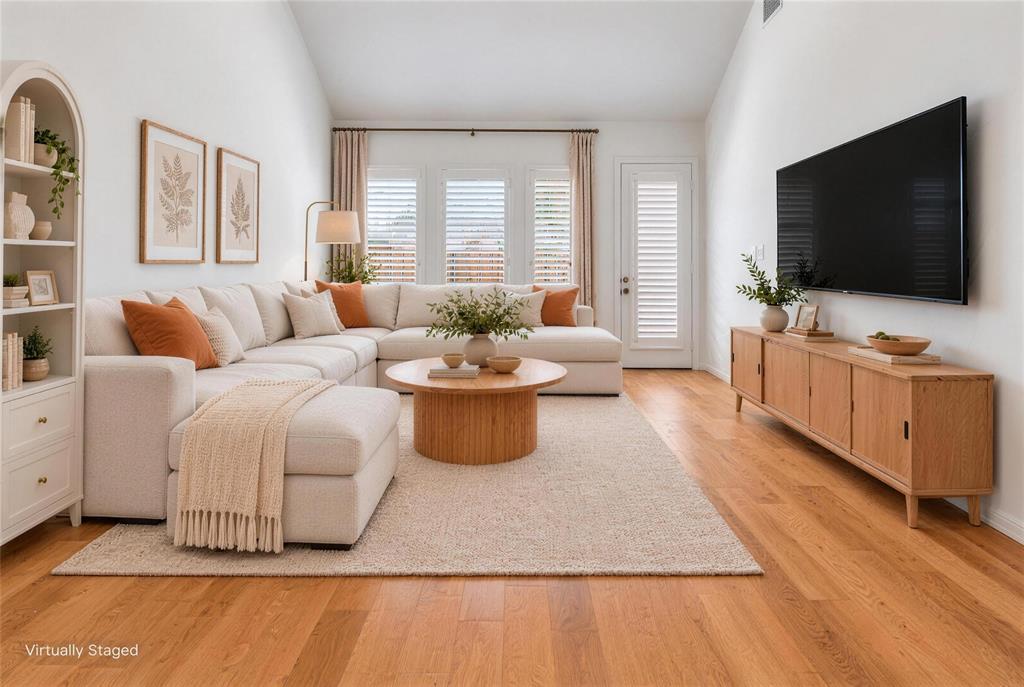
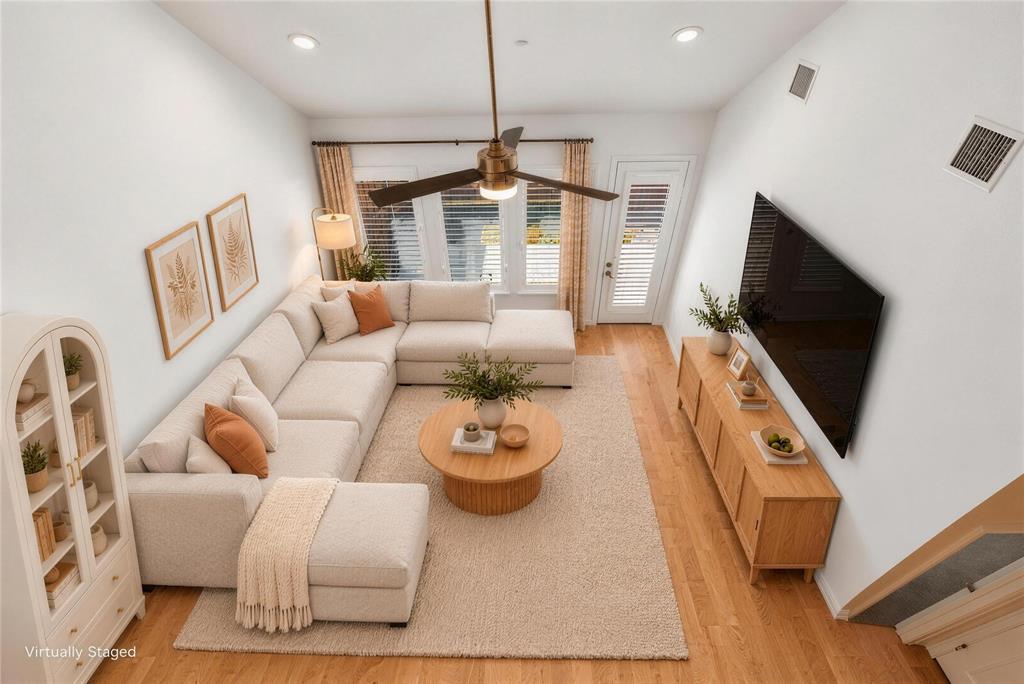
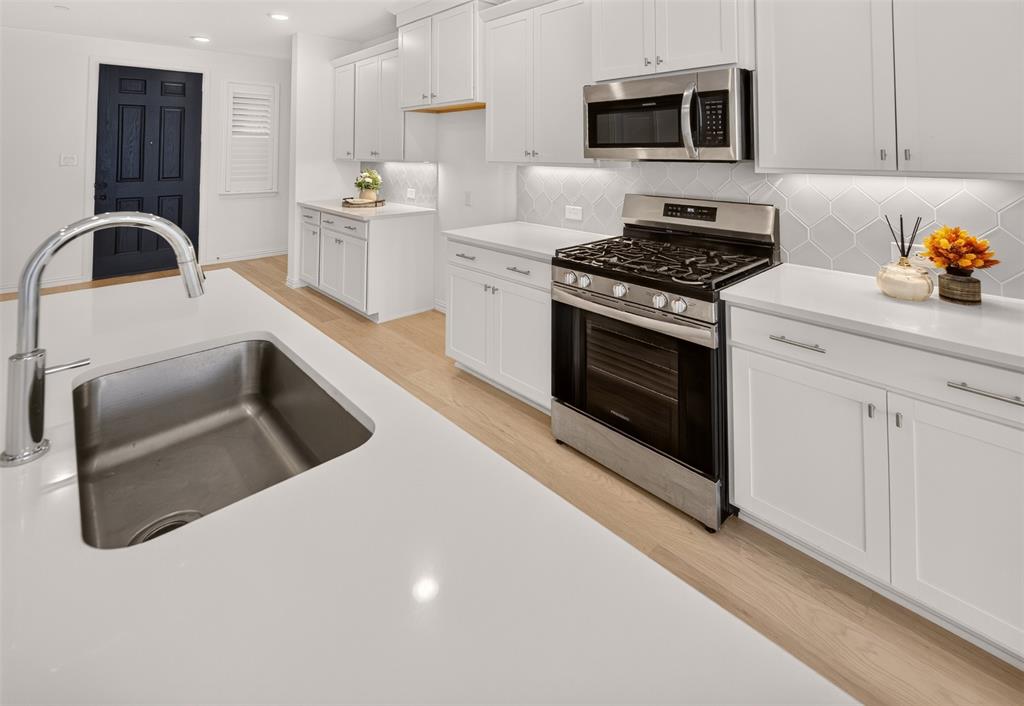
SAME FLOOR PLAN, $30K LESS THAN THE BUILDER! This is not a builder spec. It's a 2025 Farley townhome being sold by owners who are relocating. The builder is asking $400K for this same plan, and here you get the upgrades already done, including an epoxy garage floor, with no build timeline. The open-concept living and dining area flows into a modern kitchen, and the primary suite is on the main floor. Upstairs are 2 more bedrooms and a flexible game room for movie nights, guests or a home office. The low-maintenance backyard means more free weekends. The location in Midtown Grand Prairie is hard to beat, minutes from SH-161 and I-20, with EpicCentral, IKEA, Topgolf, Andretti and plenty of shopping and dining nearby. Same home, better price, ready now. Schedule your showing today!

Save
Ask
Tour
Hide
Share
Listing Snapshot
Price 
$370,000
Days On Site 
14 Days
Bedrooms 
3
Inside Area (SqFt) 
2,184 sqft
Total Baths 
3
Full Baths 
2
Partial Baths 
1
Lot Size 
0.076 Acres
Year Built 
2025
MLS Number 
21424054
Status 
Active
Property Tax 
N/A
HOA/Condo/Coop Fees 
$300 monthly
Sq Ft Source 
N/A
Friends & Family
Recent Activity
15 hours agoListing updated with changes from the MLS
2 weeks agoPrice changed to $370,000
2 weeks agoListing first seen on site
General Features
Acres 
0.076
Attached Garage 
Yes
Foundation 
Slab
Garage 
Yes
Garage Spaces 
2
Levels 
Two
Parking 
Additional ParkingDrivewayGarageGarage Door OpenerGarage Faces FrontInside EntranceKitchen LevelLightedAttached
Property Sub Type 
Townhouse
Security 
Fire AlarmFire Sprinkler SystemSmoke Detector(s)
Sewer 
Public Sewer
Special Circumstances 
Standard
Style 
Traditional
Utilities 
Cable AvailableUnderground Utilities
Water Source 
Public
Interior Features
Appliances 
DishwasherDisposalGas RangeGas Water HeaterMicrowaveTankless Water HeaterVented Exhaust Fan
Cooling 
Ceiling Fan(s)Central AirElectricENERGY STAR Qualified EquipmentZoned
Fireplace Features 
None
Flooring 
CarpetCeramic TileVinyl
Heating 
Exhaust FanCentralNatural GasZoned
Interior 
Open FloorplanPantryWalk-In Closet(s)Wired for DataSmart Home
Laundry Features 
Electric Dryer HookupWasher Hookup
Save
Ask
Tour
Hide
Share
Exterior Features
Construction Details 
Wood SidingBrickStucco
Exterior 
Rain Gutters
Fencing 
Back YardWood
Lot Features 
Interior LotLandscapedSubdivided
Patio And Porch 
CoveredFront PorchPatio
Roof 
Composition
Community Features
Association Fee 
$300.0
Association Fee Frequency 
Monthly
Community Features 
CurbsParkSidewalks
School District 
Grand Prairie ISD
Financing Terms Available 
CashConventionalFHAVA Loan
Schools
School District
Grand Prairie ISD
Elementary School
Mooresally
Middle School
Jackson
High School
South Grand Prairie
Listing courtesy of Natalie Nguyen of eXp Realty, LLC natalie.ng8052@gmail.com


© 2020 North Texas Real Estate Information Systems. All rights reserved. Information is deemed reliable but is not guaranteed accurate by the MLS or NTREIS. The information being provided is for the consumer's personal, non-commercial use, and may not be reproduced, redistributed, or used for any purpose other than to identify prospective properties consumers may be interested in purchasing.
Last checked: 2026-11-14 03:33 AM CST

Neighborhood & Commute
Source: Walkscore
Disclosure: Community information and market data powered by Constellation Data Labs. Information is deemed reliable but not guaranteed.
Save
Ask
Tour
Hide
Share
Scroll to Top