
501 Olson RoadWaxahachie, TX 75167
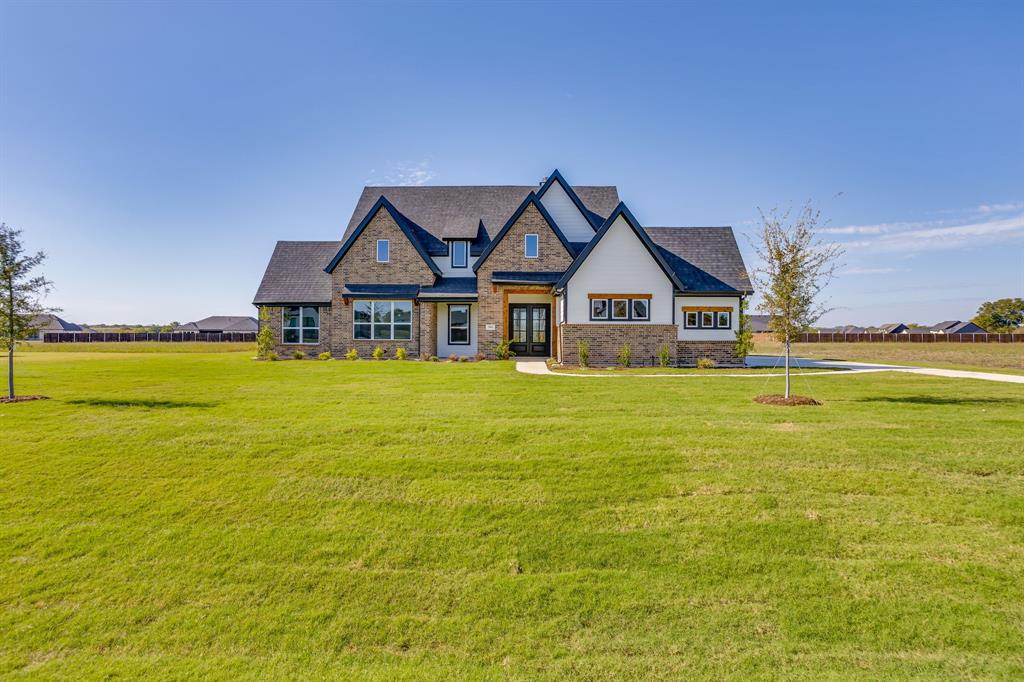
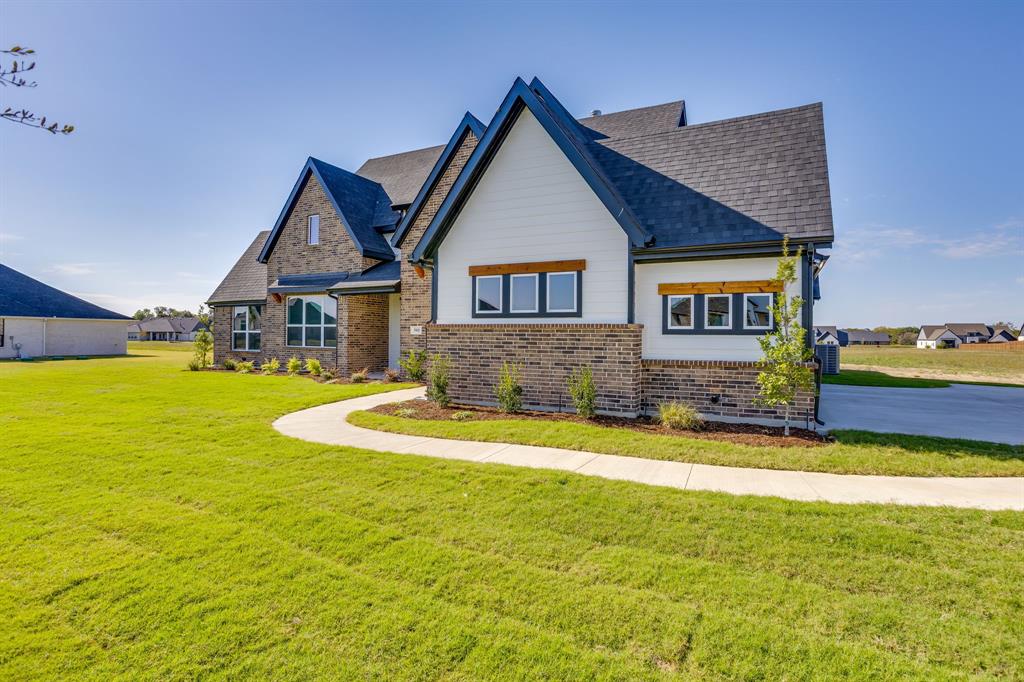
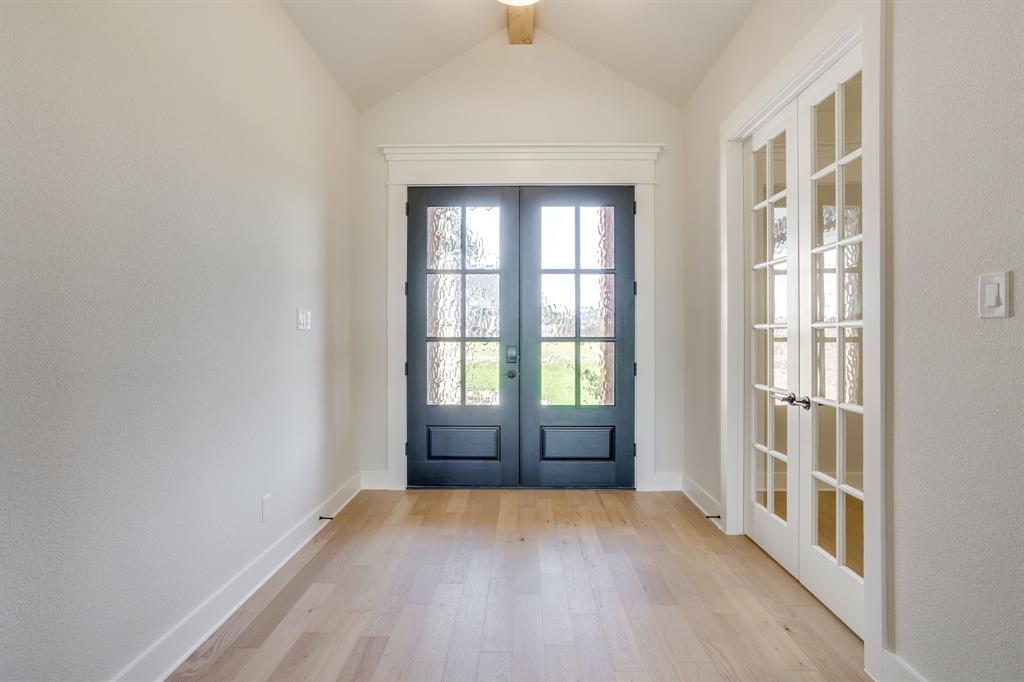
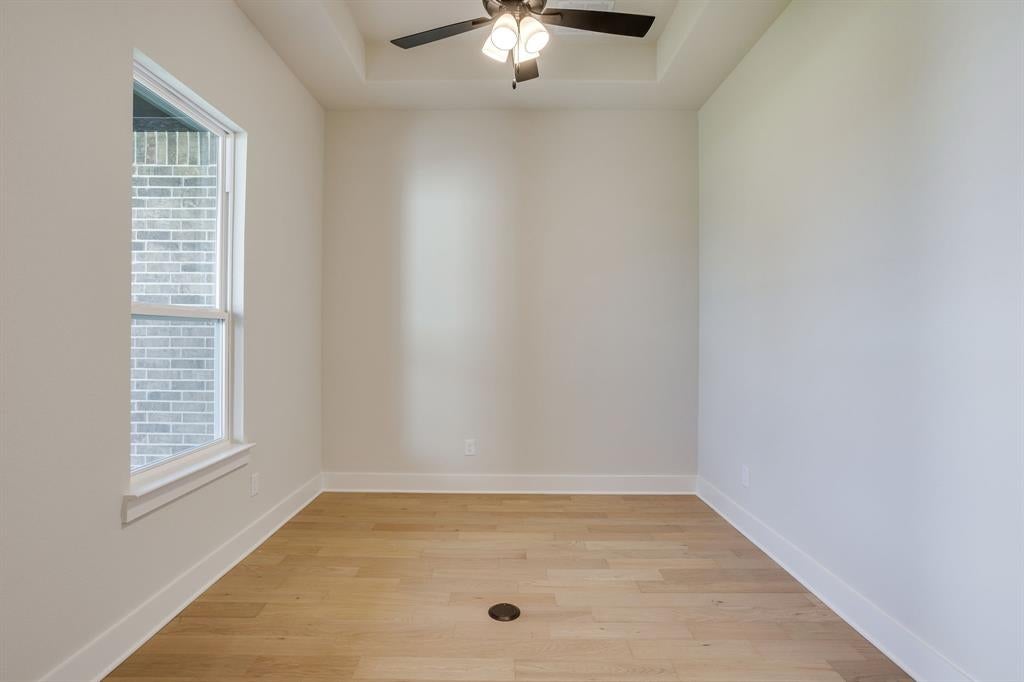
MOVE-IN READY NEW CONSTRUCTION, ELMWOOD HOME IN WATERFALL RANCH ESTATES! Welcome to 501 Olson Road in Waxahachie, Texas, where modern farmhouse charm meets thoughtful design in this stunning new construction home by Elmwood Homes. Situated on a spacious 1-acre lot in Waterfall Ranch Estates, the beautifully designed BLAIRE floor plan offers 2,719 square feet of living space featuring 4 bedrooms, 3 full bathrooms, a dedicated study, and a versatile gameroom. With its inviting architectural details and spacious layout, this home offers the perfect blend of comfort, style, and functionality. Step inside to discover an impressive family room highlighted by a soaring vaulted ceiling, creating an open and airy atmosphere ideal for everyday living and entertaining. The gourmet kitchen serves as the heart of the home, offering a welcoming space for gathering and hosting. Elegant tray ceilings in the primary bedroom, study, and kitchen add architectural character and sophistication throughout. The thoughtfully designed floor plan provides flexibility for working from home, entertaining guests, or enjoying additional recreational space in the gameroom. A propane package adds to the home's modern conveniences. Enjoy the peaceful surroundings and wide-open space of country living while remaining within Waxahachie ISD. With 1 acre to make your own, beautiful modern farmhouse styling, and quality craftsmanship from Elmwood Homes, this property offers an exceptional opportunity to enjoy the best of both comfort and country living. Completed and READY FOR IMMEDIATE MOVE-IN! Don't miss your opportunity to call this beautiful new construction home yours!
| yesterday | Listing updated with changes from the MLS | |
| 3 weeks ago | Listing first seen on site |

© 2020 North Texas Real Estate Information Systems. All rights reserved. Information is deemed reliable but is not guaranteed accurate by the MLS or NTREIS. The information being provided is for the consumer's personal, non-commercial use, and may not be reproduced, redistributed, or used for any purpose other than to identify prospective properties consumers may be interested in purchasing.
Last checked: 2026-11-19 02:58 AM CST

Did you know? You can invite friends and family to your search. They can join your search, rate and discuss listings with you.