
Save
Ask
Tour
Hide
$798,500
12 Days On Site
304 S Weatherred DriveRichardson, TX 75080
For Sale|Single Family Residence|Active
4
Beds
3
Total Baths
3
Full Baths
2,370
SqFt
$337
/SqFt
1959
Built
Subdivision:
Richardson Heights 05
County:
Dallas
Call Now: (817) 765-6730
Is this the listing for you? We can help make it yours.
(817) 765-6730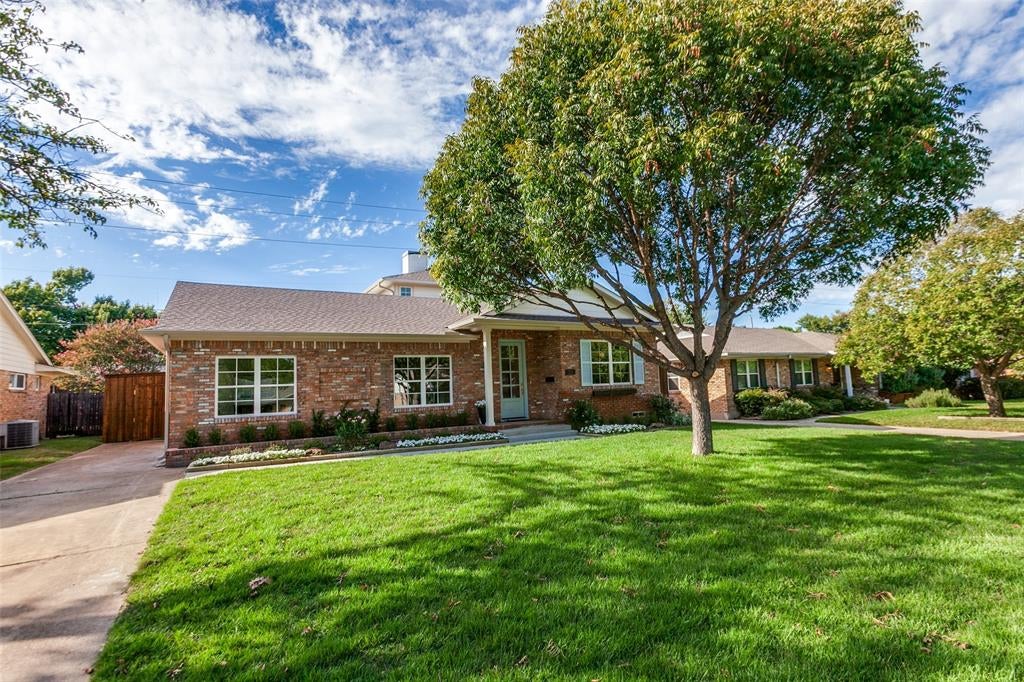
Save
Ask
Tour
Hide
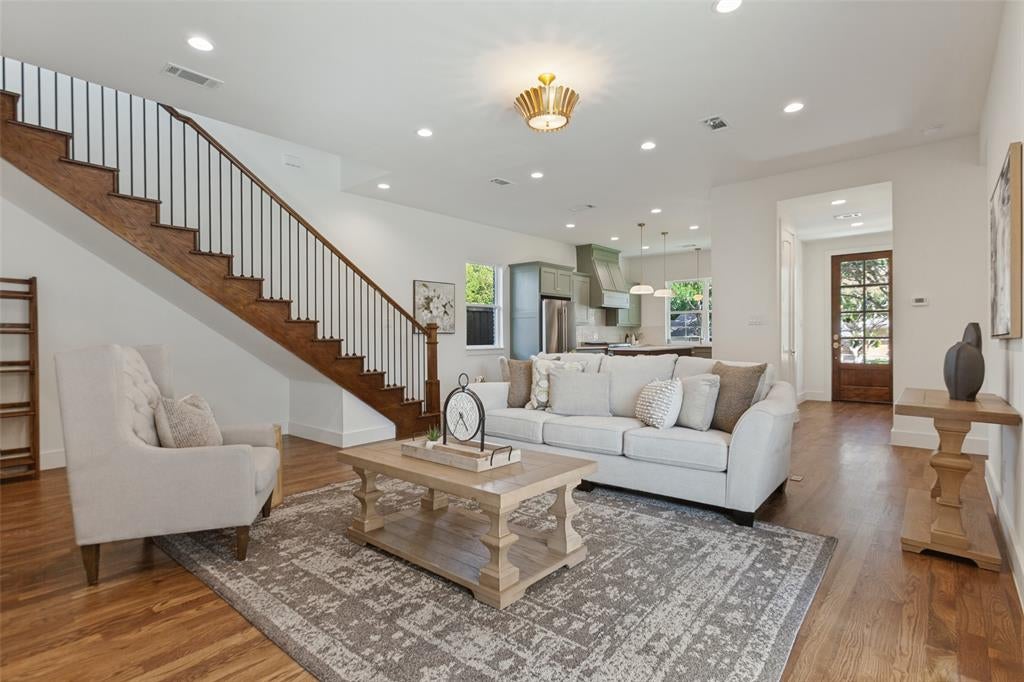
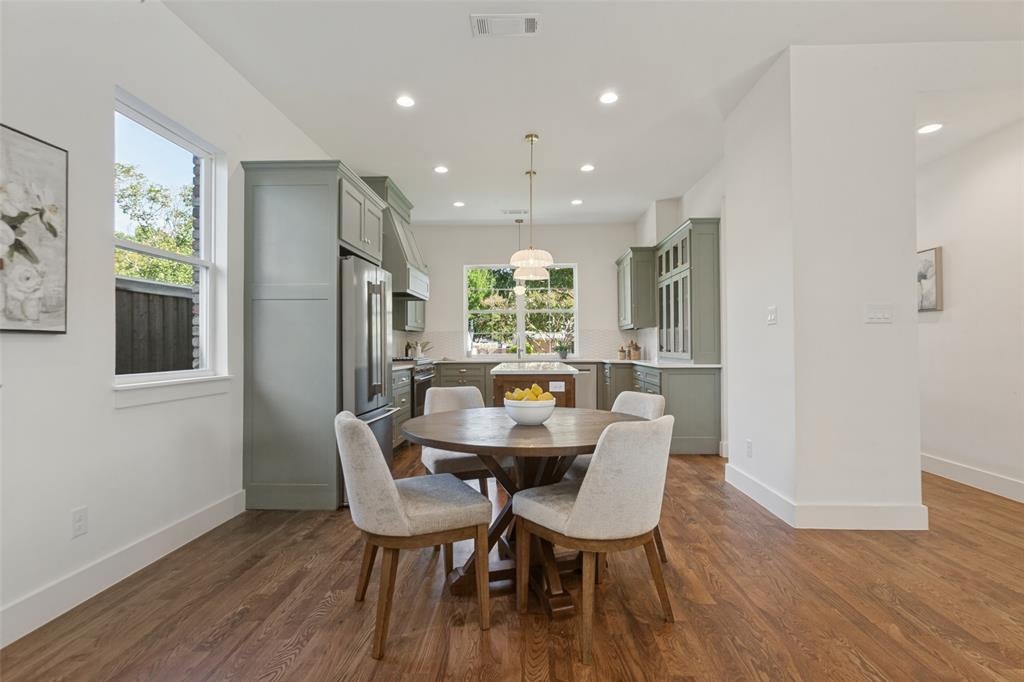
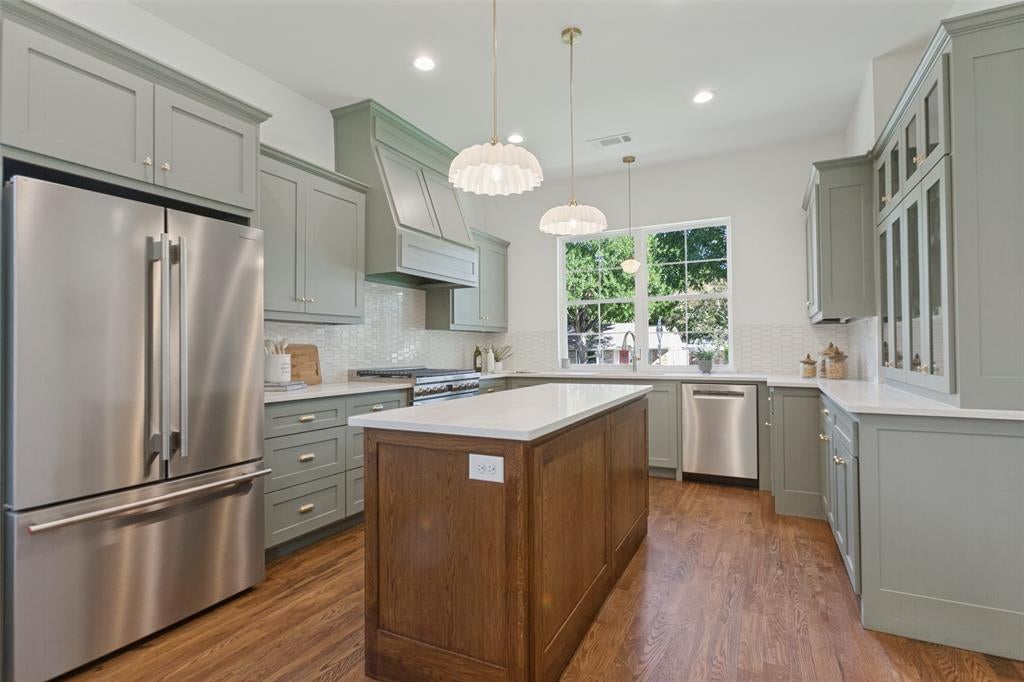
An amazing chance to own your forever home. Just steps away for the sweetest park, 304 Weatherred was reimagined into an absolutely jaw-dropping home. With three bedrooms downstairs and an incredible primary suite upstairs, this is truly a home worth drooling over. Gorgeous tile, countertops, and custom kitchen cabinets draw you into a kitchen that you may never want to leave. One of the three downstairs bedrooms boasts an ensuite, and the other 2 rooms share a opulent hall bath. Besides having some of the best views of the neighborhood, a stunning bathroom, wonderful closet, the primary bedroom also has a bonus attached room, perfect for a home office or nursery. Come see this beauty today, before someone else gets her.
Save
Ask
Tour
Hide
Listing Snapshot
Price
$798,500
Days On Site
12 Days
Bedrooms
4
Inside Area (SqFt)
2,370 sqft
Total Baths
3
Full Baths
3
Partial Baths
N/A
Lot Size
0.191 Acres
Year Built
1959
MLS Number
21423270
Status
Active
Property Tax
$8,711
HOA/Condo/Coop Fees
N/A
Sq Ft Source
N/A
Friends & Family
Recent Activity
| a week ago | Listing updated with changes from the MLS | |
| 2 weeks ago | Status changed to Active | |
| 2 weeks ago | Price changed to $798,500 | |
| 2 weeks ago | Listing first seen on site |
General Features
Acres
0.191
Attached Garage
Yes
Garage
Yes
Garage Spaces
2
Levels
Two
Parking
Additional ParkingAttached
Property Sub Type
Single Family Residence
Special Circumstances
Standard
Water Source
Public
Interior Features
Appliances
DishwasherDisposalRefrigerator
Fireplace
Yes
Fireplaces
1
Interior
Built-in FeaturesChandelier
Living Room
Dimensions - 20 x 22Level - First
Master Bedroom
Dimensions - 18 x 20Level - Second
Save
Ask
Tour
Hide
Exterior Features
Construction Details
Brick
Fencing
GateWood
Community Features
School District
Richardson ISD
Schools
School District
Richardson ISD
Elementary School
Richardson Heights
Middle School
Richardson West
High School
Richardson
Listing courtesy of Amy Cole of Better Homes and Gardens Real brookebryancole@gmail.com

© 2020 North Texas Real Estate Information Systems. All rights reserved. Information is deemed reliable but is not guaranteed accurate by the MLS or NTREIS. The information being provided is for the consumer's personal, non-commercial use, and may not be reproduced, redistributed, or used for any purpose other than to identify prospective properties consumers may be interested in purchasing.
Last checked: 2026-11-08 09:56 PM CST
© 2020 North Texas Real Estate Information Systems. All rights reserved. Information is deemed reliable but is not guaranteed accurate by the MLS or NTREIS. The information being provided is for the consumer's personal, non-commercial use, and may not be reproduced, redistributed, or used for any purpose other than to identify prospective properties consumers may be interested in purchasing.
Last checked: 2026-11-08 09:56 PM CST
Neighborhood & Commute
Source: Walkscore
Disclosure: Community information and market data powered by Constellation Data Labs. Information is deemed reliable but not guaranteed.
Save
Ask
Tour
Hide

Did you know? You can invite friends and family to your search. They can join your search, rate and discuss listings with you.