Save
Ask
Tour
Hide
Share
$399,999
14 Days On Site

4312 Still Meadow Court
Grand Prairie, TX 75052

For Sale|Single Family Residence|Active
4
Beds
3
Total Baths
3
Full Baths
2,490
SqFt
$161
/SqFt
2000
Built
Subdivision:
Westchester Meadow Ph 02
County:
Dallas
Call Now: (817) 765-6730
Is this the listing for you? We can help make it yours.
(817) 765-6730
4312 Still Meadow Court4312 Still Meadow Court4312 Still Meadow Court4312 Still Meadow Court
Save
Ask
Tour
Hide
Share

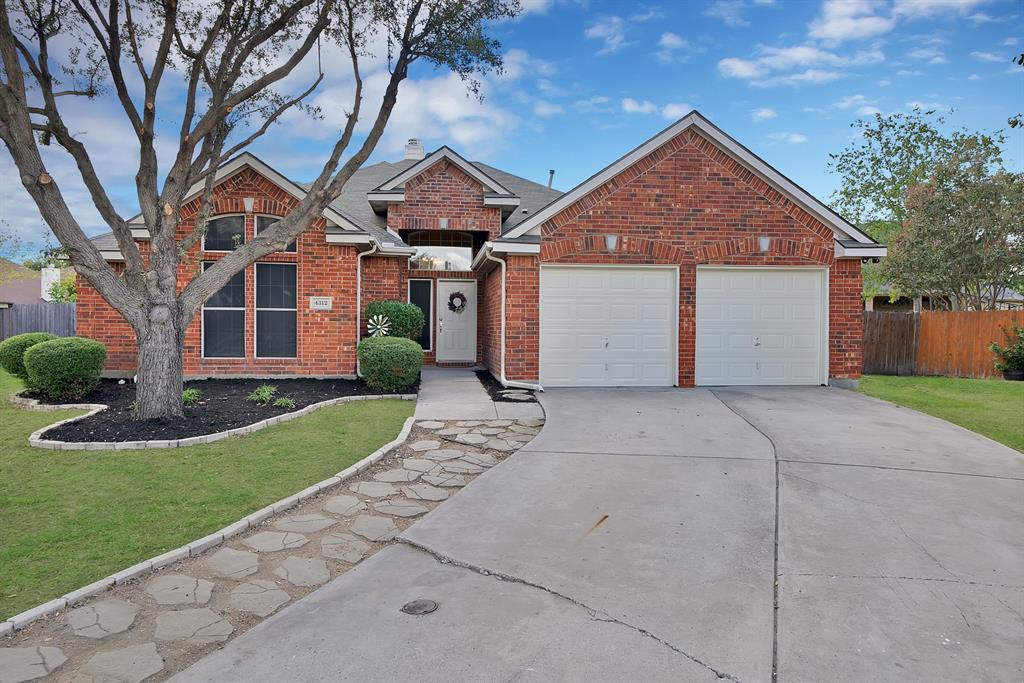
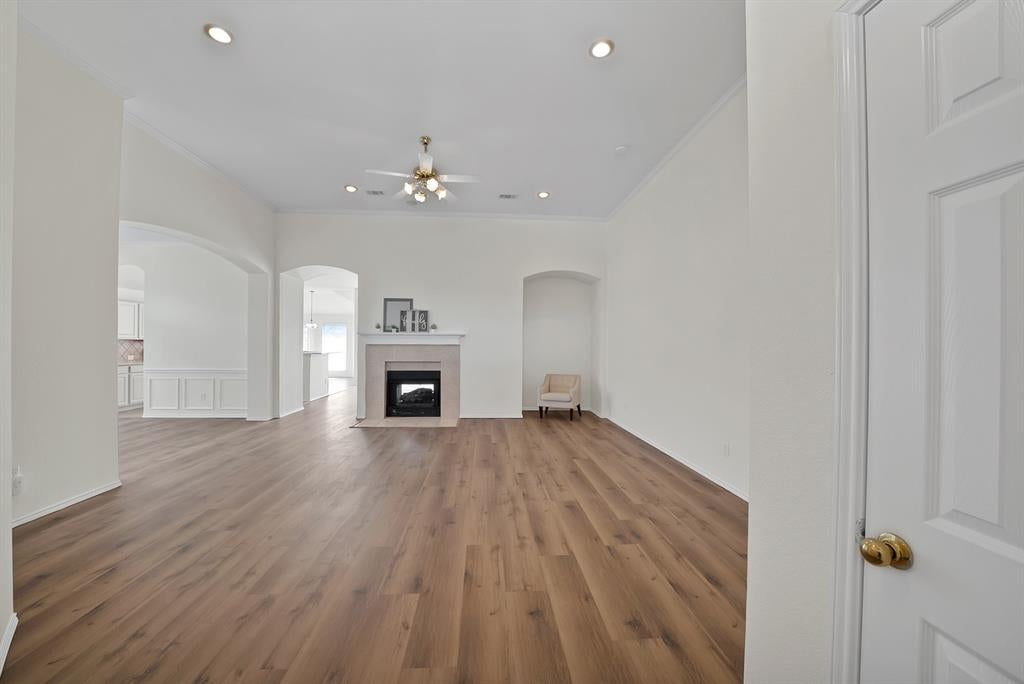
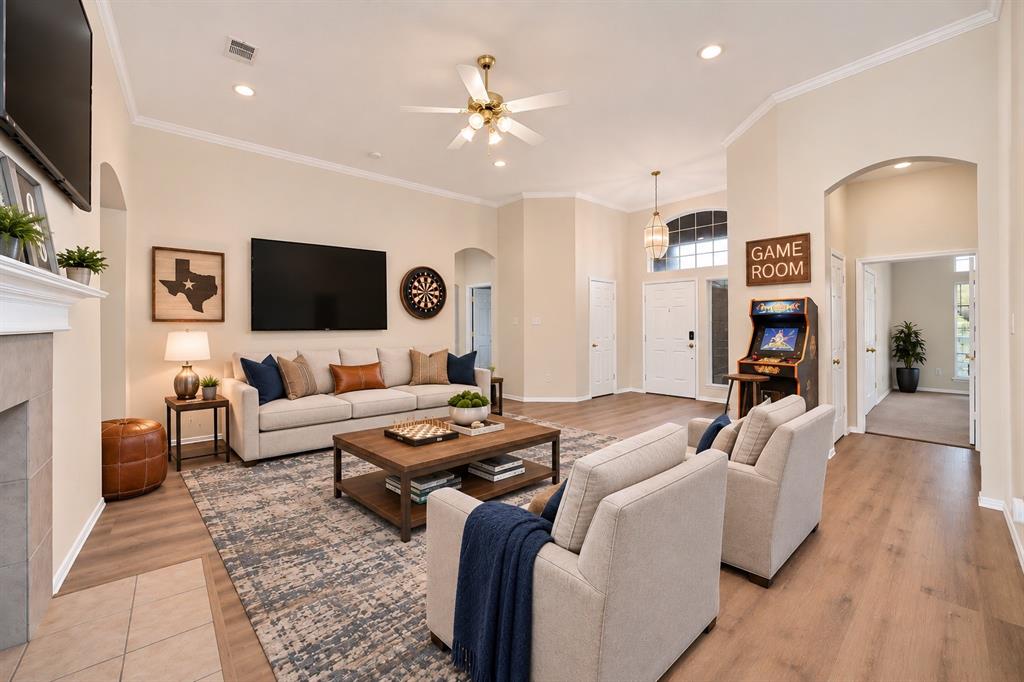
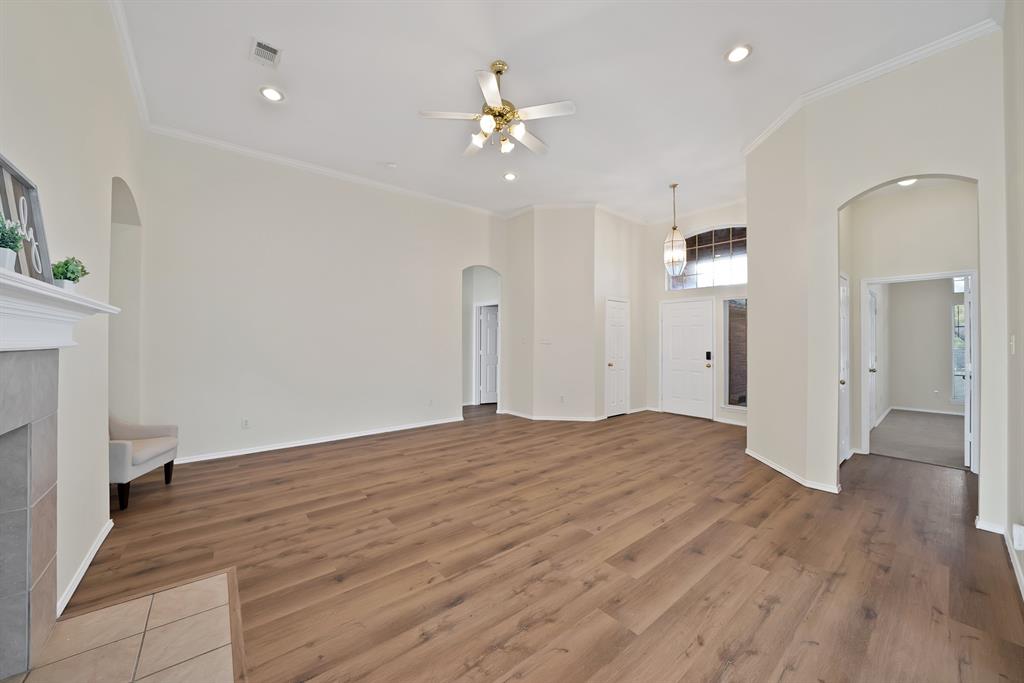
Welcome home to this beautifully updated 4-bedroom, 3-full-bath home offering space, style, and versatility! Featuring two spacious living areas, this home provides plenty of room for entertaining, relaxing, or enjoying everyday life. Fresh paint and new flooring throughout create a bright, inviting atmosphere, while the updated kitchen brings a fresh, modern feel to the heart of the home. The oversized guest bedrooms offer plenty of space and flexibility, while the expansive primary suite provides a relaxing retreat complete with a beautifully updated bathroom. Step outside to a generously sized backyard with plenty of room for outdoor entertaining, play, or creating your own backyard oasis. With an inviting layout, generous room sizes, and thoughtful updates throughout, this home checks all the boxes! Conveniently located in the heart of DFW, you'll enjoy easy access to shopping, dining, entertainment, and major highways. Move-in ready with the space you've been looking for!

Save
Ask
Tour
Hide
Share
Listing Snapshot
Price 
$399,999
Days On Site 
14 Days
Bedrooms 
4
Inside Area (SqFt) 
2,490 sqft
Total Baths 
3
Full Baths 
3
Partial Baths 
N/A
Lot Size 
0.236 Acres
Year Built 
2000
MLS Number 
21423226
Status 
Active
Property Tax 
$8,695
HOA/Condo/Coop Fees 
$5 monthly
Sq Ft Source 
N/A
Friends & Family
Recent Activity
2 days agoListing updated with changes from the MLS
2 weeks agoListing first seen on site
General Features
Acres 
0.236
Attached Garage 
Yes
Garage 
Yes
Garage Spaces 
2
Levels 
One
Parking 
DrivewayGarage Faces FrontAttached
Property Sub Type 
Single Family Residence
Sewer 
Public Sewer
Special Circumstances 
Standard
Style 
Traditional
Utilities 
Cable AvailableElectricity Connected
Water Source 
Public
Interior Features
Appliances 
DishwasherDisposalElectric CooktopElectric OvenMicrowave
Cooling 
Central Air
Fireplace 
Yes
Fireplace Features 
Double SidedGasGas StarterGas Log
Fireplaces 
1
Heating 
Central
Interior 
Built-in FeaturesDouble VanityEat-in KitchenGranite CountersKitchen IslandOpen FloorplanPantryWalk-In Closet(s)High Speed Internet
Bath-Full 
Dimensions - 11 x 5Level - First
Bedroom 
Dimensions - 11 x 11Level - FirstFeatures - Ceiling Fan(s)
Breakfast Room 
Dimensions - 12 x 11Level - First
Dining Room 
Dimensions - 12 x 10Level - First
Family Room 
Dimensions - 19 x 12Level - FirstFeatures - Ceiling Fan(s)
Kitchen 
Dimensions - 11 x 13Level - FirstFeatures - Breakfast Bar, Eat-in Kitchen, Kitchen Island, Pantry
Living Room 
Dimensions - 12 x 17Level - FirstFeatures - Ceiling Fan(s)
Master Bathroom 
Dimensions - 12 x 6Level - First
Master Bedroom 
Dimensions - 21 x 14Level - FirstFeatures - Ceiling Fan(s), Walk-In Closet(s)
Save
Ask
Tour
Hide
Share
Exterior Features
Construction Details 
Brick
Fencing 
Wood
Lot Features 
Cul-De-SacFew TreesIrregular LotSubdivided
Roof 
Composition
Community Features
Association Fee 
$60.0
Association Fee Frequency 
Annually
School District 
Grand Prairie ISD
Financing Terms Available 
CashConventionalFHAVA Loan
Schools
School District
Grand Prairie ISD
Elementary School
Hill
Middle School
Reagan
High School
South Grand Prairie
Listing courtesy of Leslie Crittenden of CENTURY 21 Judge Fite Co. lesliecrittenden@judgefite.com


© 2020 North Texas Real Estate Information Systems. All rights reserved. Information is deemed reliable but is not guaranteed accurate by the MLS or NTREIS. The information being provided is for the consumer's personal, non-commercial use, and may not be reproduced, redistributed, or used for any purpose other than to identify prospective properties consumers may be interested in purchasing.
Last checked: 2026-11-14 03:33 AM CST

Neighborhood & Commute
Source: Walkscore
Disclosure: Community information and market data powered by Constellation Data Labs. Information is deemed reliable but not guaranteed.
Save
Ask
Tour
Hide
Share
Scroll to Top