Save
Ask
Tour
Hide
Share
$495,000
8 Days On Site

5864 Turner May Drive
Fort Worth, TX 76126

For Sale|Single Family Residence|Active
3
Beds
2
Total Baths
2
Full Baths
2,598
SqFt
$191
/SqFt
2022
Built
Subdivision:
Ventana Ph 5a
County:
Tarrant
Call Now: (817) 765-6730
Is this the listing for you? We can help make it yours.
(817) 765-6730
5864 Turner May Drive5864 Turner May Drive5864 Turner May Drive5864 Turner May Drive
Save
Ask
Tour
Hide
Share

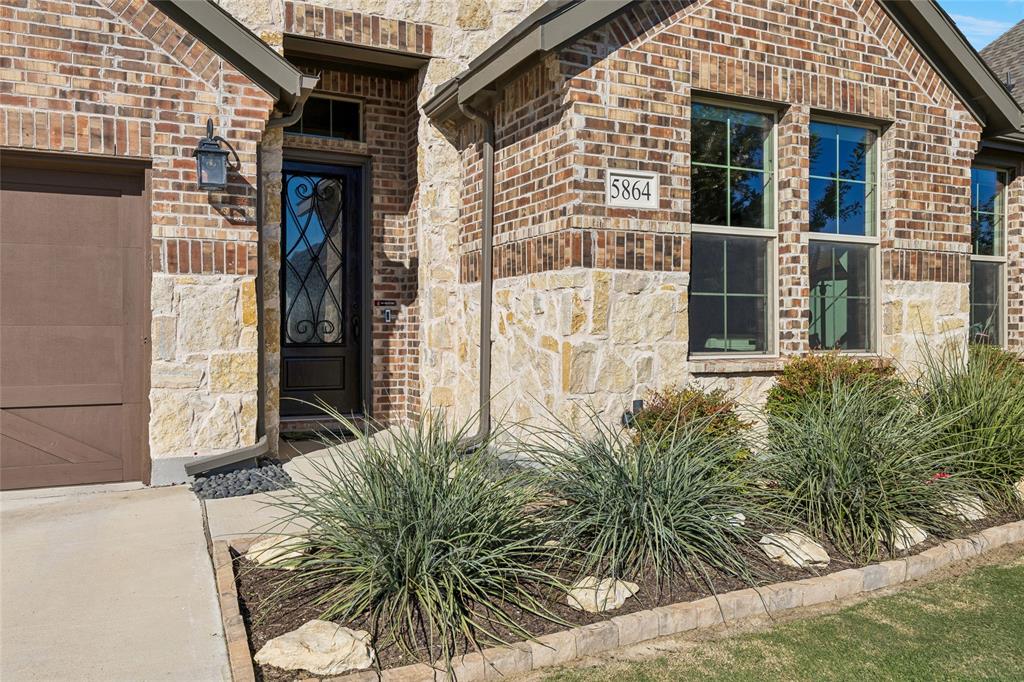
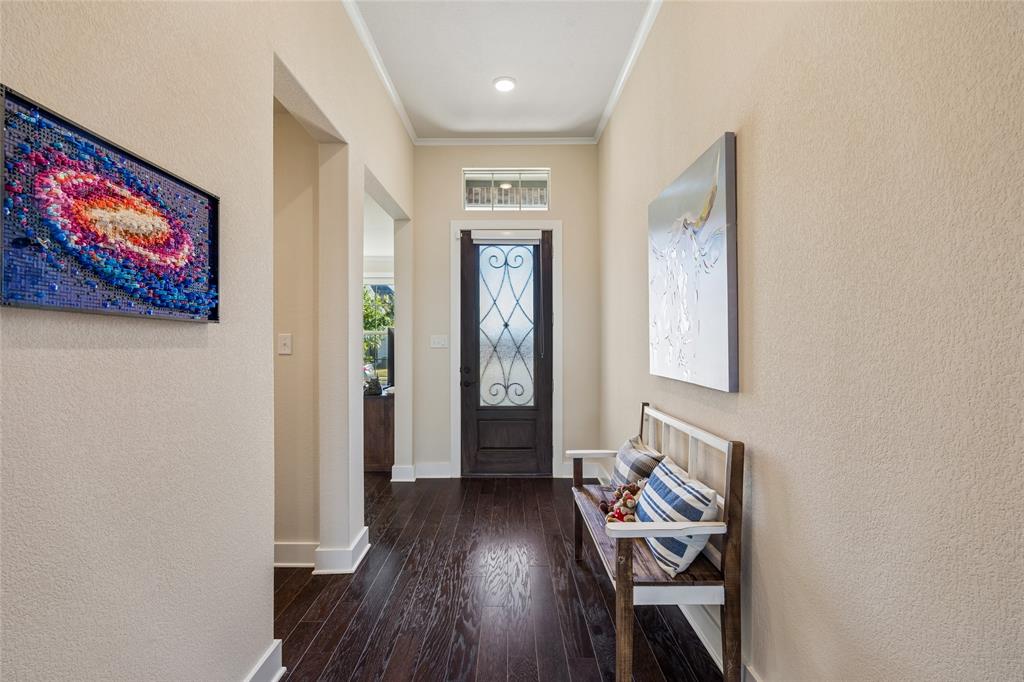
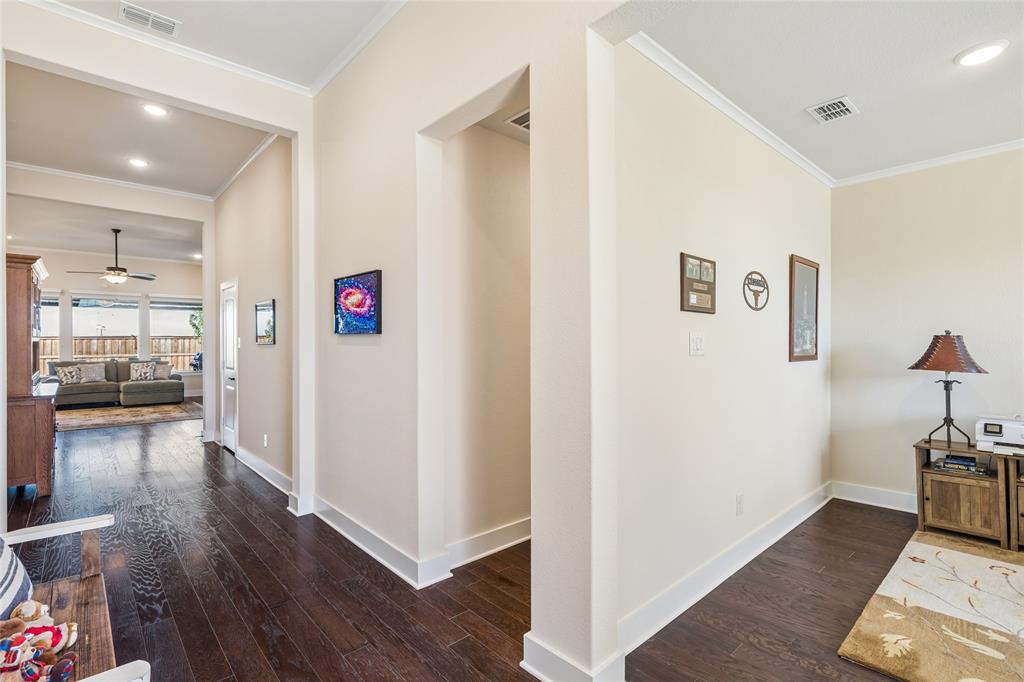
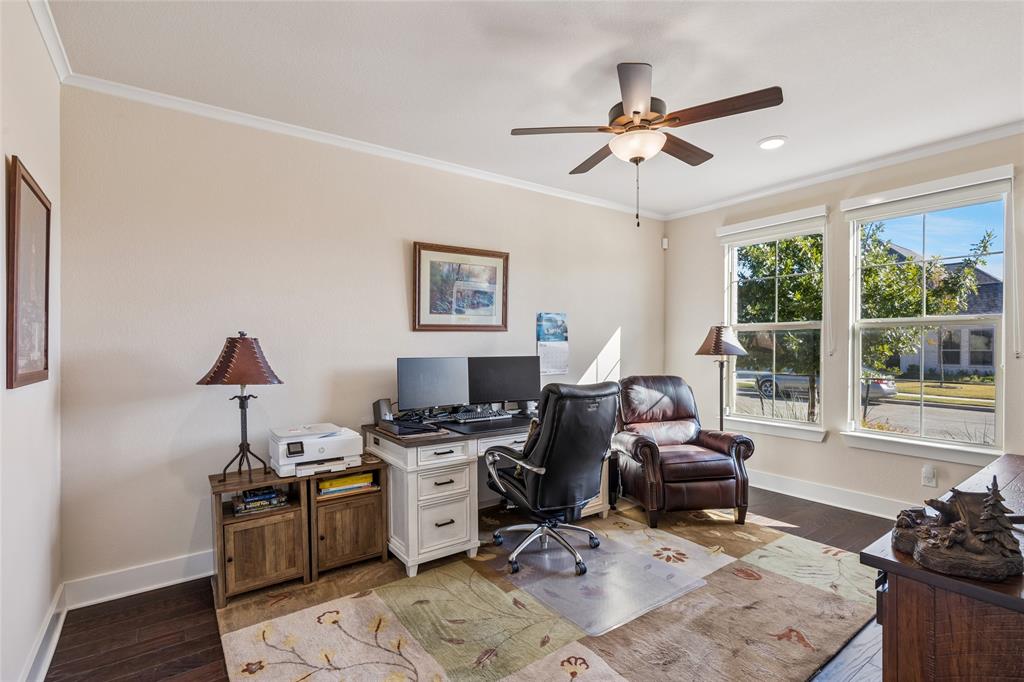
VENTANA AT ITS BEST! Beautifully appointed, east-facing single-story home, built by Tri Pointe Homes, features the popular Carson floor plan with 3 bedrooms, 2 baths, a versatile flex room and a 3-car tandem garage. Designed for comfortable living and entertaining, the open-concept layout features a spacious great room with fireplace including mounted flat screen television, an impressive kitchen with upgraded cabinetry, quartz countertops, large island and walk-in pantry, stainless appliances, including refrigerator, microwave, dishwasher and gas cooktop plus a generous dining area. Use your imagination in the large 'flex' room, currently used as an office, to create a space for your needs...2nd living area, formal dining, media room or it could easily be converted into a 4th bedroom. The private primary suite offers a luxurious bath with an upgraded oversized shower and spacious walk-in closet. Laundry room washer & dryer remain with the property. Extensive engineered wood flooring, upgraded lighting, crown molding and thoughtful designer finishes add warmth and character throughout. Enjoy outdoor living on the covered patio with ceiling fan. Located in the desirable Ventana master-planned community with convenient access to shopping, dining and major thoroughfares. Assurant Home Warranty.

Save
Ask
Tour
Hide
Share
Listing Snapshot
Price 
$495,000
Days On Site 
8 Days
Bedrooms 
3
Inside Area (SqFt) 
2,598 sqft
Total Baths 
2
Full Baths 
2
Partial Baths 
N/A
Lot Size 
0.165 Acres
Year Built 
2022
MLS Number 
21423161
Status 
Active
Property Tax 
$9,590
HOA/Condo/Coop Fees 
$80.25 monthly
Sq Ft Source 
N/A
Friends & Family
Recent Activity
12 hours agoListing updated with changes from the MLS
18 hours agoStatus changed to Active
a week agoPrice changed to $495,000
a week agoListing first seen on site
General Features
Acres 
0.165
Attached Garage 
Yes
Foundation 
Slab
Garage 
Yes
Garage Spaces 
3
Levels 
One
Parking 
Garage Door OpenerGarage Faces FrontInside EntranceTandemAttached
Property Sub Type 
Single Family Residence
Security 
Security System
Sewer 
Public Sewer
Special Circumstances 
Standard
Style 
Traditional
Utilities 
Cable Available
Water Source 
Public
Interior Features
Appliances 
DishwasherDisposalDryerElectric OvenGas CooktopMicrowaveRefrigeratorWasher
Cooling 
Ceiling Fan(s)Central AirElectric
Fireplace 
Yes
Fireplace Features 
Gas Log
Fireplaces 
1
Flooring 
Ceramic TileWood
Heating 
CentralNatural Gas
Interior 
Built-in FeaturesDouble VanityKitchen IslandOpen FloorplanPantryWalk-In Closet(s)High Speed InternetSmart Home
Laundry Features 
Electric Dryer HookupWasher Hookup
Window Features 
Window Coverings
Save
Ask
Tour
Hide
Share
Exterior Features
Construction Details 
StoneBrickStone Veneer
Exterior 
Rain GuttersLighting
Fencing 
Wood
Lot Features 
Few TreesInterior LotLandscapedLevelSubdivided
Patio And Porch 
CoveredFront PorchPatio
Roof 
Composition
Windows/Doors 
Window Coverings
Community Features
Association Fee 
$963.0
Association Fee Frequency 
Annually
Community Features 
PoolParkPlaygroundSidewalks
School District 
Fort Worth ISD
Financing Terms Available 
CashConventionalFHAVA Loan
Schools
School District
Fort Worth ISD
Elementary School
Rolling Hills
Middle School
Benbrook
High School
Benbrook
Listing courtesy of Moiri Brown of Coldwell Banker Realty moiri.brown@cbdfw.com


© 2020 North Texas Real Estate Information Systems. All rights reserved. Information is deemed reliable but is not guaranteed accurate by the MLS or NTREIS. The information being provided is for the consumer's personal, non-commercial use, and may not be reproduced, redistributed, or used for any purpose other than to identify prospective properties consumers may be interested in purchasing.
Last checked: 2026-11-08 10:06 PM CST

Neighborhood & Commute
Source: Walkscore
Disclosure: Community information and market data powered by Constellation Data Labs. Information is deemed reliable but not guaranteed.
Save
Ask
Tour
Hide
Share
Scroll to Top