Spacious 6-Bedroom Home with Two Primary Suites!
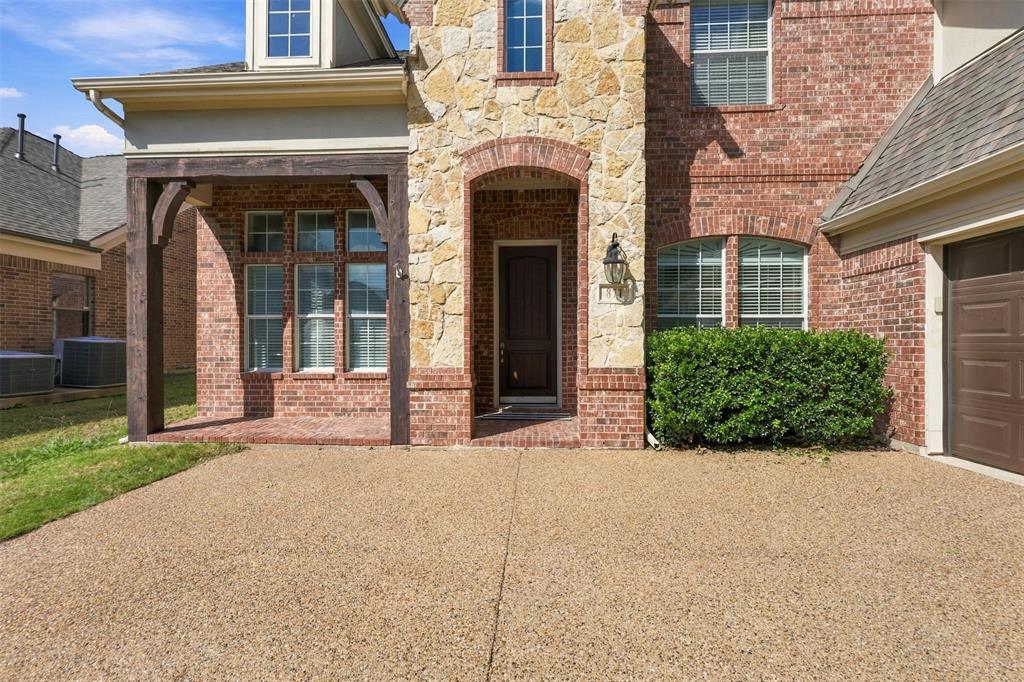
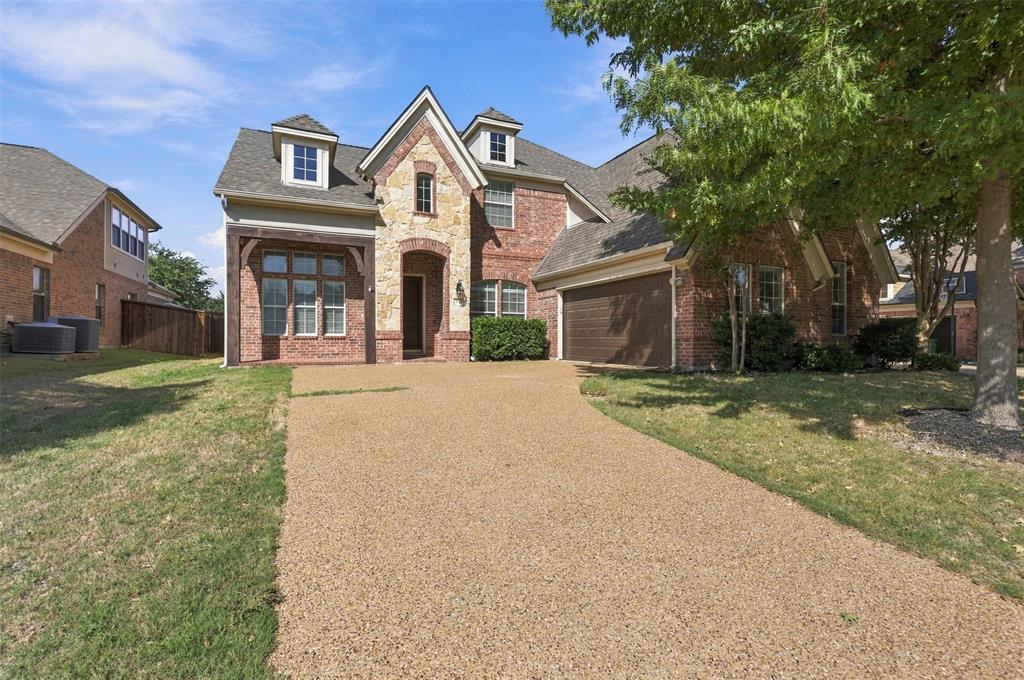
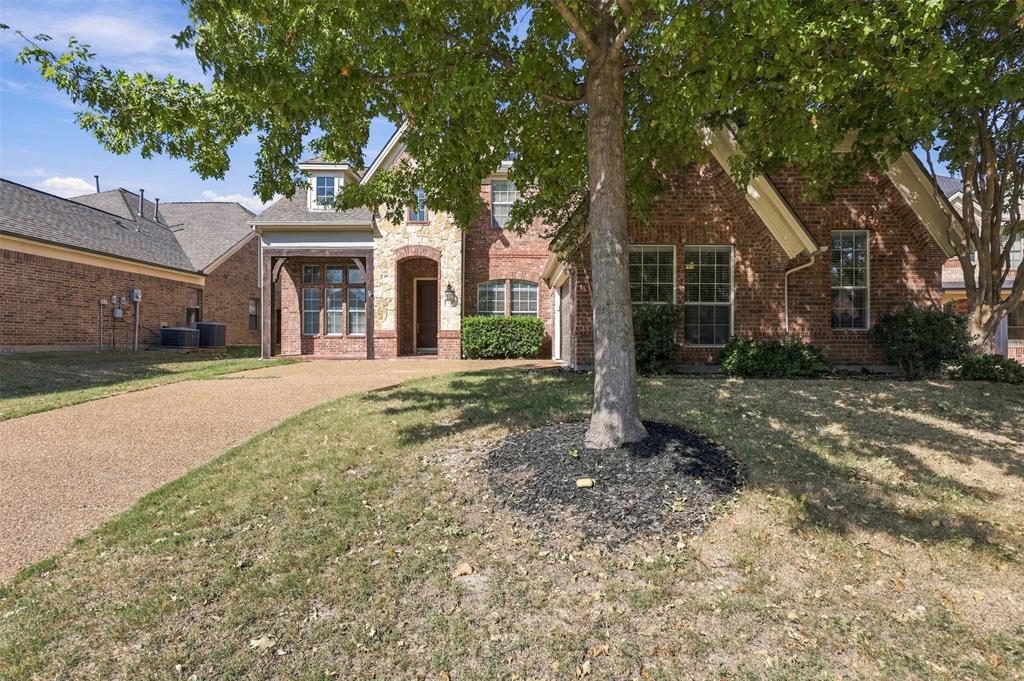
Welcome to this beautifully spacious home offering an exceptional layout with room for everyone! Featuring 6 bedrooms, including two primary bedrooms, this versatile floor plan offers 3 bedrooms upstairs and 3 bedrooms downstairs, along with 4 full bathrooms. Hardwood floors, granite countertops, and decorative lighting, add style, character, and functionality throughout. The kitchen features a gas cooktop and plenty of storage, making it perfect for everyday living and entertaining.
Enjoy the convenience of two separate living areas, two dining areas, and an additional bonus area perfect for a game table, extra sitting or desk area. Tall ceilings create an open, inviting atmosphere, while the covered patio provides the perfect space for outdoor entertaining or relaxing.
With its flexible floor plan, generous living spaces, two primary suites, and thoughtful features throughout, this home offers exceptional versatility, comfort, and room for everyone!
Save
Ask
Tour
Hide
Share
Listing Snapshot
Price
$739,000
Days On Site
9 Days
Bedrooms
6
Inside Area (SqFt)
4,065 sqft
Total Baths
4
Full Baths
4
Partial Baths
N/A
Lot Size
0.244 Acres
Year Built
2009
MLS Number
21423108
Status
Active
Property Tax
$11,818
HOA/Condo/Coop Fees
$581 Semi-Annually
Sq Ft Source
N/A
Friends & Family
React
Comment
Invite
No Comments Yet
Did you know? You can invite friends and family to your search. They can join your search, rate and discuss listings with you.
Recent Activity
a week ago
Listing updated with changes from the MLS
a week ago
Listing first seen on site
General Features
Acres
0.244
Attached Garage
Yes
Foundation
Slab
Garage
Yes
Garage Spaces
2
Levels
Two
Parking
GarageAttached
Property Sub Type
Single Family Residence
Security
Fire AlarmSecurity SystemSmoke Detector(s)
Sewer
Public Sewer
Special Circumstances
Standard
Water Source
Public
Interior Features
Appliances
DishwasherDisposalGas CooktopMicrowave
Cooling
Ceiling Fan(s)Central AirElectricHeat Pump
Fireplace
Yes
Fireplace Features
Gas StarterLiving RoomGas Log
Fireplaces
1
Flooring
CarpetHardwoodTile
Heating
CentralHeat PumpNatural Gas
Interior
Granite CountersKitchen IslandWalk-In Closet(s)
Laundry Features
Electric Dryer HookupWasher Hookup
Window Features
Window Coverings
Bath-Full
Dimensions - 8 x 5Level - First
Bedroom
Dimensions - 13 x 13Level - FirstFeatures - Ceiling Fan(s)
Bedroom-2nd Primary
Dimensions - 15 x 19Level - SecondFeatures - Ceiling Fan(s)
Bonus Room
Dimensions - 8 x 9Level - Second
Breakfast Room
Dimensions - 11 x 8Level - First
Dining Room
Dimensions - 18 x 13Level - First
Family Room
Dimensions - 16 x 19Level - SecondFeatures - Ceiling Fan(s)
Kitchen
Dimensions - 18 x 17Level - FirstFeatures - Kitchen Island
Laundry
Dimensions - 9 x 6Level - First
Living Room
Dimensions - 18 x 19Level - FirstFeatures - Ceiling Fan(s)
Master Bathroom
Dimensions - 12 x 15Level - First
Master Bedroom
Dimensions - 19 x 18Level - FirstFeatures - Ceiling Fan(s)
Office
Dimensions - 11 x 12Level - First
Save
Ask
Tour
Hide
Share
Exterior Features
Construction Details
Brick
Exterior
Rain Gutters
Fencing
BrickWood
Lot Features
Few TreesInterior Lot
Roof
Composition
Windows/Doors
Window Coverings
Community Features
Association Fee
$581.0
Association Fee Frequency
Semi-Annually
School District
Prosper ISD
Financing Terms Available
CashConventionalFHAVA Loan
Schools
School District
Prosper ISD
Elementary School
Cynthia A Cockrell
Middle School
Lorene Rogers
High School
Walnut Grove
Listing courtesy of Jill Stubblefield of Coldwell Banker Apex, REALTORS jill@platinumgroupdfw.com



Did you know? You can invite friends and family to your search. They can join your search, rate and discuss listings with you.