
Save
Ask
Tour
Hide
$325,000
17 Days On Site
5027 Italia LaneGrand Prairie, TX 75052
For Sale|Townhouse|Active
2
Beds
3
Total Baths
2
Full Baths
1
Partial Bath
1,855
SqFt
$175
/SqFt
2014
Built
Subdivision:
TOWNHOMES OF CAMP WISDOM BLOCK 1 LOT 108R
County:
Tarrant
Call Now: (817) 765-6730
Is this the listing for you? We can help make it yours.
(817) 765-6730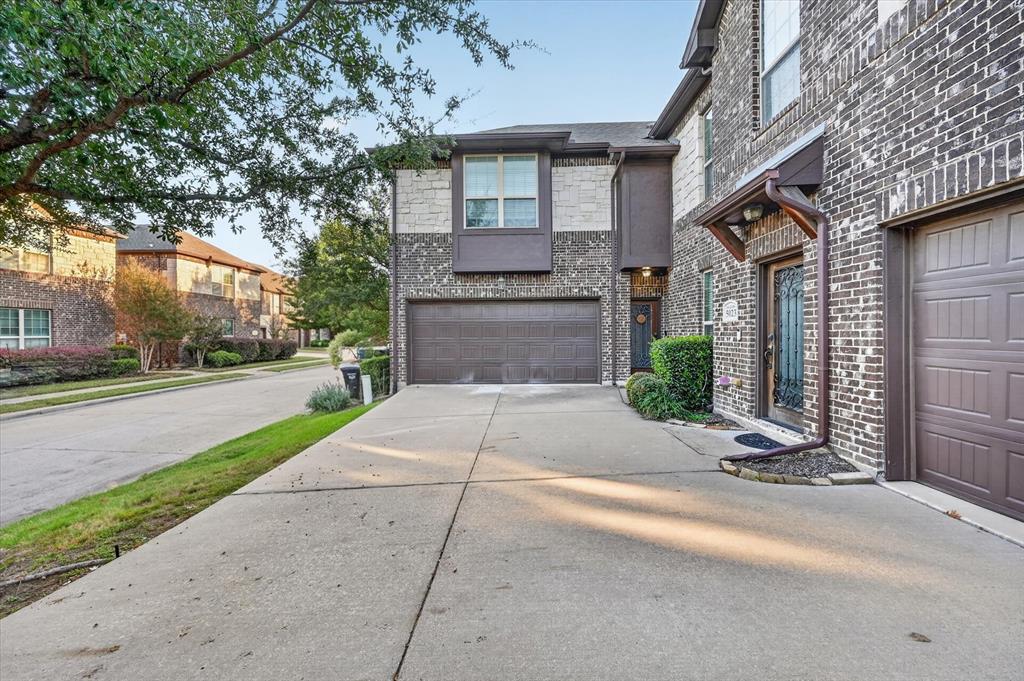
Save
Ask
Tour
Hide
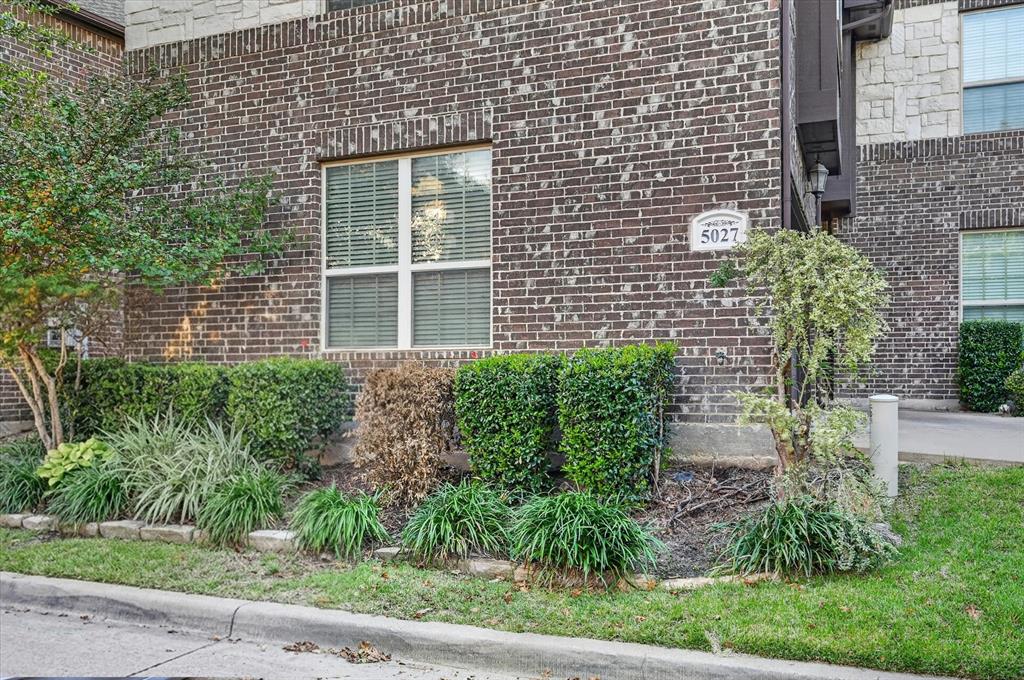
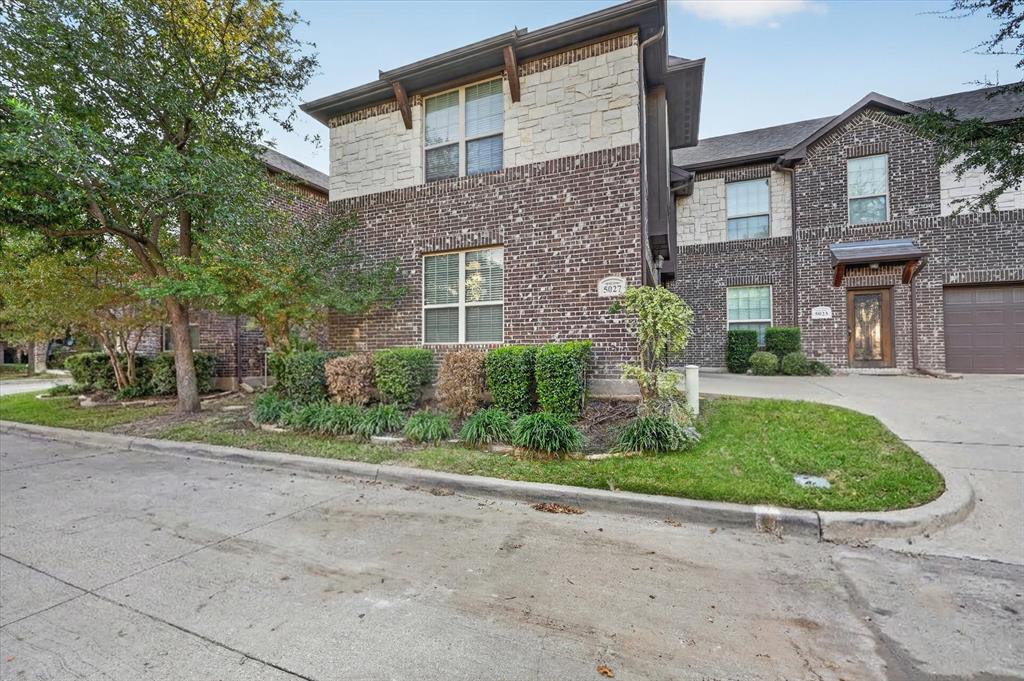
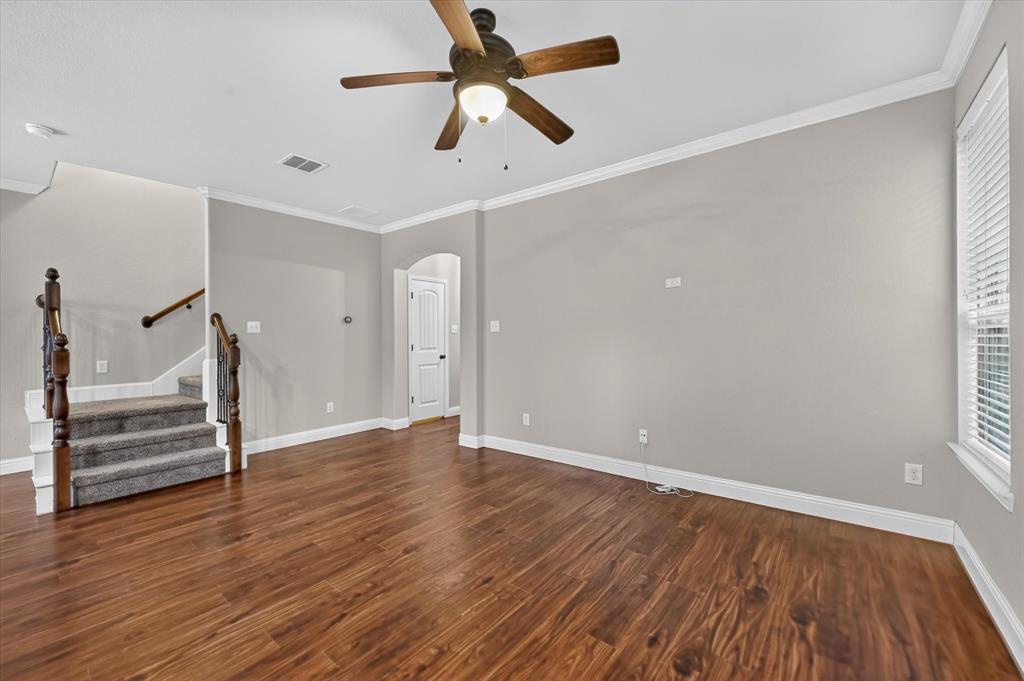
This 2 bedroom 2.5 Townhome is located in a gated community. This community has a pool. HOA maintains exterior and front & back lawn. This lovely town home has hand-scraped hard wood floors. Eat in kitchen with stainless appliances and granite counter tops. Upstairs is a game room, 2 bedrooms and 2 baths. This is a great location, easy access to major highways and shopping. Buyer and Buyers agent to confirm all information in this listing.
Save
Ask
Tour
Hide
Listing Snapshot
Price
$325,000
Days On Site
17 Days
Bedrooms
2
Inside Area (SqFt)
1,855 sqft
Total Baths
3
Full Baths
2
Partial Baths
1
Lot Size
0.04 Acres
Year Built
2014
MLS Number
21423095
Status
Active
Property Tax
$7,287
HOA/Condo/Coop Fees
$269 monthly
Sq Ft Source
N/A
Friends & Family
Recent Activity
| 4 days ago | Listing updated with changes from the MLS | |
| 5 days ago | Status changed to Active | |
| 2 weeks ago | Listing first seen on site |
General Features
Acres
0.04
Attached Garage
Yes
Garage
Yes
Garage Spaces
2
Levels
Two
Parking
DrivewayGarageGarage Door OpenerAttached
Property Sub Type
Townhouse
Sewer
Public Sewer
Special Circumstances
Standard
Water Source
Public
Interior Features
Appliances
DishwasherDisposalElectric CooktopElectric OvenElectric Water Heater
Interior
Double VanityEat-in KitchenGranite CountersKitchen IslandPantryWalk-In Closet(s)
Kitchen
Dimensions - 12 x 10Level - FirstFeatures - Breakfast Bar, Kitchen Island, Pantry
Living Room
Dimensions - 14 x 19Level - First
Master Bedroom
Dimensions - 18 x 14Level - SecondFeatures - Walk-In Closet(s)
Save
Ask
Tour
Hide
Exterior Features
Construction Details
StoneBrickStone Veneer
Pool Features
Other
Roof
Composition
Community Features
Association Fee
$3228.0
Association Fee Frequency
Annually
School District
Arlington ISD
Financing Terms Available
CashConventionalVA Loan
Schools
School District
Arlington ISD
Elementary School
West
Middle School
Barnett
High School
Bowie
Listing courtesy of Kimberly Shelton of JBGoodwin REALTORS kimshelton@gmail.com

© 2020 North Texas Real Estate Information Systems. All rights reserved. Information is deemed reliable but is not guaranteed accurate by the MLS or NTREIS. The information being provided is for the consumer's personal, non-commercial use, and may not be reproduced, redistributed, or used for any purpose other than to identify prospective properties consumers may be interested in purchasing.
Last checked: 2026-11-14 03:33 AM CST
© 2020 North Texas Real Estate Information Systems. All rights reserved. Information is deemed reliable but is not guaranteed accurate by the MLS or NTREIS. The information being provided is for the consumer's personal, non-commercial use, and may not be reproduced, redistributed, or used for any purpose other than to identify prospective properties consumers may be interested in purchasing.
Last checked: 2026-11-14 03:33 AM CST
Neighborhood & Commute
Source: Walkscore
Disclosure: Community information and market data powered by Constellation Data Labs. Information is deemed reliable but not guaranteed.
Save
Ask
Tour
Hide

Did you know? You can invite friends and family to your search. They can join your search, rate and discuss listings with you.