Save
Ask
Tour
Hide
Share
$399,000
49 Days On Site

6000 Red Fern Drive
Arlington, TX 76001

For Sale|Single Family Residence|Active
3
Beds
3
Total Baths
2
Full Baths
1
Partial Bath
2,636
SqFt
$151
/SqFt
1994
Built
Subdivision:
Edgewood West Add
County:
Tarrant
Call Now: (817) 765-6730
Is this the listing for you? We can help make it yours.
(817) 765-6730
6000 Red Fern Drive6000 Red Fern Drive6000 Red Fern Drive6000 Red Fern Drive
Save
Ask
Tour
Hide
Share

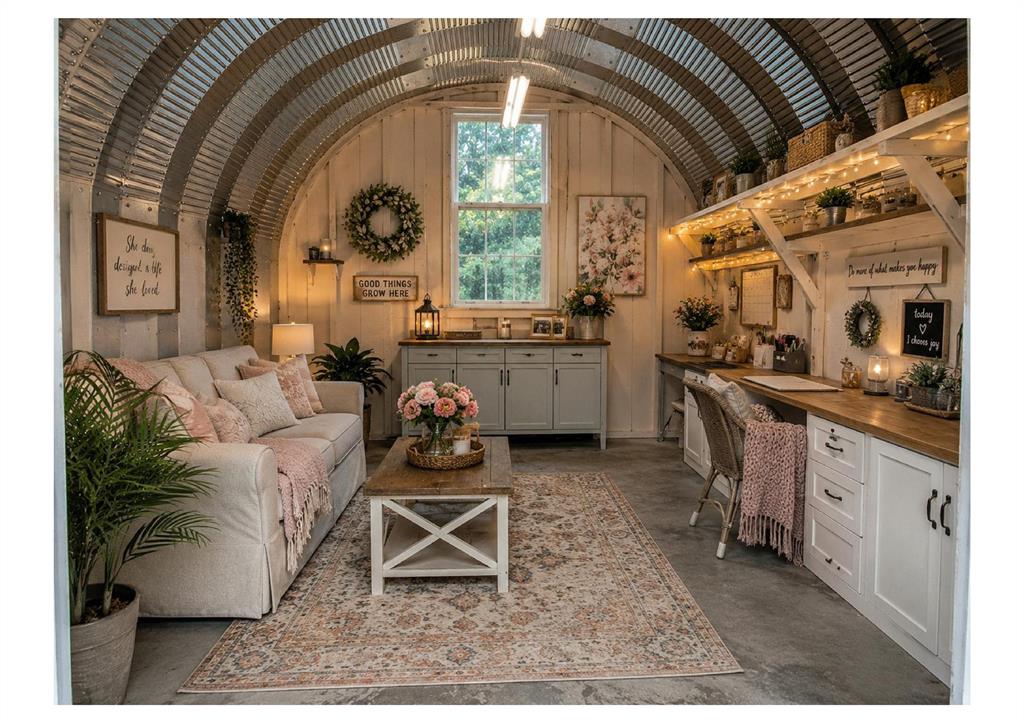
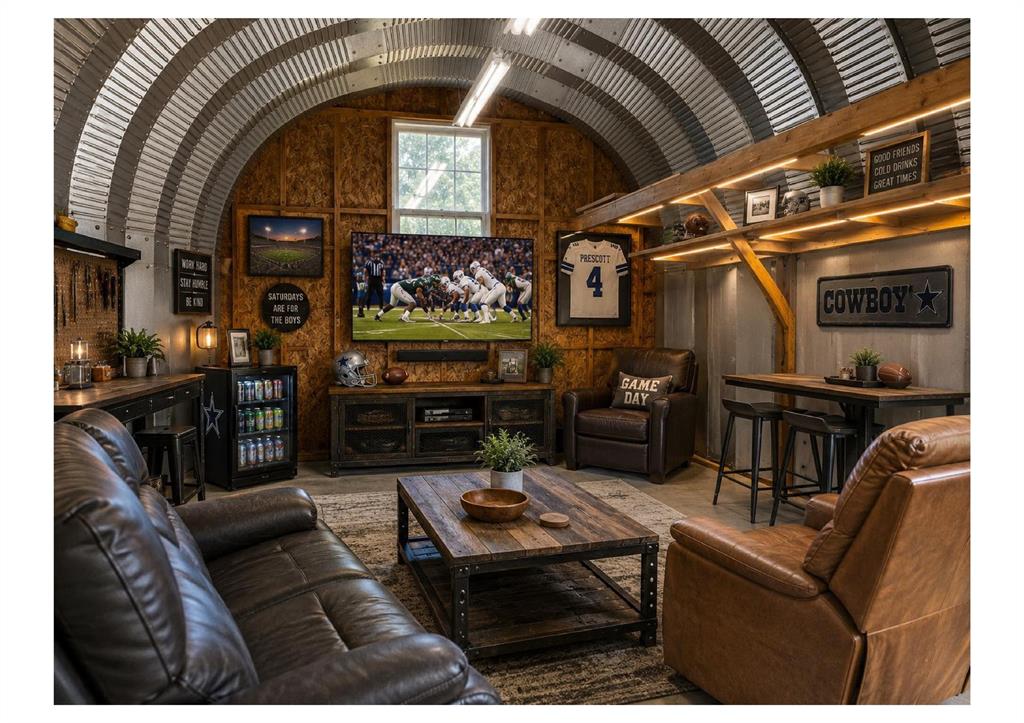
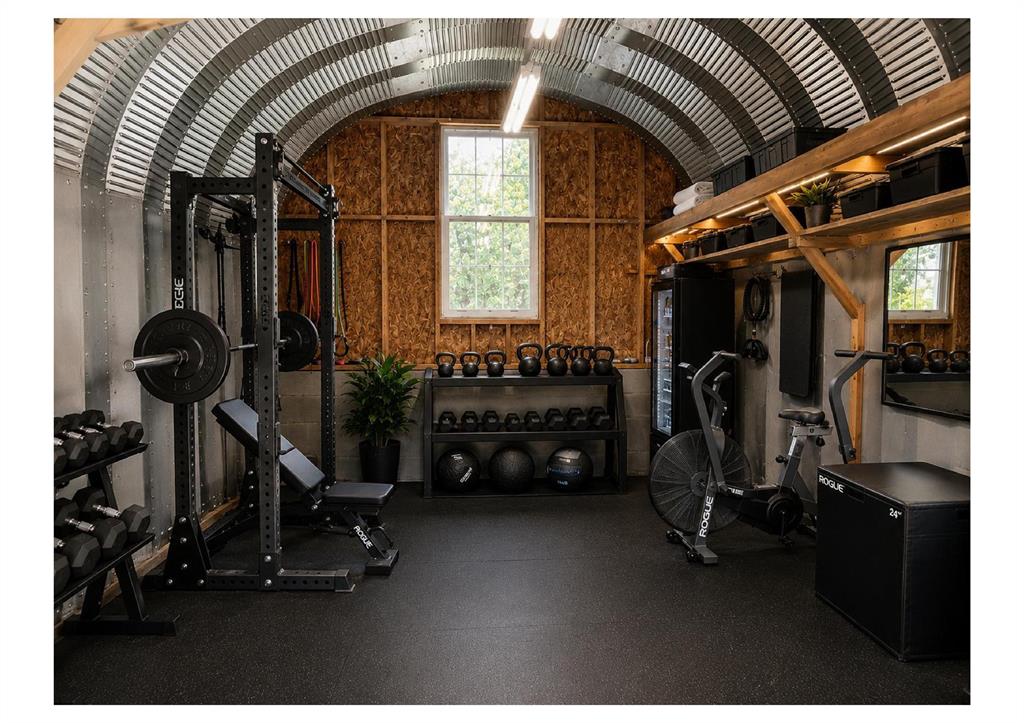
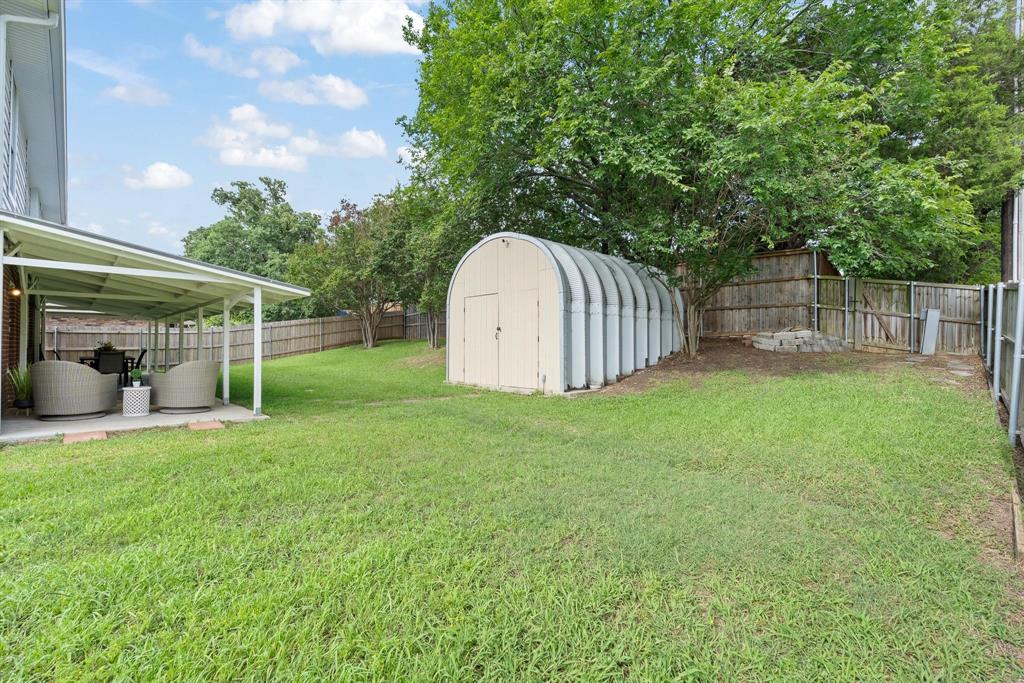
Situated on a spacious corner lot in the Edgewood West community and zoned to Mansfield ISD, this 3-bedroom, 3-bath home offers 2,636 square feet of living space with multiple living and dining areas. Hand-scraped hardwood floors extend from the entry up the staircase and throughout the second level. The main floor features formal living and dining rooms, a spacious family room, and a double-sided gas fireplace connecting the living spaces. The eat-in kitchen features granite countertops, stainless steel appliances, a gas range with double ovens, center island, glass tile backsplash, and walk-in pantry. Large windows provide abundant natural light, while solar shades add comfort throughout the home. Upstairs, the spacious primary suite includes a sitting area, dual sinks, separate shower, built-in cabinetry, and walk-in closet. Two additional bedrooms share a Jack-and-Jill bathroom. The backyard features an expansive 48' x 12' covered patio, mature trees, and plenty of grassy space. A standout feature is the detached 12' x 16' workshop with electricity, offering possibilities for a she-shed, man cave, personal gym, hobby room, or creative studio. Digitally rendered photos showcase potential uses of this versatile space. Renderings are for illustration only and do not reflect existing improvements. Additional features include owned solar panels, a 9,700+ square-foot lot, and convenient access to shopping, dining, parks, and major roadways. With its flexible floor plan, expansive outdoor living areas, and multipurpose backyard workshop, this property offers a variety of options for everyday living, entertaining, and recreation.

Save
Ask
Tour
Hide
Share
Listing Snapshot
Price 
$399,000
Days On Site 
49 Days
Bedrooms 
3
Inside Area (SqFt) 
2,636 sqft
Total Baths 
3
Full Baths 
2
Partial Baths 
1
Lot Size 
0.224 Acres
Year Built 
1994
MLS Number 
21423067
Status 
Active
Property Tax 
$8,973
HOA/Condo/Coop Fees 
N/A
Sq Ft Source 
N/A
Friends & Family
Recent Activity
2 weeks agoListing updated with changes from the MLS
3 weeks agoStatus changed to Active
2 months agoListing first seen on site
General Features
Acres 
0.224
Attached Garage 
Yes
Energy Features 
Solar
Foundation 
Slab
Garage 
Yes
Garage Spaces 
2
Levels 
Two
Parking 
ConcreteDrivewayGarage Faces FrontAttached
Property Sub Type 
Single Family Residence
Security 
Security SystemSecurity System OwnedSmoke Detector(s)
Sewer 
Public Sewer
Special Circumstances 
Standard
Style 
Traditional
Utilities 
Cable Available
Water Source 
Public
Interior Features
Appliances 
DishwasherDisposalGas RangeGas Water HeaterVented Exhaust Fan
Cooling 
Ceiling Fan(s)Central AirElectric
Fireplace 
Yes
Fireplace Features 
Double SidedSee Through
Fireplaces 
1
Flooring 
CarpetCeramic TileHardwoodWoodVinyl
Heating 
Exhaust FanCentralNatural GasSolar
Interior 
Eat-in KitchenGranite CountersKitchen IslandPantryVaulted Ceiling(s)Walk-In Closet(s)High Speed Internet
Window Features 
Window Coverings
Bath-Full 
Dimensions - 11 x 8Level - Second
Bath-Half 
Dimensions - 8 x 6Level - First
Bedroom 
Dimensions - 13 x 15Level - Second
Breakfast Room 
Dimensions - 15 x 9Level - FirstFeatures - Eat-in Kitchen
Dining Room 
Dimensions - 15 x 12Level - First
Family Room 
Dimensions - 17 x 14Level - FirstFeatures - Ceiling Fan(s)
Kitchen 
Dimensions - 15 x 12Level - FirstFeatures - Eat-in Kitchen, Kitchen Island
Laundry 
Dimensions - 7 x 8Level - First
Living Room 
Dimensions - 17 x 17Level - First
Master Bathroom 
Dimensions - 20 x 17Level - Second
Master Bedroom 
Dimensions - 31 x 15Level - SecondFeatures - Ceiling Fan(s), Walk-In Closet(s)
Save
Ask
Tour
Hide
Share
Exterior Features
Construction Details 
Brick
Exterior 
Rain Gutters
Fencing 
Back YardWood
Lot Features 
Corner LotFew TreesLandscapedSubdivided
Other Structures 
Workshop
Roof 
Composition
Windows/Doors 
Window Coverings
Community Features
School District 
Mansfield ISD
Financing Terms Available 
CashConventionalFHAVA Loan
Schools
School District
Mansfield ISD
Elementary School
Carol Holt
Middle School
Howard
High School
Summit
Listing courtesy of Babette Benson of Benson Property Group, LLC babette@bensonpropertygroup.com


© 2020 North Texas Real Estate Information Systems. All rights reserved. Information is deemed reliable but is not guaranteed accurate by the MLS or NTREIS. The information being provided is for the consumer's personal, non-commercial use, and may not be reproduced, redistributed, or used for any purpose other than to identify prospective properties consumers may be interested in purchasing.
Last checked: 2026-11-19 02:53 AM CST

Neighborhood & Commute
Source: Walkscore
Disclosure: Community information and market data powered by Constellation Data Labs. Information is deemed reliable but not guaranteed.
Save
Ask
Tour
Hide
Share
Scroll to Top