Save
Ask
Tour
Hide
Share
$629,900
21 Days On Site

108 Swan Lake Drive
Waxahachie, TX 75165

For Sale|Single Family Residence|Active
4
Beds
4
Total Baths
3
Full Baths
1
Partial Bath
3,195
SqFt
$197
/SqFt
2026
Built
Subdivision:
Lakeway Estates
County:
Ellis
Call Now: (817) 765-6730
Is this the listing for you? We can help make it yours.
(817) 765-6730
108 Swan Lake Drive108 Swan Lake Drive108 Swan Lake Drive108 Swan Lake Drive
Save
Ask
Tour
Hide
Share

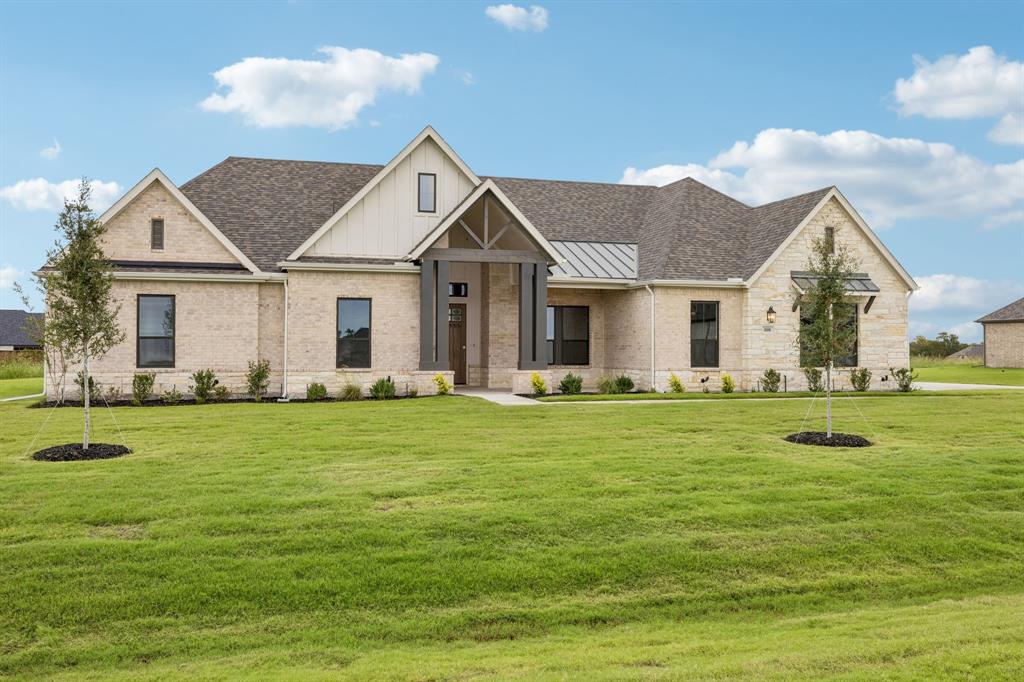
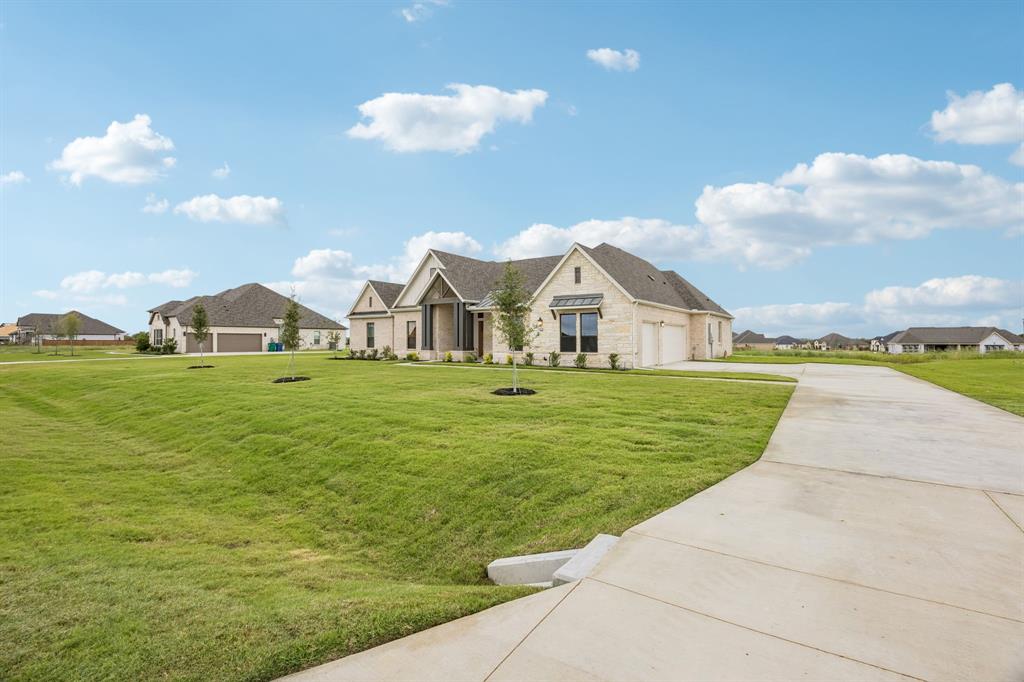
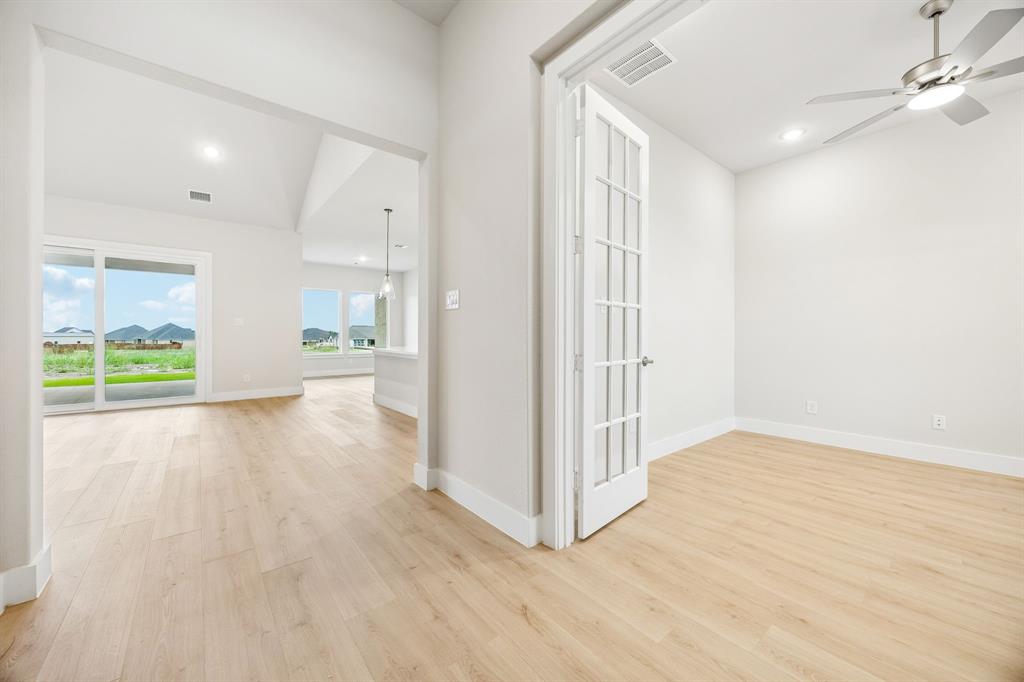
Set on a 1.04 acre corner lot, this thoughtfully designed one-story offers 4 bedrooms, 3.5 baths, a study, flex room, and a 23’6” deep 3-car garage. The family room showcases soaring A-frame vaulted ceilings, while expansive glass doors open to the extended covered patio. A matching vaulted ceiling in the primary suite adds to the home’s architectural character. The open-concept layout is anchored by a spacious kitchen featuring a large island, stacked upper cabinetry, and ample storage throughout. Privately situated in its own wing, the primary retreat offers a freestanding soaking tub, oversized walk-in shower with bench seat, and a dual-sided walk-through closet that conveniently connects to the utility room. On the opposite side of the home, two secondary bedrooms share a Jack-and-Jill bath, while a private en-suite bedroom is tucked away at the rear of the home, creating an ideal space for guests or multigenerational living. In between, a nearly 16’ X 16’ flex space offers room for game nights, playroom, or a comfortable second living area. Conveniently located near Lake Waxahachie, trails, parks, Waxahachie ISD schools, and historic downtown Waxahachie, 7 minutes from HEB – with no MUD and no PID.

Save
Ask
Tour
Hide
Share
Listing Snapshot
Price 
$629,900
Days On Site 
21 Days
Bedrooms 
4
Inside Area (SqFt) 
3,195 sqft
Total Baths 
4
Full Baths 
3
Partial Baths 
1
Lot Size 
1 Acre
Year Built 
2026
MLS Number 
21423013
Status 
Active
Property Tax 
N/A
HOA/Condo/Coop Fees 
$50 monthly
Sq Ft Source 
N/A
Friends & Family
Recent Activity
3 days agoListing updated with changes from the MLS
3 weeks agoListing first seen on site
General Features
Acres 
1
Attached Garage 
Yes
Foundation 
Slab
Garage 
Yes
Garage Spaces 
3
Green Energy Efficient 
AppliancesInsulationLightingThermostatWater HeaterWindows
Levels 
One
Parking 
DrivewayGarage Door OpenerGarage Faces SideAttached
Property Condition 
New Construction
Property Sub Type 
Single Family Residence
Security 
Smoke Detector(s)
Sewer 
Septic Tank
Style 
Contemporary/Modern
Utilities 
Cable AvailableElectricity Available
Water Source 
Public
Interior Features
Appliances 
DishwasherDisposalElectric CooktopElectric OvenMicrowaveTankless Water Heater
Cooling 
Ceiling Fan(s)ENERGY STAR Qualified Equipment
Fireplace 
Yes
Fireplace Features 
ElectricGasGas StarterLiving RoomGas Log
Fireplaces 
1
Flooring 
CarpetTileVinyl
Heating 
ENERGY STAR Qualified EquipmentFireplace(s)
Interior 
Kitchen IslandOpen FloorplanWalk-In Closet(s)
Bedroom 
Dimensions - 12 x 12Level - FirstFeatures - Walk-In Closet(s)
Bonus Room 
Dimensions - 16 x 16Level - FirstFeatures - Walk-In Closet(s)
Dining Room 
Dimensions - 11 x 10Level - First
Kitchen 
Dimensions - 11 x 16Level - FirstFeatures - Kitchen Island
Living Room 
Dimensions - 21 x 18Level - First
Master Bedroom 
Dimensions - 15 x 18Level - FirstFeatures - Walk-In Closet(s)
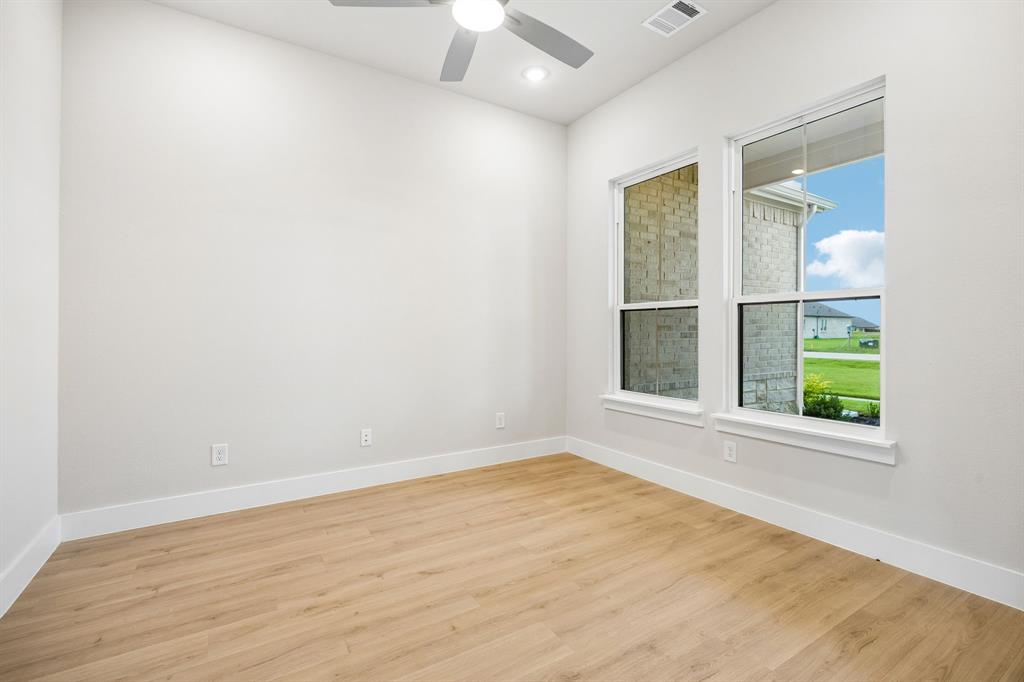
Office 
Dimensions - 11 x 13Level - FirstFeatures - Ceiling Fan(s)
Save
Ask
Tour
Hide
Share
Exterior Features
Construction Details 
Brick
Exterior 
Rain Gutters
Lot Features 
Few TreesLandscapedSubdivided
Roof 
Composition
Community Features
Association Fee 
$600.0
Association Fee Frequency 
Annually
School District 
Waxahachie ISD
Financing Terms Available 
1031 ExchangeCashConventionalFHAVA Loan
Schools
School District
Waxahachie ISD
Elementary School
Oliver Clift
Middle School
Howard
High School
Waxahachie
Listing courtesy of Kristen Peters of Pinnacle Realty Advisors kpeters@centrelivinghomes.com


© 2020 North Texas Real Estate Information Systems. All rights reserved. Information is deemed reliable but is not guaranteed accurate by the MLS or NTREIS. The information being provided is for the consumer's personal, non-commercial use, and may not be reproduced, redistributed, or used for any purpose other than to identify prospective properties consumers may be interested in purchasing.
Last checked: 2026-11-19 02:58 AM CST

Neighborhood & Commute
Source: Walkscore
Disclosure: Community information and market data powered by Constellation Data Labs. Information is deemed reliable but not guaranteed.
Save
Ask
Tour
Hide
Share
Scroll to Top