Save
Ask
Tour
Hide
Share
$355,000
8 Days On Site

9905 Dickens Drive
Benbrook, TX 76126

For Sale|Single Family Residence|Active
4
Beds
2
Total Baths
2
Full Baths
1,811
SqFt
$196
/SqFt
1977
Built
Subdivision:
Westpark Add
County:
Tarrant
Call Now: (817) 765-6730
Is this the listing for you? We can help make it yours.
(817) 765-6730
9905 Dickens Drive9905 Dickens Drive9905 Dickens Drive9905 Dickens Drive
Save
Ask
Tour
Hide
Share

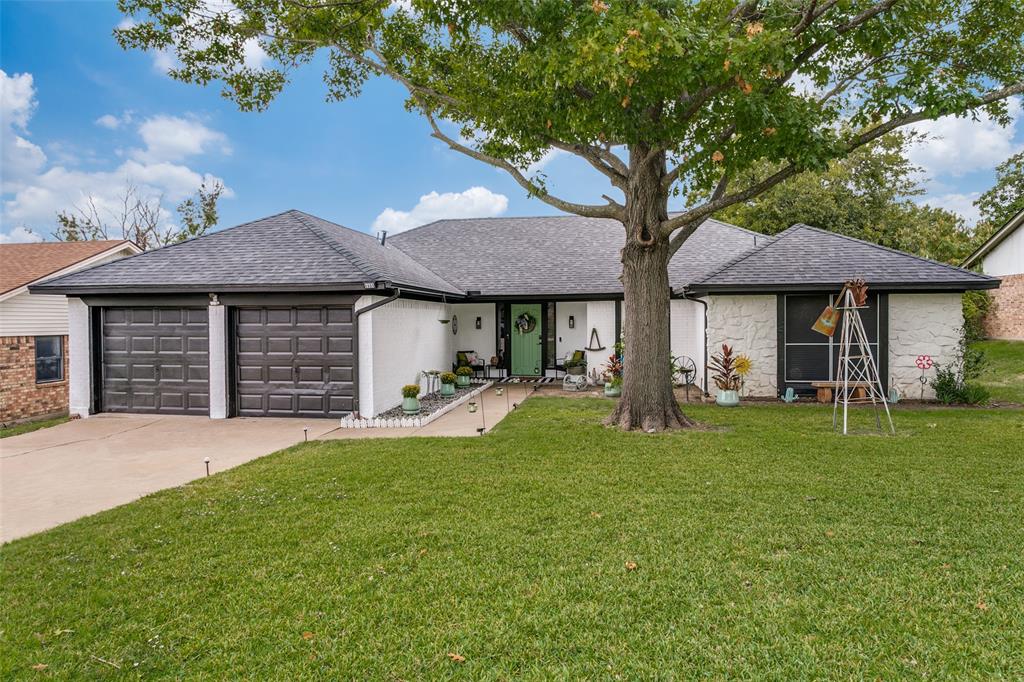
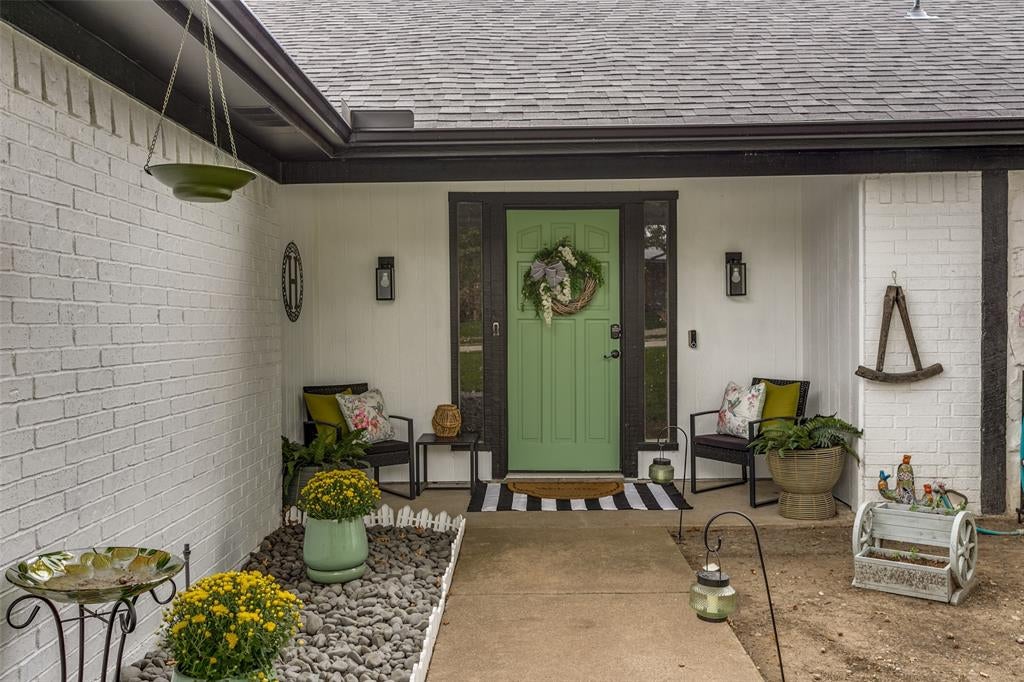
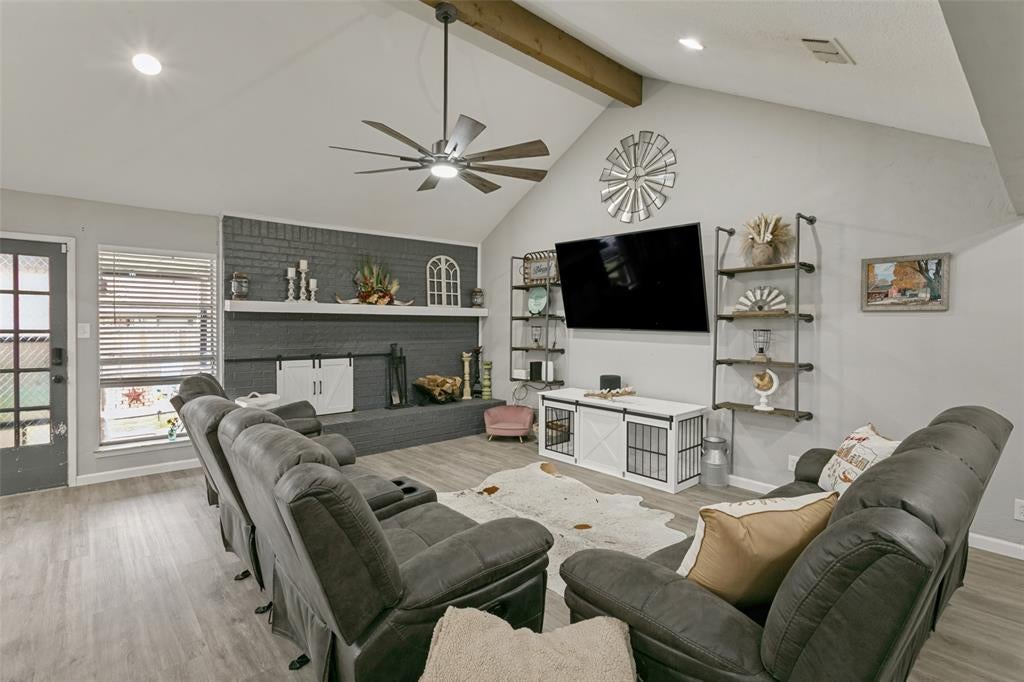
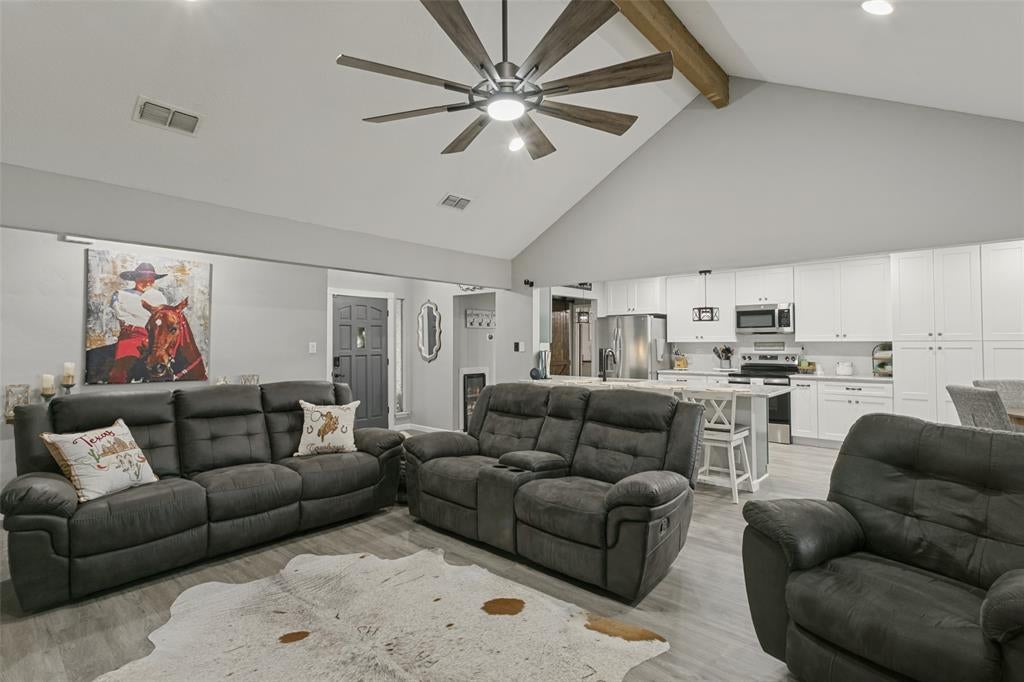
Looking for a beautifully updated home with modern finishes, inviting spaces, and a location that puts everyday conveniences within reach? Welcome to this charming 4-bedroom, 2-bath home in Benbrook offering 1,811 square feet of comfortable living! Step inside to discover luxury vinyl plank flooring, fresh paint, and updated lighting throughout. The beautifully remodeled kitchen features Dallas White granite countertops, new cabinetry and updated appliances. Both bathrooms have been tastefully refreshed with modern finishes and tiled showers. Enjoy outdoor living under the spacious covered patio with ceiling fans and decorative lighting, perfect for entertaining or relaxing around the backyard fire pit. Located near Dutch Branch Park, with its walking trails, recreational amenities, and green spaces, you'll also enjoy convenient access to shopping, dining, Benbrook Lake, and Fort Worth. This home offers more than beautiful updates. It offers a lifestyle you'll love coming home to! Schedule your private showing today and see it for yourself!

Save
Ask
Tour
Hide
Share
Listing Snapshot
Price 
$355,000
Days On Site 
8 Days
Bedrooms 
4
Inside Area (SqFt) 
1,811 sqft
Total Baths 
2
Full Baths 
2
Partial Baths 
N/A
Lot Size 
0.207 Acres
Year Built 
1977
MLS Number 
21423000
Status 
Active
Property Tax 
$6,058
HOA/Condo/Coop Fees 
N/A
Sq Ft Source 
N/A
Friends & Family
Recent Activity
a week agoListing updated with changes from the MLS
a week agoListing first seen on site
General Features
Acres 
0.207
Attached Garage 
Yes
Foundation 
Slab
Garage 
Yes
Garage Spaces 
2
Levels 
One
Parking 
DrivewayGarageGarage Door OpenerGarage Faces FrontAttached
Property Sub Type 
Single Family Residence
Sewer 
Public Sewer
Special Circumstances 
Standard
Water Source 
Public
Interior Features
Appliances 
DishwasherDisposalElectric CooktopWine Cooler
Cooling 
Ceiling Fan(s)Central Air
Fireplace 
Yes
Fireplace Features 
Wood Burning
Fireplaces 
1
Flooring 
Vinyl
Heating 
Natural Gas
Interior 
Built-in FeaturesEat-in KitchenGranite CountersOpen FloorplanPantryWalk-In Closet(s)Smart Home
Laundry Features 
Electric Dryer Hookup
Window Features 
Skylight(s)
Bedroom 
Dimensions - 15 x 11Level - First
Breakfast Room 
Dimensions - 10 x 10Level - FirstFeatures - Eat-in Kitchen, Pantry
Kitchen 
Dimensions - 12 x 6Level - First
Living Room 
Dimensions - 21 x 18Level - FirstFeatures - Ceiling Fan(s)
Master Bedroom 
Dimensions - 11 x 10Level - First
Utility Room 
Dimensions - 7 x 6Level - First
Save
Ask
Tour
Hide
Share
Exterior Features
Construction Details 
BrickStone
Patio And Porch 
Covered
Roof 
Composition
Windows/Doors 
Skylight(s)
Community Features
School District 
Fort Worth ISD
Financing Terms Available 
CashConventionalFHAVA Loan
Schools
School District
Fort Worth ISD
Elementary School
Westpark
Middle School
Benbrook
High School
Benbrook
Listing courtesy of Melva Henderson of Texas Connect Realty, LLC melva.dfwrealtor@gmail.com


© 2020 North Texas Real Estate Information Systems. All rights reserved. Information is deemed reliable but is not guaranteed accurate by the MLS or NTREIS. The information being provided is for the consumer's personal, non-commercial use, and may not be reproduced, redistributed, or used for any purpose other than to identify prospective properties consumers may be interested in purchasing.
Last checked: 2026-11-08 10:06 PM CST

Neighborhood & Commute
Source: Walkscore
Disclosure: Community information and market data powered by Constellation Data Labs. Information is deemed reliable but not guaranteed.
Save
Ask
Tour
Hide
Share
Scroll to Top