Save
Ask
Tour
Hide
Share
$975,000
4 Days On Site

325 Boonesville Bend
Argyle, TX 76226

For Sale|Single Family Residence|Active
4
Beds
5
Total Baths
4
Full Baths
1
Partial Bath
4,075
SqFt
$239
/SqFt
2014
Built
Subdivision:
The Oaks
County:
Denton
Call Now: (817) 765-6730
Is this the listing for you? We can help make it yours.
(817) 765-6730
325 Boonesville Bend325 Boonesville Bend325 Boonesville Bend325 Boonesville Bend
Save
Ask
Tour
Hide
Share

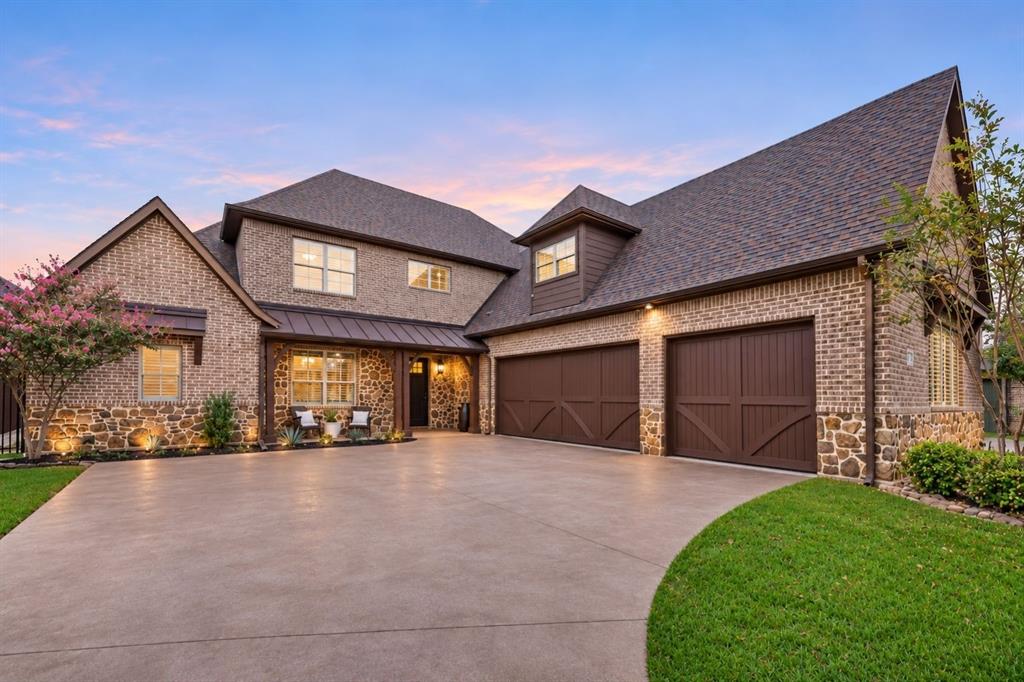
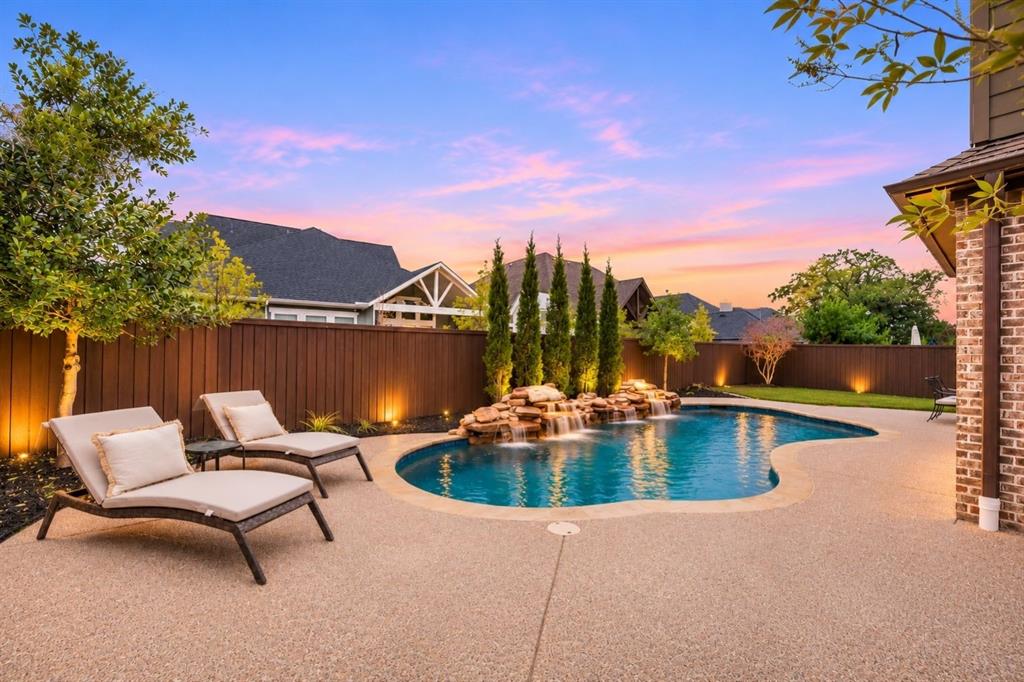
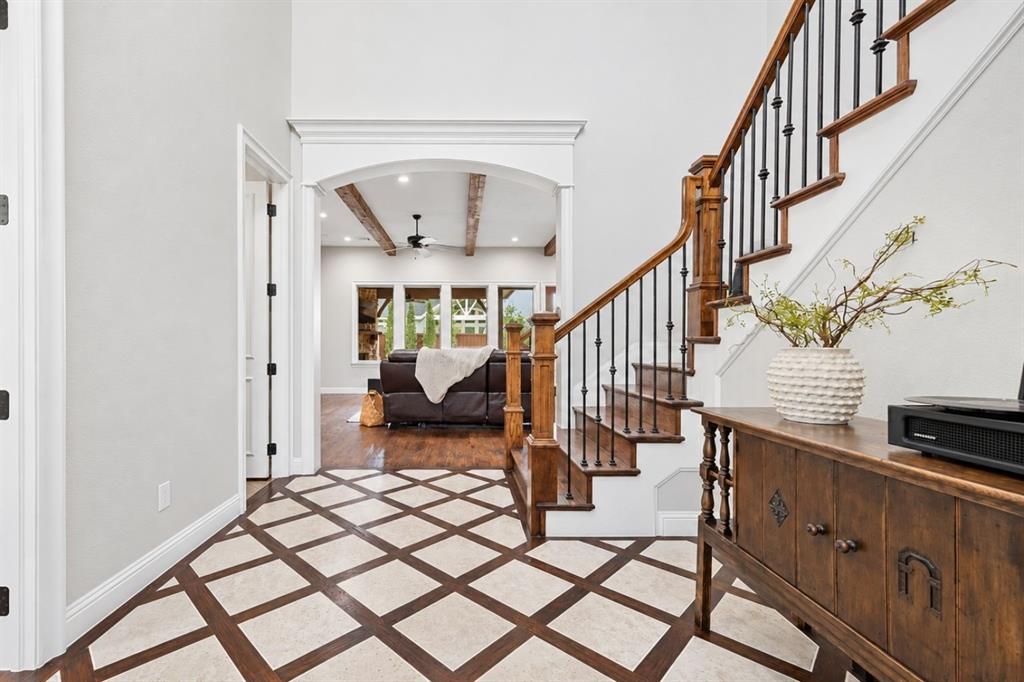
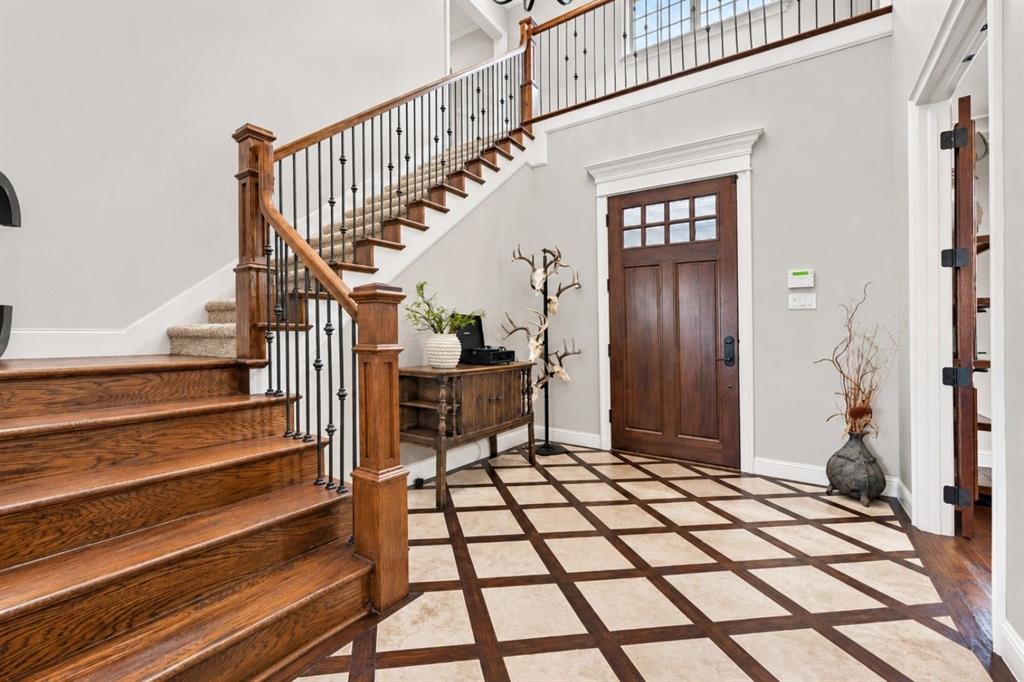
Timeless craftsmanship and exceptional outdoor living define this Lakeway custom home in The Oaks of Argyle, located in sought-after Argyle ISD just steps from Argyle Middle School. A striking brick-and-stone exterior and welcoming covered front porch introduce interiors rich in character, with wood floors, plantation shutters, detailed millwork, and a distinctive wood-inlay tile entry. The spacious living room features exposed wood ceiling beams, a stone fireplace flanked by custom built-ins, and expansive windows overlooking the backyard retreat. Designed for effortless entertaining, the open kitchen offers white cabinetry with glass-front upper cabinets, granite countertops, an oversized stained-wood island, stainless steel appliances, double ovens, and a gas cooktop. Four bedrooms with walk-in closets include a first-floor guest suite, while the spacious primary retreat showcases a tray ceiling accented with wood beams. A private study with custom built-ins, an expansive game room, and a dedicated media room with an HD projector and 110-inch screen provide room to work, unwind, and entertain. Outside, enjoy a sparkling pool with cascading rock waterfalls, a generous covered patio with a wood-paneled ceiling and stone fireplace, and an outdoor kitchen with a built-in grill and beverage refrigerator. Landscaped grounds and a grassy yard complete this inviting outdoor escape. Additional highlights include a three-car garage with extended space for larger vehicles, foam insulation, 2x6 exterior walls, and multiple walk-in attics. Neighborhood greenbelts, sidewalks, and a playground add to the appeal of this beautifully appointed Argyle home.

Save
Ask
Tour
Hide
Share
Listing Snapshot
Price 
$975,000
Days On Site 
4 Days
Bedrooms 
4
Inside Area (SqFt) 
4,075 sqft
Total Baths 
5
Full Baths 
4
Partial Baths 
1
Lot Size 
0.23 Acres
Year Built 
2014
MLS Number 
21422866
Status 
Active
Property Tax 
$18,117
HOA/Condo/Coop Fees 
$100 monthly
Sq Ft Source 
N/A
Friends & Family
Recent Activity
6 hours agoListing updated with changes from the MLS
4 days agoListing first seen on site
General Features
Acres 
0.23
Attached Garage 
Yes
Foundation 
Slab
Garage 
Yes
Garage Spaces 
3
Green Energy Efficient 
Insulation
Levels 
Two
Parking 
GarageGarage Door OpenerGarage Faces SideGatedAttached
Property Sub Type 
Single Family Residence
Sewer 
Public Sewer
Special Circumstances 
Standard
Style 
SouthwesternTraditional
Utilities 
Cable Available
Water Source 
Public
Interior Features
Appliances 
Built-In Gas RangeDishwasherDisposalMicrowaveDouble OvenRefrigerator
Cooling 
Ceiling Fan(s)Central Air
Fireplace 
Yes
Fireplace Features 
Family RoomGasWood Burning
Fireplaces 
2
Flooring 
CarpetWood
Heating 
Central
Interior 
Built-in FeaturesChandelierDouble VanityGranite CountersKitchen IslandWalk-In Closet(s)High Speed Internet
Window Features 
ShuttersWindow Coverings
Bedroom 
Dimensions - 12 x 13Level - FirstFeatures - Walk-In Closet(s)
Dining Room 
Dimensions - 11 x 13Level - First
Game Room 
Dimensions - 0 x 0Level - Second
Kitchen 
Dimensions - 13 x 16Level - FirstFeatures - Kitchen Island
Living Room 
Dimensions - 0 x 0Level - First
Master Bathroom 
Dimensions - 8 x 16Level - First
Master Bedroom 
Dimensions - 15 x 18Level - First
Media Room 
Dimensions - 12 x 33Level - Second
Office 
Dimensions - 12 x 14Level - First
Utility Room 
Dimensions - 0 x 0Level - First
Save
Ask
Tour
Hide
Share
Exterior Features
Exterior 
Rain GuttersOutdoor Grill
Fencing 
Wood
Lot Features 
Interior LotLandscapedSubdivided
Patio And Porch 
Covered
Pool Features 
GuniteIn GroundSalt WaterWaterfall
Roof 
Composition
Windows/Doors 
ShuttersWindow Coverings
Community Features
Association Fee 
$1200.0
Association Fee Frequency 
Annually
Community Features 
GatedPlaygroundSidewalks
School District 
Argyle ISD
Financing Terms Available 
CashConventionalFHA
Schools
School District
Argyle ISD
Elementary School
Hilltop
Middle School
Argyle
High School
Argyle
Listing courtesy of Lori Jacobson of DFW Legacy Group lori@dfwlegacygroup.com


© 2020 North Texas Real Estate Information Systems. All rights reserved. Information is deemed reliable but is not guaranteed accurate by the MLS or NTREIS. The information being provided is for the consumer's personal, non-commercial use, and may not be reproduced, redistributed, or used for any purpose other than to identify prospective properties consumers may be interested in purchasing.
Last checked: 2026-11-08 09:56 PM CST

Neighborhood & Commute
Source: Walkscore
Disclosure: Community information and market data powered by Constellation Data Labs. Information is deemed reliable but not guaranteed.
Save
Ask
Tour
Hide
Share
Scroll to Top