Save
Ask
Tour
Hide
Share
$2,200,000
12 Days On Site

112 Chelsey Court
Weatherford, TX 76087

For Sale|Single Family Residence|Active
6
Beds
7
Total Baths
6
Full Baths
1
Partial Bath
7,389
SqFt
$298
/SqFt
2001
Built
Subdivision:
Oak View Estates Ph
County:
Parker
Call Now: (817) 765-6730
Is this the listing for you? We can help make it yours.
(817) 765-6730
112 Chelsey Court112 Chelsey Court112 Chelsey Court112 Chelsey Court
Save
Ask
Tour
Hide
Share

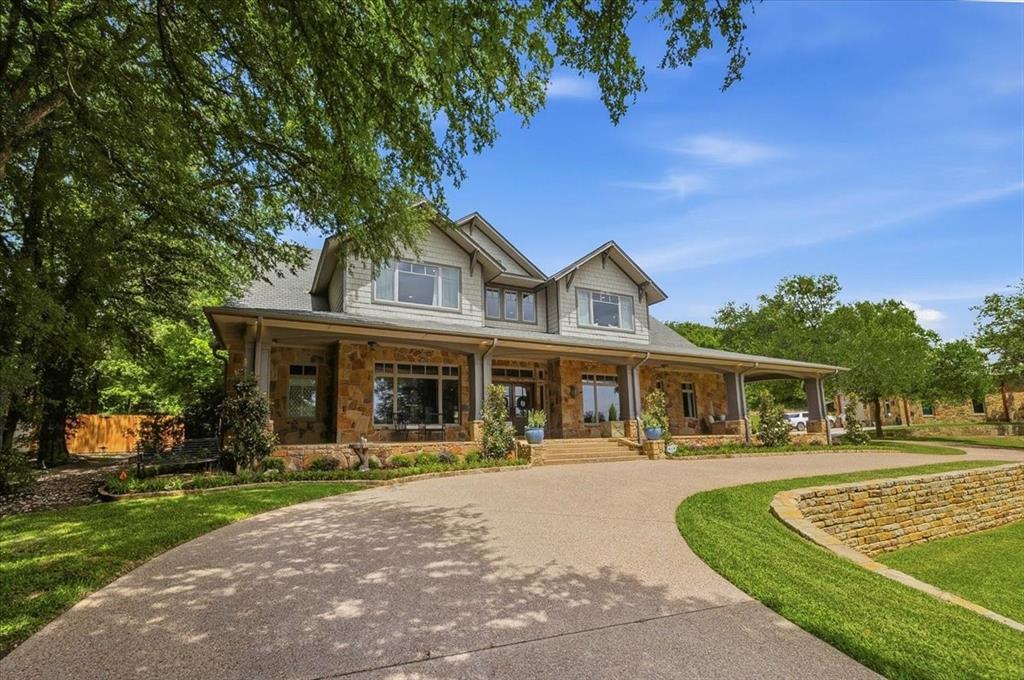
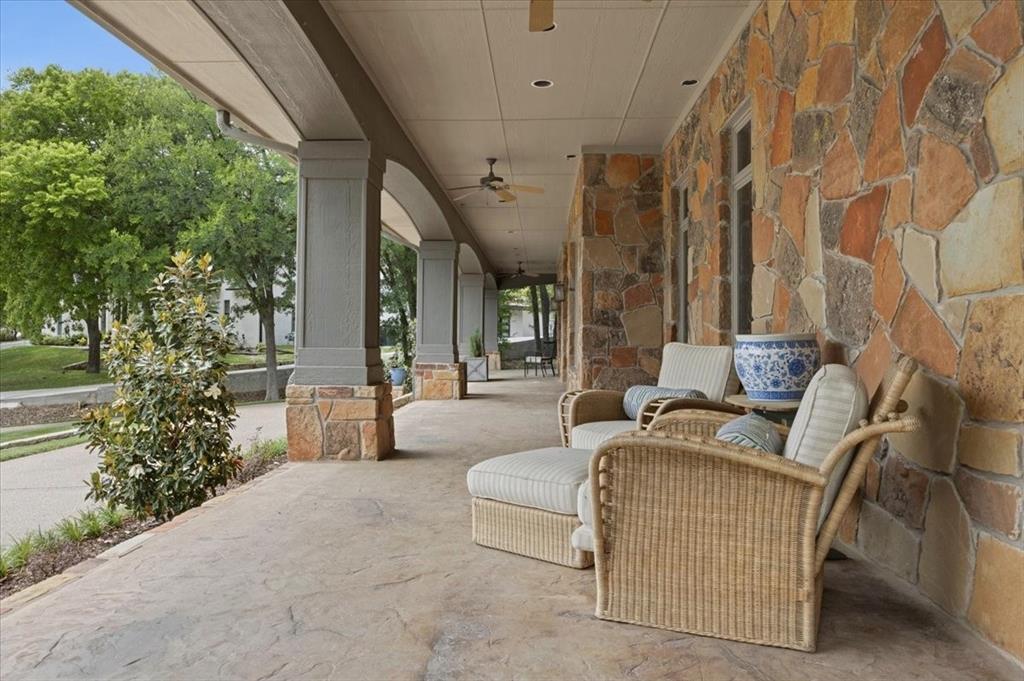
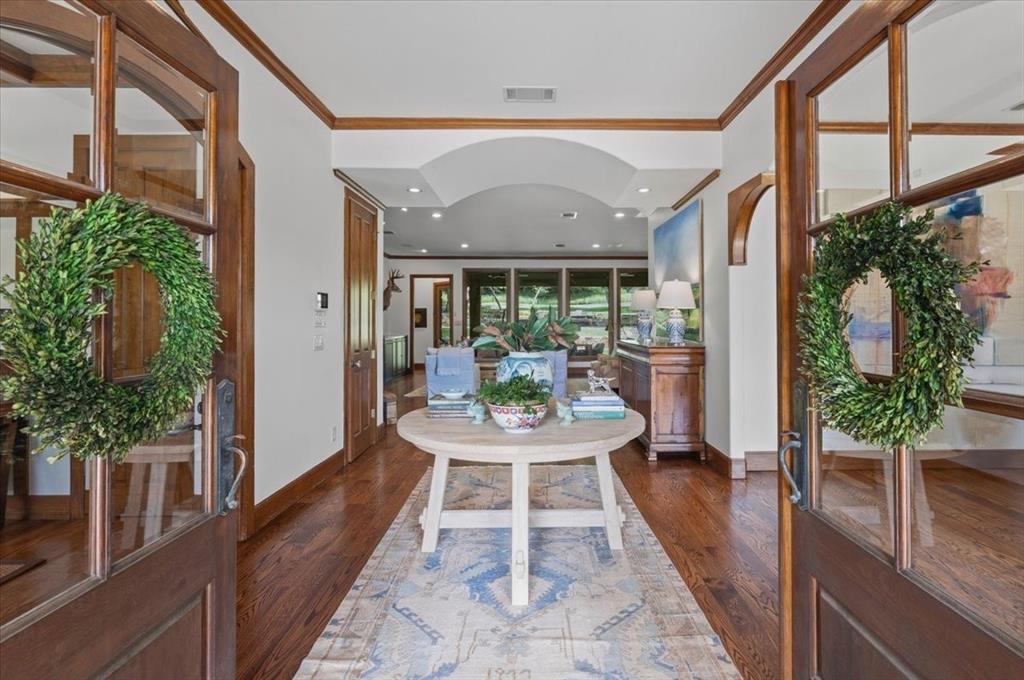
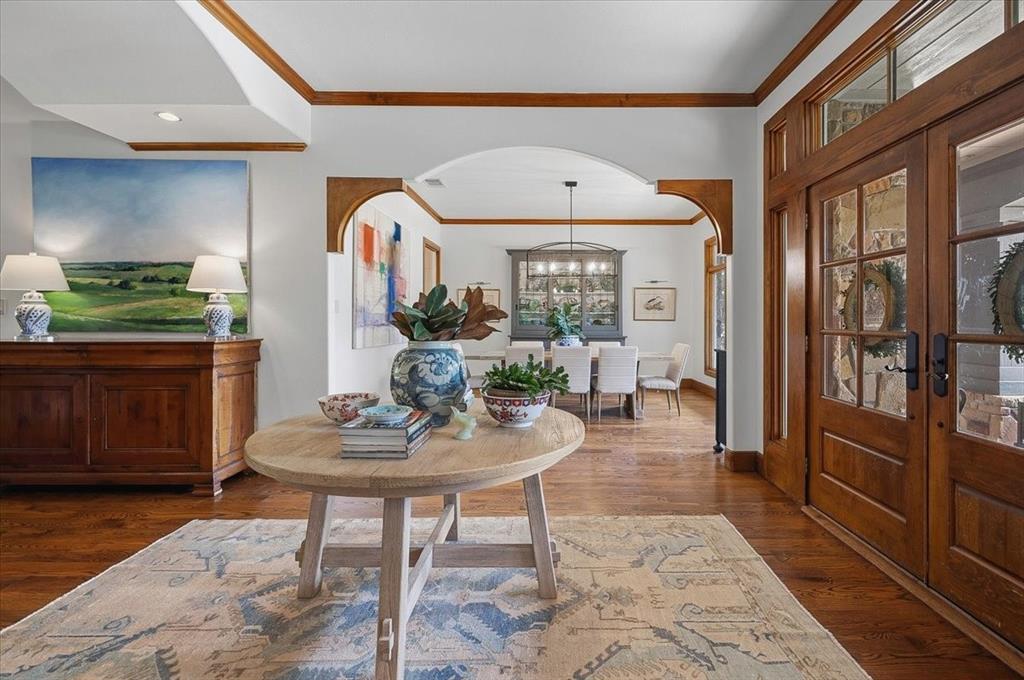
Situated on 2 acres at the end of a cul-de-sac in Aledo ISD, 112 Chelsey Ct pairs a 7,687 SF stone home with a 2,400 SF climate-controlled shop, a pool and spa, and mature trees throughout. The home offers 6 bedrooms and 6.1 baths, with hardwood floors through the main living areas. A covered stone front porch leads into the foyer, which opens to a study with a coffered wood ceiling and to a formal dining room. The living room centers on a stacked stone fireplace, with a wall of windows facing the back porch and pool. The kitchen has custom painted cabinetry, stone counters with a full-height slab backsplash, and a large island with a gas rangetop and seating. It also has built-in refrigerator, double wall ovens, a farmhouse sink, a walk-in pantry, and a breakfast room with bay windows. The primary suite is on the main level. It has a bay window sitting area, direct access to the back porch, and a bath with split vanities, a makeup vanity, a soaking tub, a separate shower, and a large walk-in closet. Also downstairs is an office with its own full bath, along with a mudroom, a laundry room, and a half bath off the garage. Upstairs are four bedrooms, two of them with window seats and built-in shelving. This level also has a game room with a gas fireplace and wet bar, a media room with a kitchenette and adjoining full bath, a flex space (currently used as an art room), a second laundry room, and storage. The covered back porch has a dining area, a stone fireplace, and an outdoor kitchen with a grill, pizza oven, griddle, and sink. Tiered stone walls and flagstone steps lead down to the pool, the raised spa, and a freestanding stone fireplace. The 45x75 shop sits on its own drive with two overhead doors and a covered side bay, and is currently used as a workshop, gym, and golf simulator space. A 3-car attached garage and a 25 GPM water well round out the property.

Save
Ask
Tour
Hide
Share
Listing Snapshot
Price 
$2,200,000
Days On Site 
12 Days
Bedrooms 
6
Inside Area (SqFt) 
7,389 sqft
Total Baths 
7
Full Baths 
6
Partial Baths 
1
Lot Size 
2.04 Acres
Year Built 
2001
MLS Number 
21422745
Status 
Active
Property Tax 
$26,798
HOA/Condo/Coop Fees 
$16.67 monthly
Sq Ft Source 
N/A
Friends & Family
Recent Activity
6 days agoListing updated with changes from the MLS
2 weeks agoStatus changed to Active
2 weeks agoListing first seen on site
General Features
Acres 
2.04
Attached Garage 
Yes
Foundation 
Slab
Garage 
Yes
Garage Spaces 
3
Levels 
Two
Parking 
Circular DrivewayCoveredGarageGarage Door OpenerOversizedWorkshop in GarageBoatRV Access/ParkingAttached
Property Sub Type 
Single Family Residence
Security 
Carbon Monoxide Detector(s)Security LightsSecurity SystemSmoke Detector(s)
Sewer 
Septic Tank
Special Circumstances 
Standard
Style 
CraftsmanTraditional
Utilities 
Cable Available
Water Source 
Well
Interior Features
Appliances 
RefrigeratorBuilt-In RefrigeratorDishwasherDisposalGas CooktopGas Water HeaterMicrowaveConvection OvenDouble OvenVented Exhaust FanWarming DrawerWater SoftenerWine Cooler
Cooling 
Central AirElectric
Fireplace 
Yes
Fireplace Features 
MasonryStoneWood BurningGas Log
Fireplaces 
2
Flooring 
CarpetCeramic TileMarbleSlateWood
Heating 
Exhaust FanCentralElectricHeat PumpNatural Gas
Interior 
Built-in FeaturesCentral VacuumEat-in KitchenKitchen IslandWalk-In Closet(s)Wet BarHigh Speed InternetWired for Sound
Laundry Features 
Electric Dryer HookupWasher Hookup
Spa 
Yes
Window Features 
Window Coverings
Bath-Full 
Dimensions - 0 x 0Level - SecondFeatures - Tile Counters
Bedroom 
Dimensions - 19 x 15Level - SecondFeatures - Walk-In Closet(s)
Dining Room 
Dimensions - 15 x 14Level - First
Extra Strg Rm 
Dimensions - 15 x 12Level - Second
Game Room 
Dimensions - 19 x 24Level - Second
Kitchen 
Dimensions - 19 x 14Level - FirstFeatures - Breakfast Bar, Eat-in Kitchen, Kitchen Island
Living Room 
Dimensions - 20 x 18Level - First
Master Bedroom 
Dimensions - 18 x 17Level - FirstFeatures - Walk-In Closet(s)
Media Room 
Dimensions - 22 x 23Level - Second
Office 
Dimensions - 15 x 12Level - First
Utility Room 
Dimensions - 8 x 8Level - Second
Save
Ask
Tour
Hide
Share
Exterior Features
Construction Details 
Stone
Exterior 
Rain GuttersLightingOutdoor GrillOutdoor KitchenStorage
Fencing 
WoodWrought Iron
Lot Features 
Cul-De-SacLandscapedMany Trees
Other Structures 
Outdoor KitchenWorkshop
Patio And Porch 
Covered
Pool Features 
GuniteHeatedIn GroundPool Sweep
Roof 
Composition
Spa 
Yes
Windows/Doors 
Window Coverings
Community Features
Association Fee 
$200.0
Association Fee Frequency 
Annually
School District 
Aledo ISD
Financing Terms Available 
CashConventionalVA Loan
Schools
School District
Aledo ISD
Elementary School
Annetta
Middle School
Aledo
High School
Aledo
Listing courtesy of W. Spencer Perry of Williams Trew Real Estate spencer@williamstrew.com


© 2020 North Texas Real Estate Information Systems. All rights reserved. Information is deemed reliable but is not guaranteed accurate by the MLS or NTREIS. The information being provided is for the consumer's personal, non-commercial use, and may not be reproduced, redistributed, or used for any purpose other than to identify prospective properties consumers may be interested in purchasing.
Last checked: 2026-11-08 09:56 PM CST

Neighborhood & Commute
Source: Walkscore
Disclosure: Community information and market data powered by Constellation Data Labs. Information is deemed reliable but not guaranteed.
Save
Ask
Tour
Hide
Share
Scroll to Top