Save
Ask
Tour
Hide
Share
$285,000
New Listing

6473 High Lawn Terrace
Watauga, TX 76148

For Sale|Single Family Residence|Active
3
Beds
2
Total Baths
2
Full Baths
1,463
SqFt
$195
/SqFt
1984
Built
Subdivision:
Foster Village Add
County:
Tarrant
Call Now: (817) 765-6730
Is this the listing for you? We can help make it yours.
(817) 765-6730
6473 High Lawn Terrace6473 High Lawn Terrace6473 High Lawn Terrace6473 High Lawn Terrace
Save
Ask
Tour
Hide
Share

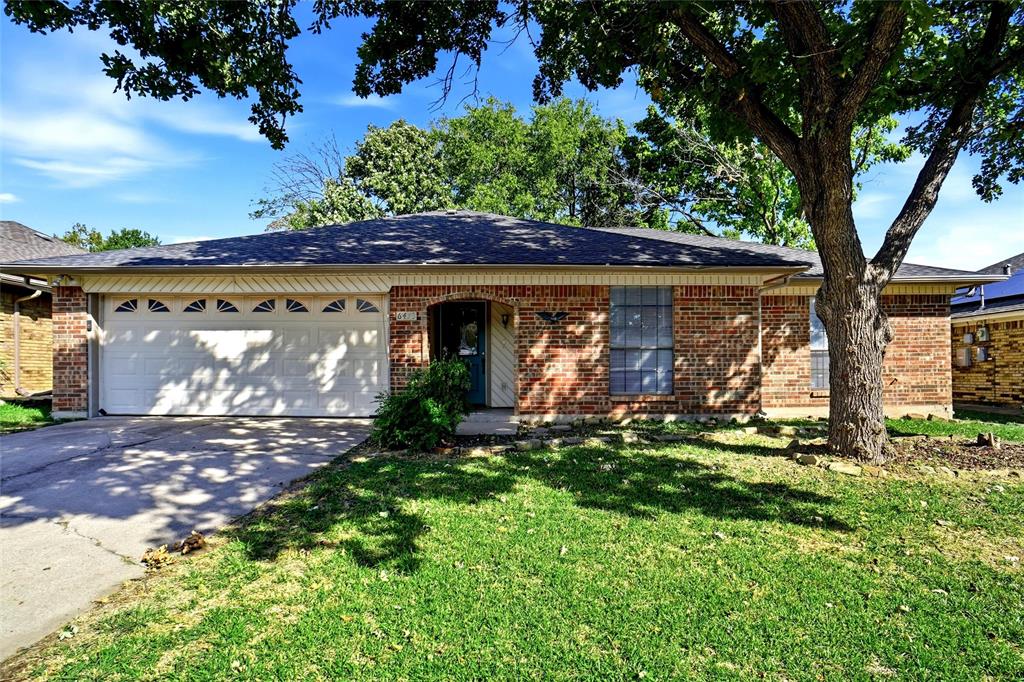
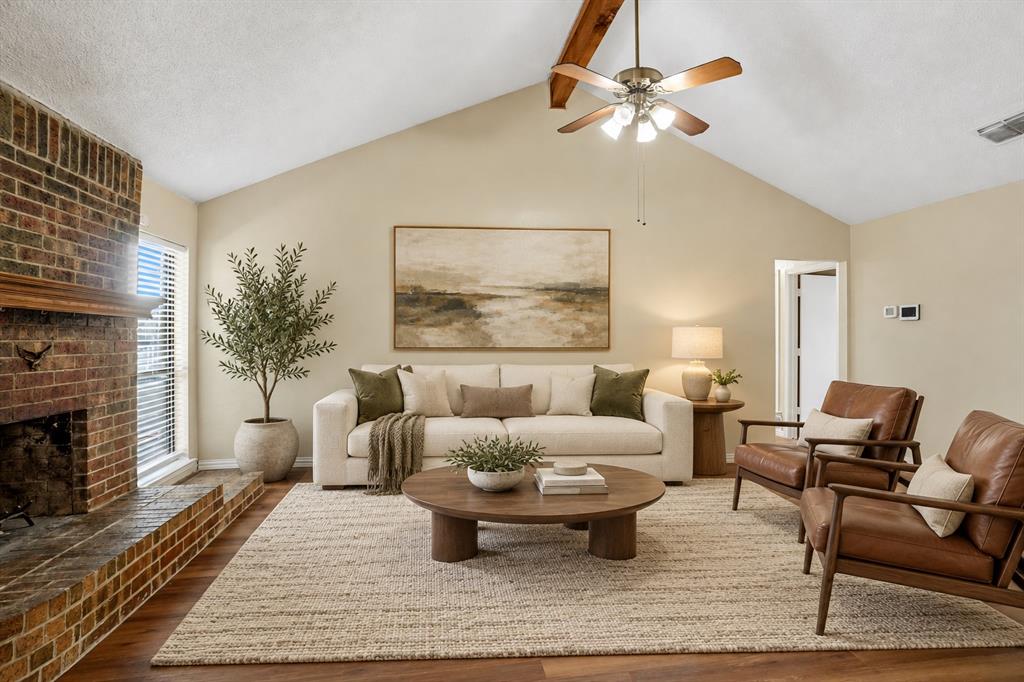
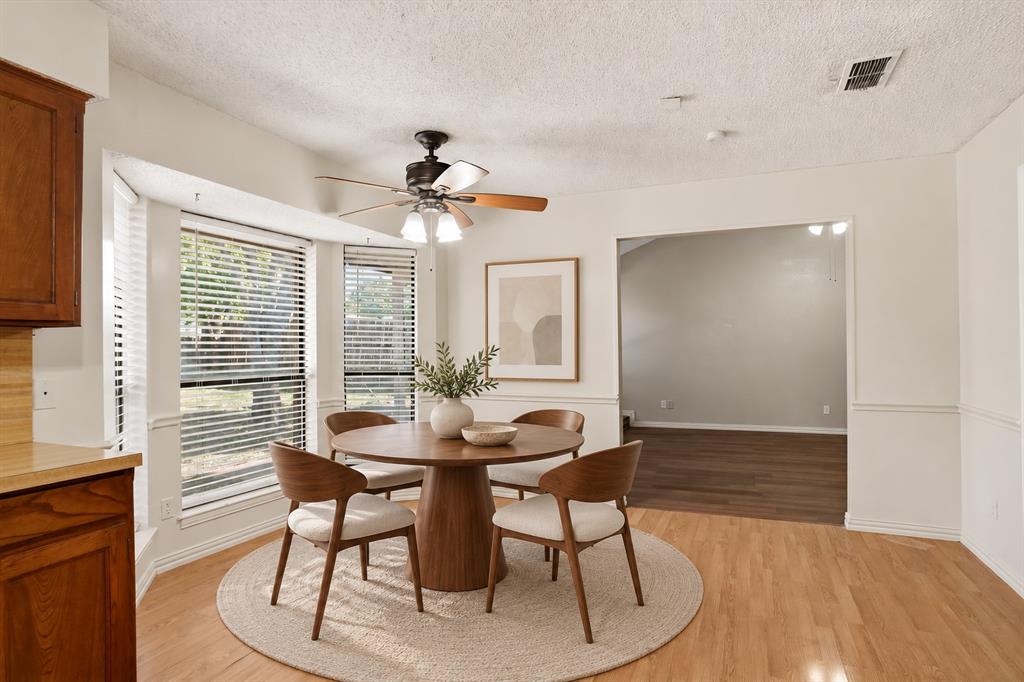
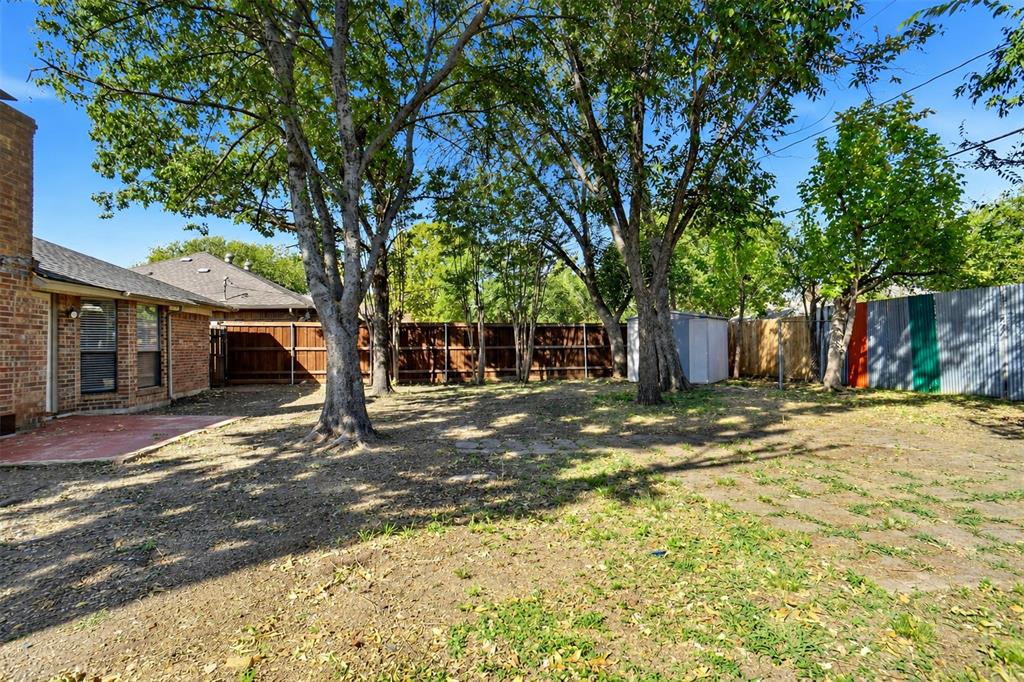
Discover the perfect place to call home in this charming, well-appointed 3-bedroom, 2-bath residence nestled in an established neighborhood. A spacious, light-filled living room welcomes you inside, where a beautiful wood-burning fireplace creates a cozy focal point, perfect for relaxing evenings and gathering with friends and family during the holidays. The easy-flowing, open floor plan offers a wonderful balance of comfort and functionality, with a thoughtfully designed kitchen that connects seamlessly to the dining area, making everyday meals and entertaining a breeze. The primary bedroom offers a peaceful escape with its own full en suite bathroom, while two additional bedrooms provide flexibility for guests, a home office, or whatever suits your lifestyle. Outside, a generous, private backyard offers plenty of room for weekend BBQs, outdoor entertaining, gardening, or simply enjoying a little fresh air. Whether you're looking for a wonderful place to put down roots or a promising addition to your investment portfolio, this inviting home offers comfortable living, versatile spaces, and plenty of possibilities. A fantastic opportunity to make your next move! SELLER FINANCING AVAILABLE. CALL FOR TERMS

Save
Ask
Tour
Hide
Share
Listing Snapshot
Price 
$285,000
Days On Site 
0 Days
Bedrooms 
3
Inside Area (SqFt) 
1,463 sqft
Total Baths 
2
Full Baths 
2
Partial Baths 
N/A
Lot Size 
0.159 Acres
Year Built 
1984
MLS Number 
21422191
Status 
Active
Property Tax 
$4,818
HOA/Condo/Coop Fees 
N/A
Sq Ft Source 
N/A
Friends & Family
Recent Activity
10 hours agoListing updated with changes from the MLS
17 hours agoListing first seen on site
General Features
Acres 
0.159
Attached Garage 
Yes
Foundation 
Slab
Garage 
Yes
Garage Spaces 
1
Levels 
One
Parking 
DrivewayGarageGarage Door OpenerAttached
Property Sub Type 
Single Family Residence
Security 
Carbon Monoxide Detector(s)Fire Alarm
Sewer 
Public Sewer
Special Circumstances 
Standard
Style 
Ranch
Utilities 
Cable AvailableElectricity AvailableElectricity ConnectedNatural Gas Available
Water Source 
Public
Interior Features
Appliances 
DishwasherDisposalElectric OvenRefrigerator
Cooling 
Central Air
Fireplace 
Yes
Fireplace Features 
Living Room
Fireplaces 
1
Flooring 
TileVinyl
Heating 
Central
Interior 
Walk-In Closet(s)
Window Features 
Window Coverings
Kitchen 
Dimensions - 0 x 0Level - First
Living Room 
Dimensions - 0 x 0Level - First
Master Bedroom 
Dimensions - 0 x 0Level - First
Save
Ask
Tour
Hide
Share
Exterior Features
Construction Details 
Brick
Fencing 
Privacy
Roof 
Asphalt
Windows/Doors 
Window Coverings
Community Features
School District 
Keller ISD
Financing Terms Available 
CashConventionalFHAOwner Will CarryVA Loan
Schools
School District
Keller ISD
Elementary School
Whitleyrd
Middle School
Hillwood
High School
Central
Listing courtesy of Kim Wilkin of eXp Realty LLC kim@abundantpg.com


© 2020 North Texas Real Estate Information Systems. All rights reserved. Information is deemed reliable but is not guaranteed accurate by the MLS or NTREIS. The information being provided is for the consumer's personal, non-commercial use, and may not be reproduced, redistributed, or used for any purpose other than to identify prospective properties consumers may be interested in purchasing.
Last checked: 2026-11-07 09:57 AM CST

Neighborhood & Commute
Source: Walkscore
Disclosure: Community information and market data powered by Constellation Data Labs. Information is deemed reliable but not guaranteed.
Save
Ask
Tour
Hide
Share
Scroll to Top