
5045 Toftrees DriveArlington, TX 76016
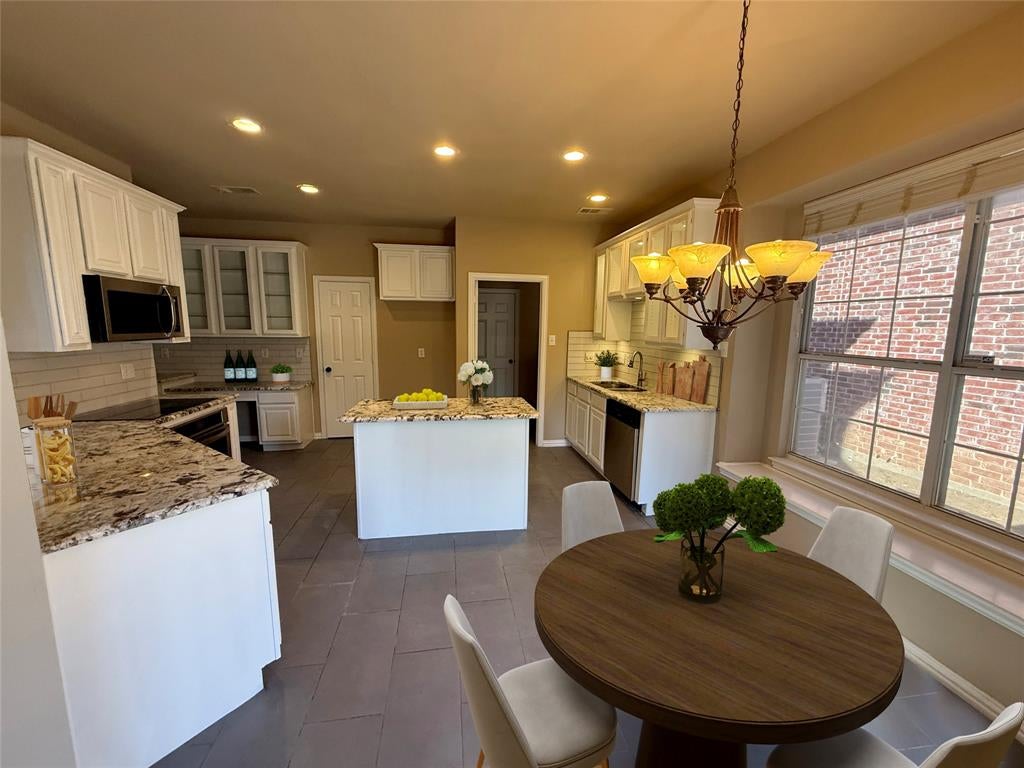
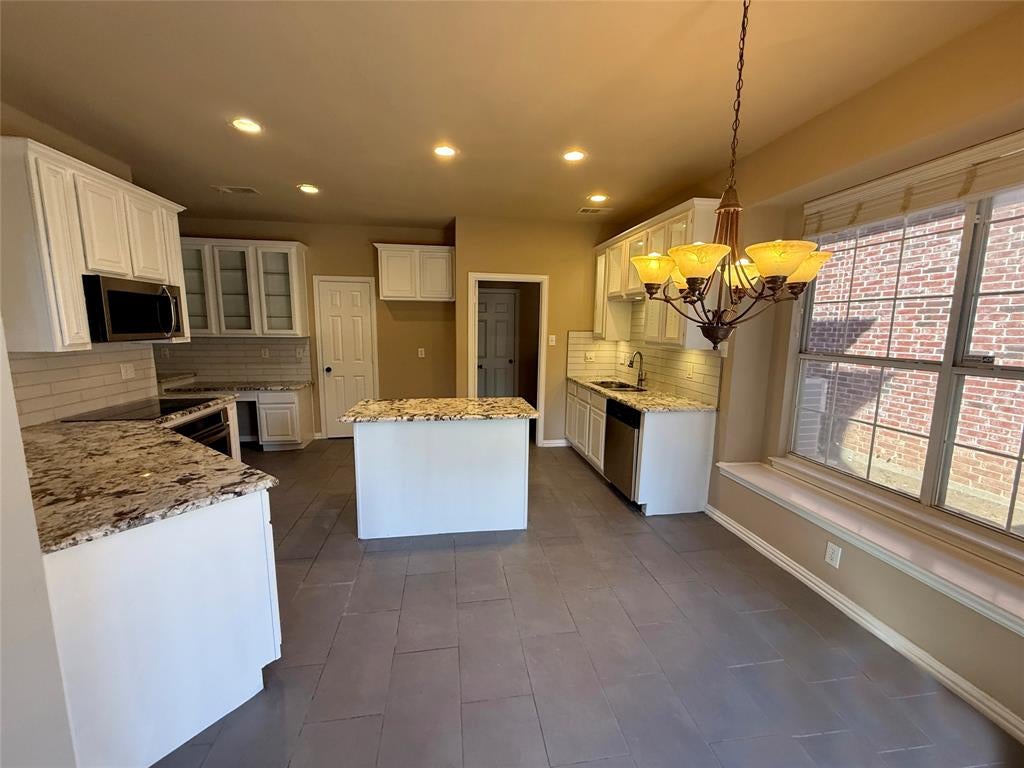
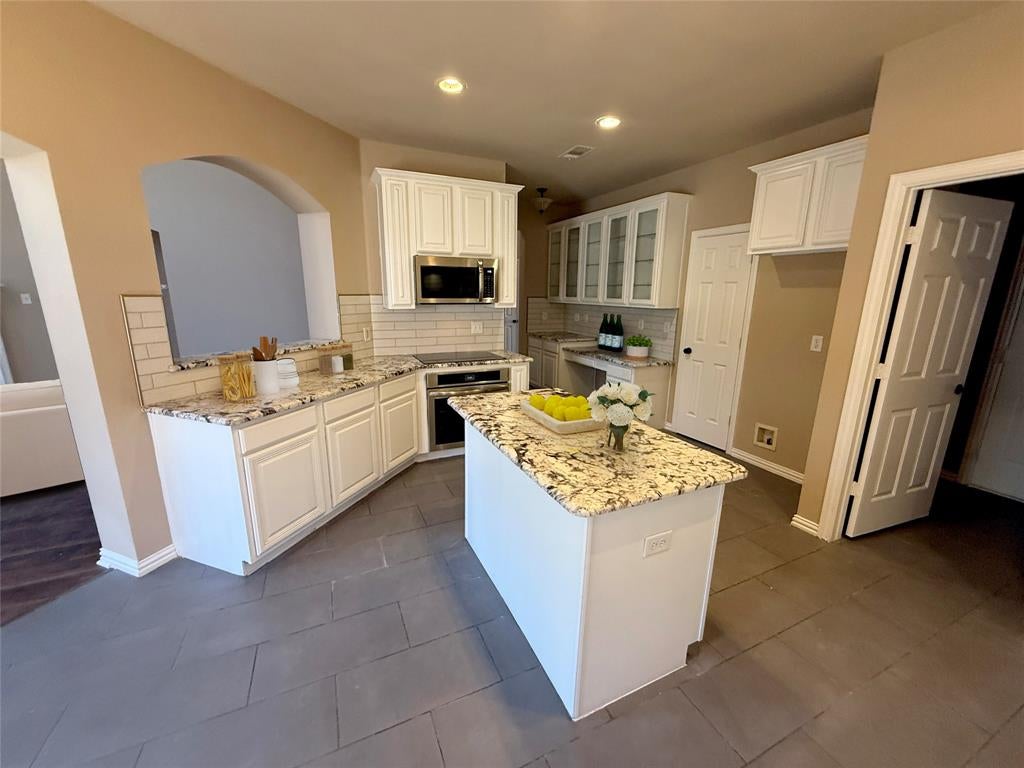
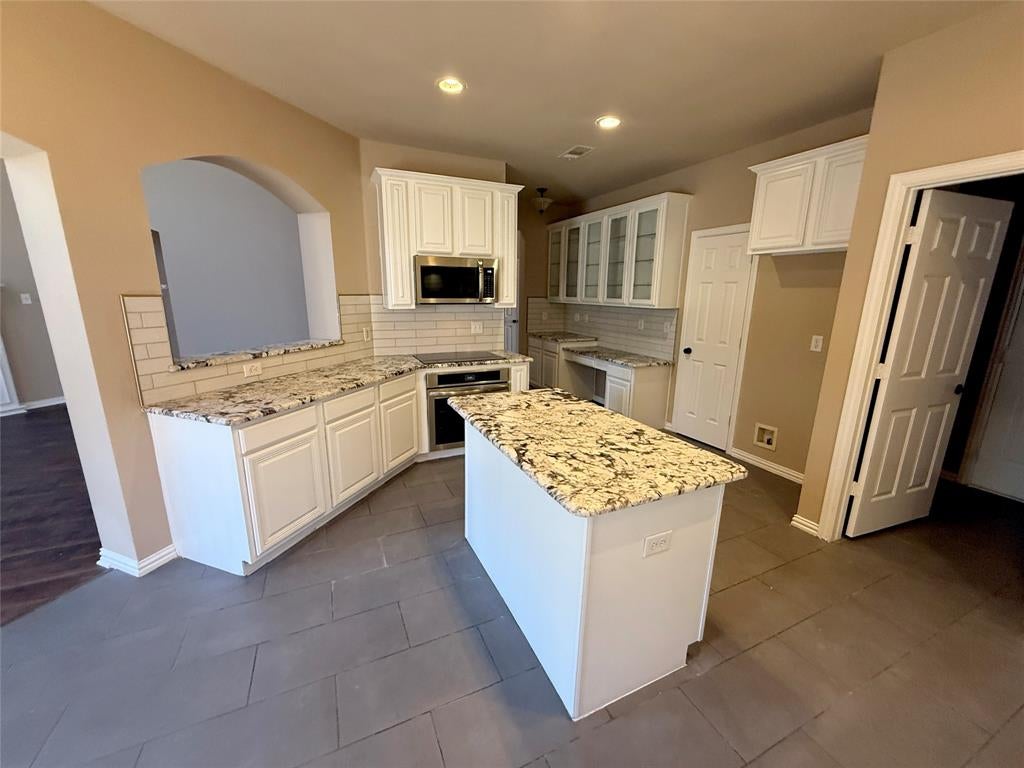
Welcome to this beautifully recently refurbished home with fresh paint and flooring, nestled within a small, gated community. Featuring a great, open floor plan, tasteful interior colors, and soaring ceilings this inviting residence offers a perfect blend of comfort, style, and functionality. The spacious kitchen is a true centerpiece, showcasing granite countertops, a center island, beautiful white cabinetry, a huge pantry, and new stainless steel built-in appliances, including a built in oven, glass cooktop and microwave. The kitchen flows seamlessly into the welcoming family room, where a fireplace creates a warm and relaxing atmosphere. Off the kitchen is a generously sized laundry room with a full-size utility area and room for an additional refrigerator or freezer for everyday convenience. At the back of the home, the primary suite is a peaceful retreat, featuring a vaulted ceiling and French doors to the Low maintenance private back yard. The en-suite bath offers a garden tub, separate shower, dual sinks, and an expansive walk-in closet. The thoughtfully designed upper level includes two additional bedrooms, a full bath, and a versatile game room—ideal for recreation, hobbies, or a flexible living space. Enjoy low-maintenance living with HOA fees that include mowing the front and back yards and trimming shrubs. The community also offers a scenic pond and walking trails, providing lovely outdoor spaces to unwind and enjoy nature. Conveniently located near schools, shopping, and major freeways, this inviting home combines elegant details, practical amenities, and a desirable community setting. This is the perfect home with great neighbors! The home also has a newer HVAC unit for the upstairs!
| 2 weeks ago | Listing updated with changes from the MLS | |
| 3 weeks ago | Status changed to Active | |
| 3 weeks ago | Listing first seen on site |

© 2020 North Texas Real Estate Information Systems. All rights reserved. Information is deemed reliable but is not guaranteed accurate by the MLS or NTREIS. The information being provided is for the consumer's personal, non-commercial use, and may not be reproduced, redistributed, or used for any purpose other than to identify prospective properties consumers may be interested in purchasing.
Last checked: 2026-11-19 02:53 AM CST

Did you know? You can invite friends and family to your search. They can join your search, rate and discuss listings with you.