Save
Ask
Tour
Hide
Share
$850,000
10 Days On Site

771 Salada Drive
Prosper, TX 75078

For Sale|Single Family Residence|Active
4
Beds
4
Total Baths
3
Full Baths
1
Partial Bath
4,424
SqFt
$192
/SqFt
2013
Built
Subdivision:
Lakes Of La Cima Ph Six B
County:
Collin
Call Now: (817) 765-6730
Is this the listing for you? We can help make it yours.
(817) 765-6730
771 Salada Drive771 Salada Drive771 Salada Drive771 Salada Drive
Save
Ask
Tour
Hide
Share

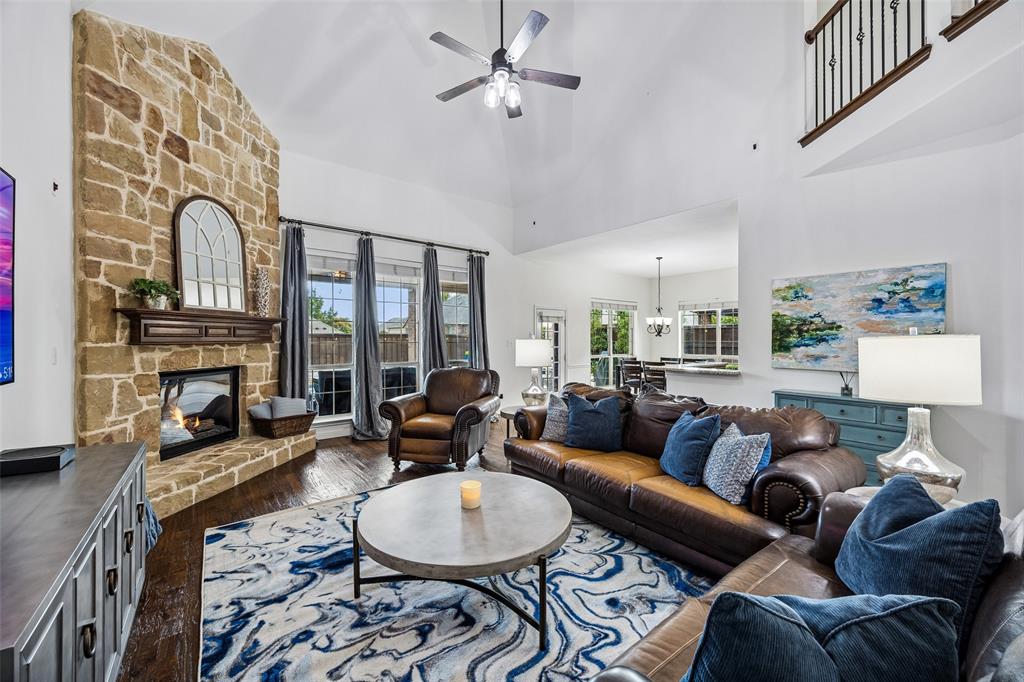
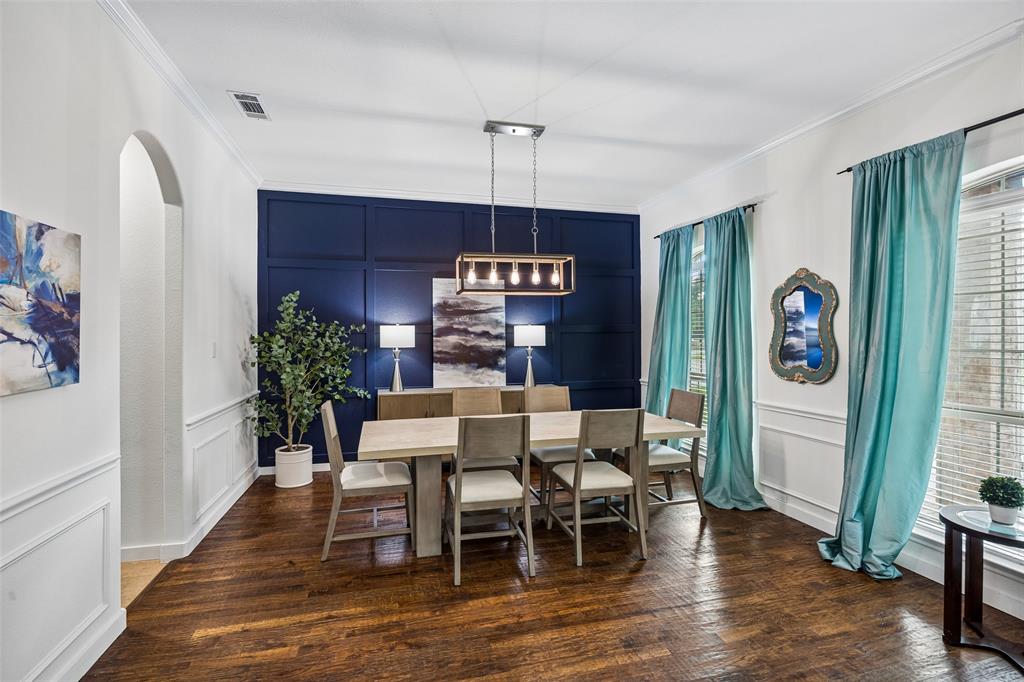
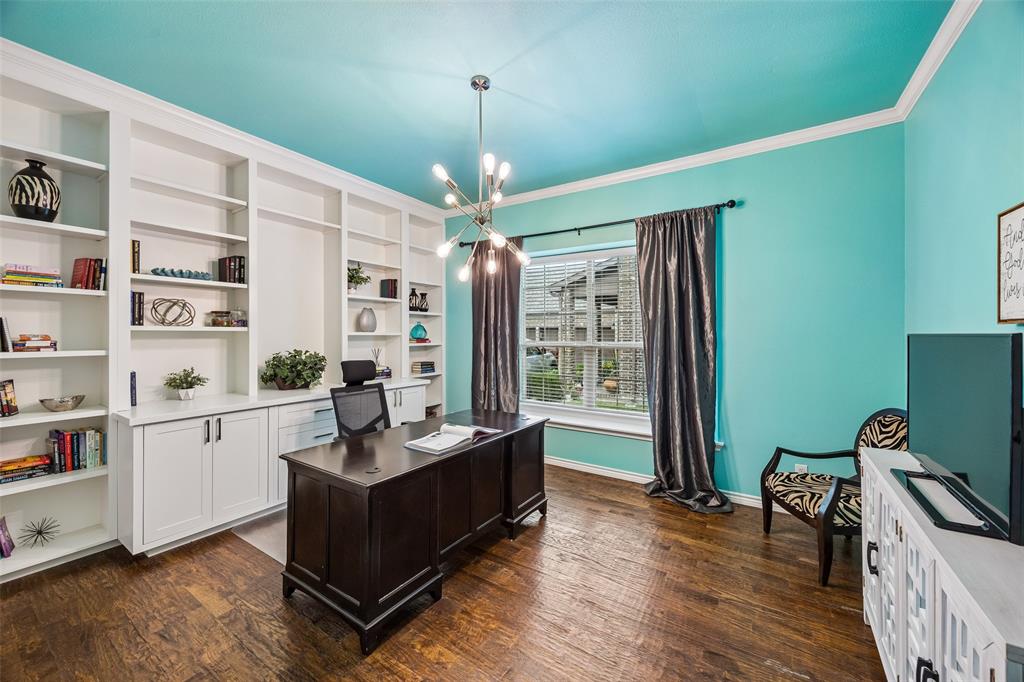
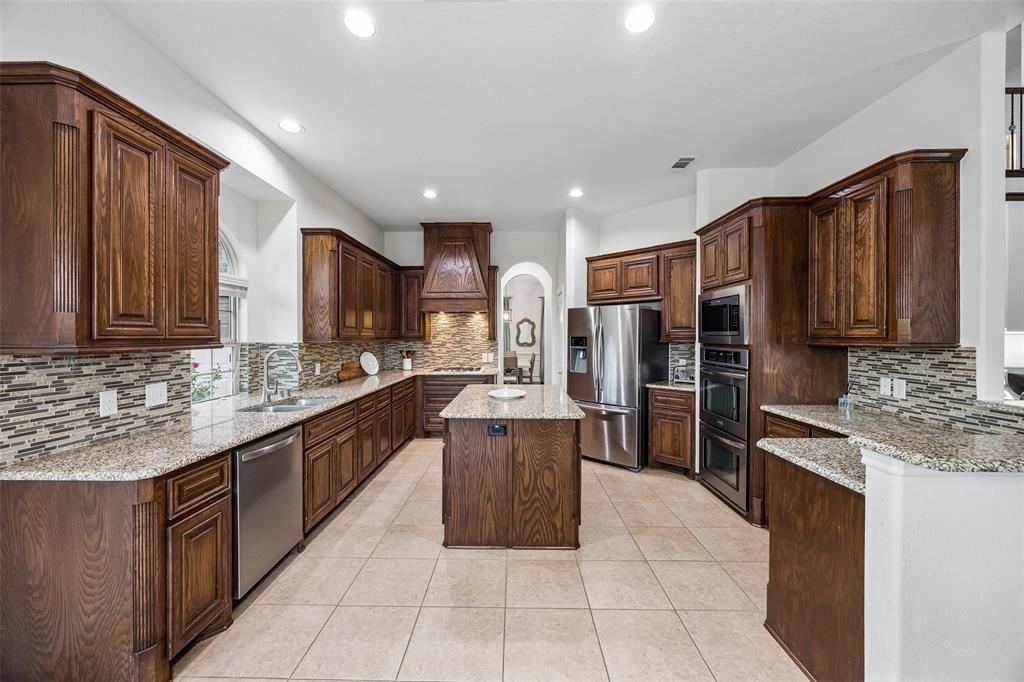
Discover elevated living in Lakes of La Cima, Prosper, where soaring ceilings, timeless architectural details, and a spectacular private backyard oasis come together. A dramatic wood spiral staircase, real nail-down hardwood floors, and freshly updated paint and carpeting create a welcoming first impression. The private executive office is a standout, featuring custom built-ins, a window seat, and rich hardwood flooring. The expansive primary suite offers a sitting area overlooking the backyard retreat, along with a generous ensuite bath and spacious closet. Designed for both everyday living and entertaining, the kitchen features abundant cabinetry and counter space, stainless steel appliances, double ovens, a butler’s pantry, and two additional pantries for all your culinary needs! The adjoining casual dining area complements an impressive formal dining room with soaring ceilings, offering flexibility for elegant dinners or a sophisticated lounge. The spacious family room features a stone fireplace and views of the beautifully landscaped backyard. Step outside to a resort-inspired setting anchored by a stunning 2021-built heated saltwater pool and spa, surrounded by extensive travertine decking for lounging, dining, and entertaining. A covered patio, board-on-board privacy fence, and additional grassy play space complete this inviting outdoor escape. Upstairs, two generous sized secondary bedrooms share a Jack-and-Jill bath, while an exceptionally spacious fourth bedroom also enjoys its own ensuite bath. A large game room with a custom built-in desk and a separate media room provide versatile spaces for work, recreation, and movie nights. With its distinctive architecture, thoughtfully updated interiors, exceptional storage, and private poolside retreat, this Lakes of La Cima home offers an inviting blend of comfort, character, and entertaining. Minutes from Dallas North Tollway, PGA, The Fields, shopping, dining, and zoned to coveted Prosper Schools.

Save
Ask
Tour
Hide
Share
Listing Snapshot
Price 
$850,000
Days On Site 
10 Days
Bedrooms 
4
Inside Area (SqFt) 
4,424 sqft
Total Baths 
4
Full Baths 
3
Partial Baths 
1
Lot Size 
0.231 Acres
Year Built 
2013
MLS Number 
21422125
Status 
Active
Property Tax 
N/A
HOA/Condo/Coop Fees 
$79 monthly
Sq Ft Source 
N/A
Friends & Family
Recent Activity
yesterdayListing updated with changes from the MLS
a week agoListing first seen on site
General Features
Acres 
0.231
Attached Garage 
Yes
Foundation 
Slab
Garage 
Yes
Garage Spaces 
3
Levels 
Two
Parking 
DrivewayGarage Faces FrontGarage Faces SideAttached
Property Sub Type 
Single Family Residence
Security 
Carbon Monoxide Detector(s)Smoke Detector(s)
Sewer 
Public Sewer
Special Circumstances 
Standard
Utilities 
Cable AvailableUnderground Utilities
Water Source 
Public
Interior Features
Appliances 
DishwasherDisposalGas CooktopDouble Oven
Cooling 
Ceiling Fan(s)Central AirZoned
Fireplace 
Yes
Fireplace Features 
Family RoomGas StarterGas Log
Fireplaces 
1
Flooring 
CarpetCeramic TileHardwood
Heating 
Central
Interior 
Built-in FeaturesChandelierEat-in KitchenGranite CountersKitchen IslandOpen FloorplanPantryVaulted Ceiling(s)Walk-In Closet(s)Wired for DataHigh Speed Internet
Bath-Full 
Dimensions - 11 x 5Level - Second
Bath-Half 
Dimensions - 5 x 5Level - First
Bedroom 
Dimensions - 15 x 12Level - SecondFeatures - Walk-In Closet(s)
Breakfast Room 
Dimensions - 15 x 10Level - FirstFeatures - Eat-in Kitchen
Dining Room 
Dimensions - 15 x 14Level - First
Kitchen 
Dimensions - 15 x 16Level - FirstFeatures - Breakfast Bar, Eat-in Kitchen, Kitchen Island
Living Room 
Dimensions - 14 x 15Level - FirstFeatures - Ceiling Fan(s)
Master Bathroom 
Dimensions - 12 x 11Level - First
Master Bedroom 
Dimensions - 21 x 15Level - FirstFeatures - Ceiling Fan(s), Walk-In Closet(s)
Media Room 
Dimensions - 16 x 15Level - Second
Utility Room 
Dimensions - 7 x 8Level - First
Save
Ask
Tour
Hide
Share
Exterior Features
Construction Details 
Brick
Exterior 
Awning(s)Rain GuttersLightingPrivate Yard
Fencing 
Back YardWood
Lot Features 
Interior LotLandscapedSubdivided
Patio And Porch 
Covered
Pool Features 
GuniteHeatedIn GroundOutdoor PoolPool/Spa ComboSalt WaterWaterfall
Roof 
Composition
Community Features
Association Fee 
$79.0
Association Fee Frequency 
Monthly
Community Features 
PlaygroundPool
School District 
Prosper ISD
Financing Terms Available 
CashConventionalVA Loan
Schools
School District
Prosper ISD
Elementary School
R Steve Folsom
Middle School
Lorene Rogers
High School
Walnut Grove
Listing courtesy of Kam Gill of Ebby Halliday Realtors kam@ebby.com


© 2020 North Texas Real Estate Information Systems. All rights reserved. Information is deemed reliable but is not guaranteed accurate by the MLS or NTREIS. The information being provided is for the consumer's personal, non-commercial use, and may not be reproduced, redistributed, or used for any purpose other than to identify prospective properties consumers may be interested in purchasing.
Last checked: 2026-11-08 10:06 PM CST

Neighborhood & Commute
Source: Walkscore
Disclosure: Community information and market data powered by Constellation Data Labs. Information is deemed reliable but not guaranteed.
Save
Ask
Tour
Hide
Share
Scroll to Top