Save
Ask
Tour
Hide
Share
$375,000
12 Days On Site

63 One Main Place
Benbrook, TX 76126

For Sale|Condominium|Active
2
Beds
3
Total Baths
2
Full Baths
1
Partial Bath
1,998
SqFt
$188
/SqFt
1971
Built
Subdivision:
One Main Place Condo
County:
Tarrant
Call Now: (817) 765-6730
Is this the listing for you? We can help make it yours.
(817) 765-6730
63 One Main Place63 One Main Place63 One Main Place63 One Main Place
Save
Ask
Tour
Hide
Share

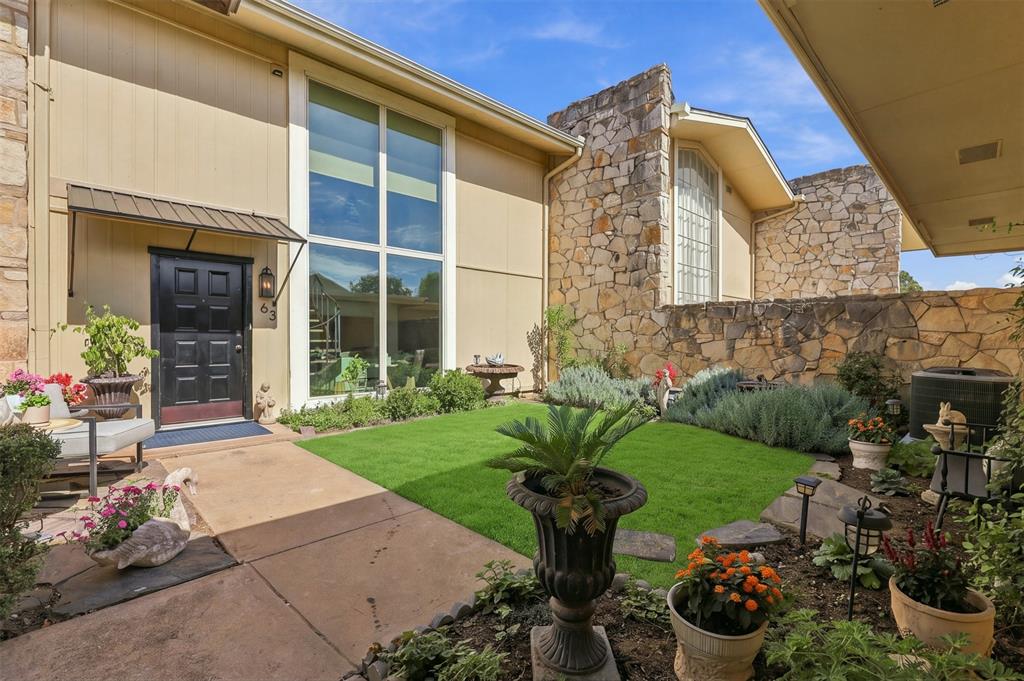
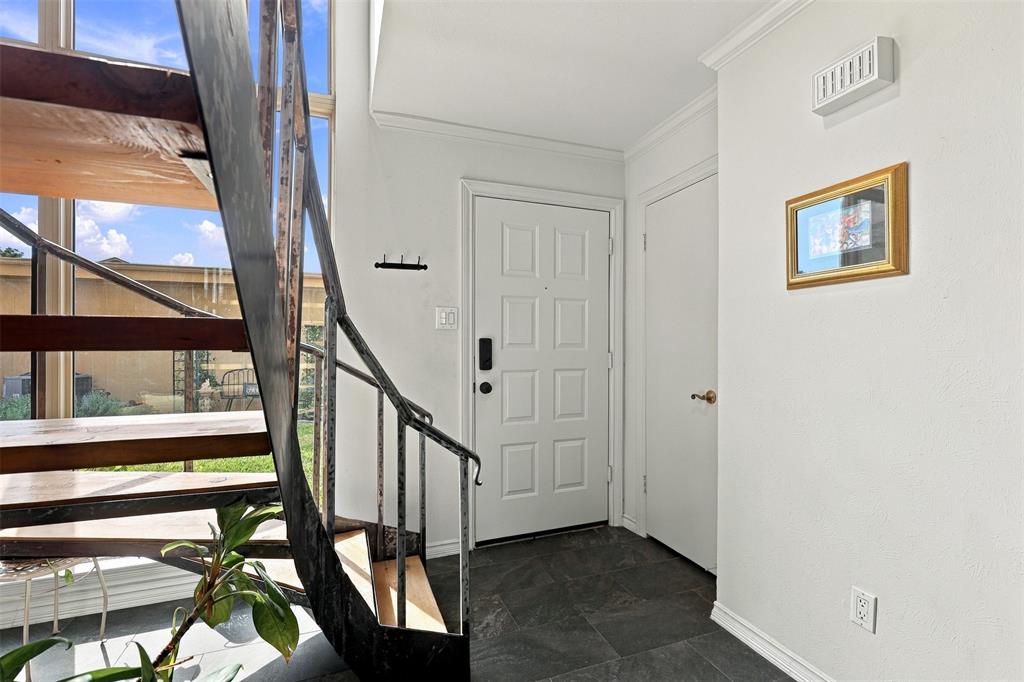
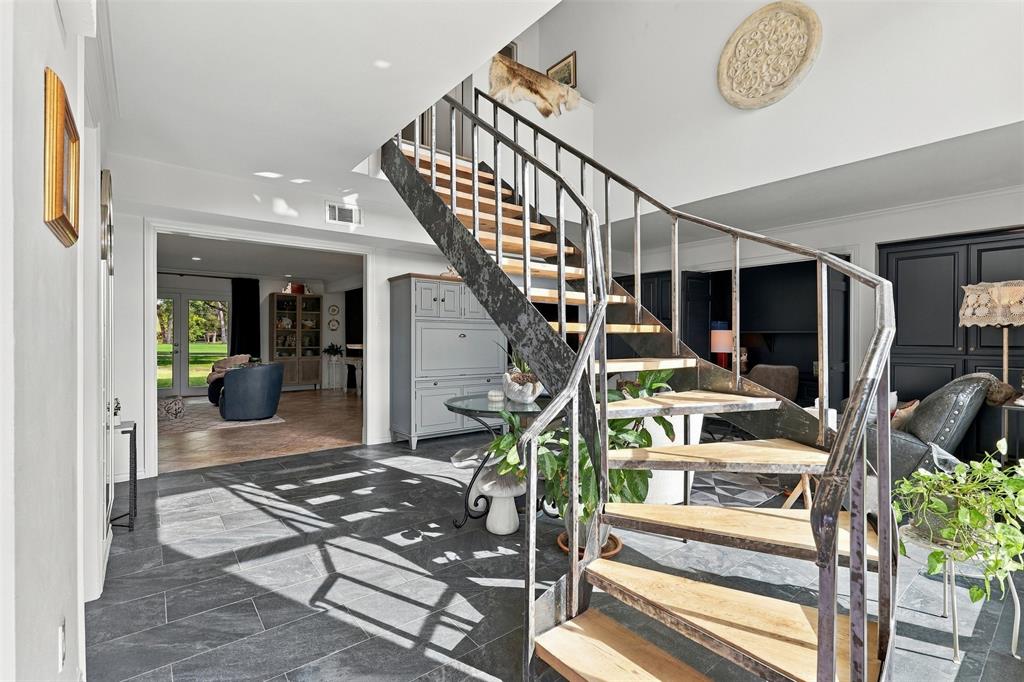
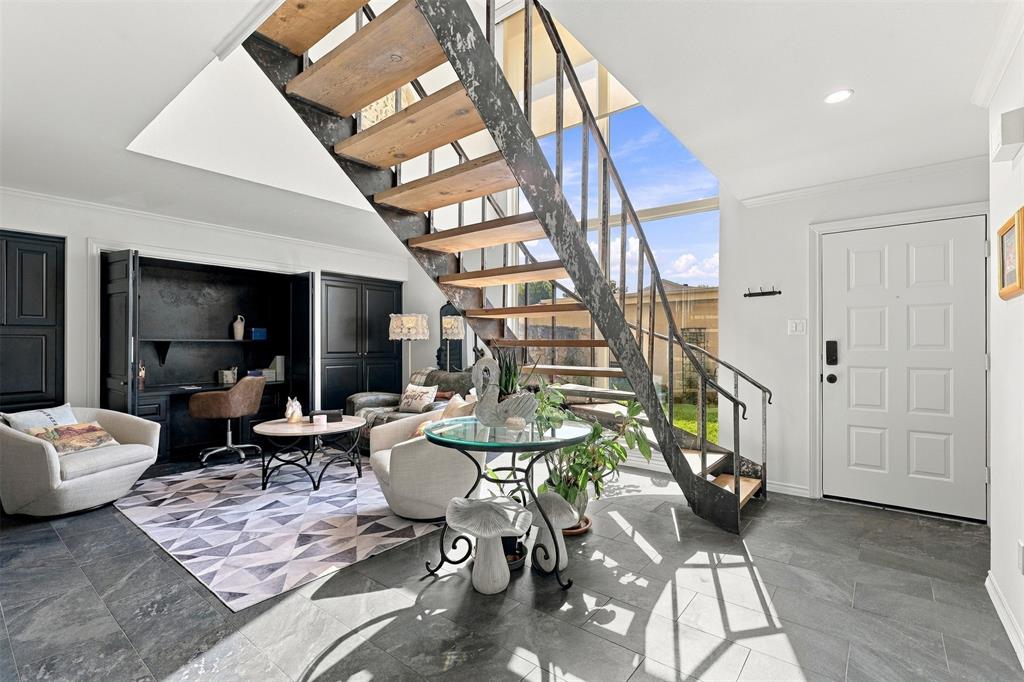
Positioned along Ridglea Golf Course, 63 One Main Place offers beautiful golf course views in one of Fort Worth’s charming, walkable neighborhoods. Tall ceilings, abundant natural light, and an impressive wall of windows create an open, airy feel, with views of the golf course visible from the moment you enter. Thoughtful updates complement the condo’s character, while multiple living and dining spaces offer a versatile layout. An inviting outdoor patio provides a great spot to enjoy morning coffee and take in the beautifully maintained surroundings. Offering the ease of lock-and-leave living with convenient access to some of Fort Worth’s best shopping, dining, and entertainment, this condo combines a fantastic location with beautiful views and low-maintenance living.

Save
Ask
Tour
Hide
Share
Listing Snapshot
Price 
$375,000
Days On Site 
12 Days
Bedrooms 
2
Inside Area (SqFt) 
1,998 sqft
Total Baths 
3
Full Baths 
2
Partial Baths 
1
Lot Size 
0.093 Acres
Year Built 
1971
MLS Number 
21422072
Status 
Active
Property Tax 
$4,734
HOA/Condo/Coop Fees 
$271 monthly
Sq Ft Source 
N/A
Friends & Family
Recent Activity
yesterdayListing updated with changes from the MLS
2 weeks agoListing first seen on site
General Features
Acres 
0.093
Foundation 
Other
Garage 
Yes
Garage Spaces 
2
Levels 
Two
Number Of Stories 
1
Parking 
DrivewayGarageGarage Faces FrontOn Street
Property Sub Type 
Condominium
Sewer 
Public Sewer
Special Circumstances 
Standard
Style 
Traditional
Utilities 
Cable Available
Water Source 
Public
Interior Features
Appliances 
DishwasherDisposalDryerElectric CooktopMicrowaveWasher
Flooring 
CarpetCeramic Tile
Interior 
Built-in FeaturesEat-in KitchenOpen FloorplanWalk-In Closet(s)High Speed Internet
Bath-Full 
Dimensions - 8 x 17Level - Second
Bath-Half 
Dimensions - 3 x 7Level - First
Bedroom 
Dimensions - 12 x 20Level - Second
Dining Room 
Dimensions - 12 x 11Level - First
Family Room 
Dimensions - 13 x 19Level - First
Kitchen 
Dimensions - 12 x 9Level - First
Living Room 
Dimensions - 18 x 15Level - First
Master Bathroom 
Dimensions - 8 x 17Level - SecondFeatures - Walk-In Closet(s)
Master Bedroom 
Dimensions - 13 x 20Level - Second
Save
Ask
Tour
Hide
Share
Exterior Features
Construction Details 
Brick
Lot Features 
On Golf Course
Patio And Porch 
Rear Porch
Roof 
ShakeWood
Community Features
Association Fee 
$271.0
Association Fee Frequency 
Monthly
School District 
Fort Worth ISD
Schools
School District
Fort Worth ISD
Elementary School
Ridgleahil
Middle School
Monnig
High School
Arlington Heights
Listing courtesy of Joseph Berkes of Williams Trew Real Estate joseph@williamstrew.com


© 2020 North Texas Real Estate Information Systems. All rights reserved. Information is deemed reliable but is not guaranteed accurate by the MLS or NTREIS. The information being provided is for the consumer's personal, non-commercial use, and may not be reproduced, redistributed, or used for any purpose other than to identify prospective properties consumers may be interested in purchasing.
Last checked: 2026-11-08 10:01 PM CST

Neighborhood & Commute
Source: Walkscore
Disclosure: Community information and market data powered by Constellation Data Labs. Information is deemed reliable but not guaranteed.
Save
Ask
Tour
Hide
Share
Scroll to Top