Save
Ask
Tour
Hide
Share
$925,000
11 Days On Site

10080 Arvin Hill Road
Aubrey, TX 76227

For Sale|Single Family Residence|Active
4
Beds
3
Total Baths
2
Full Baths
1
Partial Bath
4,968
SqFt
$186
/SqFt
1990
Built
Subdivision:
James Williamson
County:
Denton
Call Now: (817) 765-6730
Is this the listing for you? We can help make it yours.
(817) 765-6730
10080 Arvin Hill Road10080 Arvin Hill Road10080 Arvin Hill Road10080 Arvin Hill Road
Save
Ask
Tour
Hide
Share

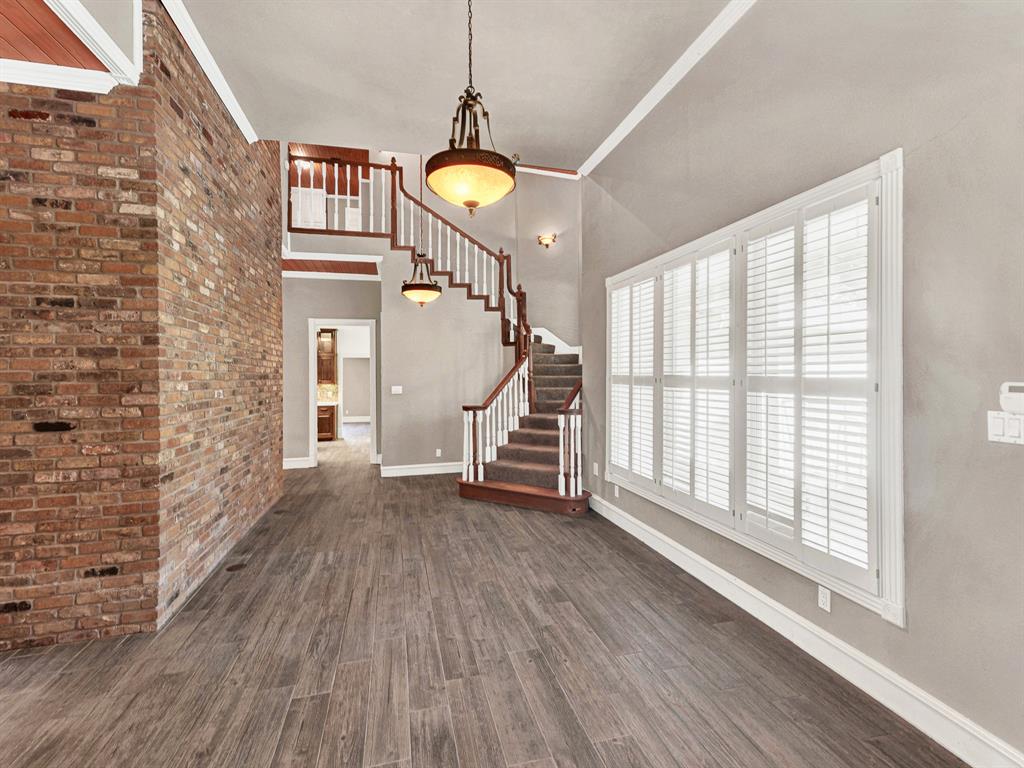
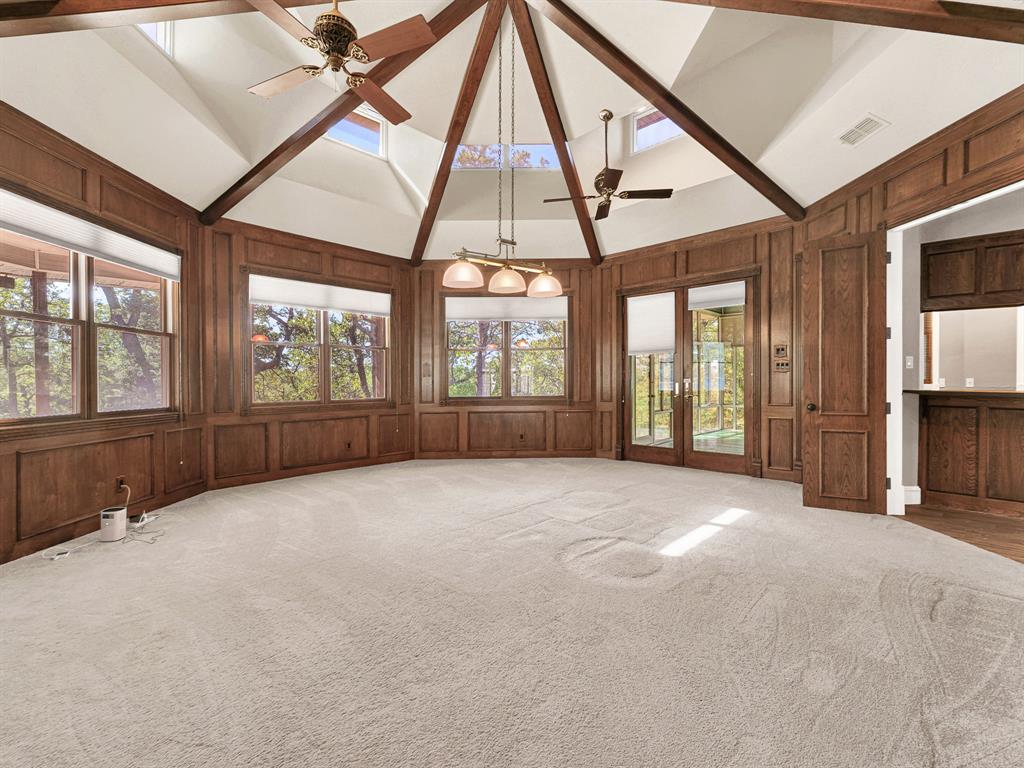
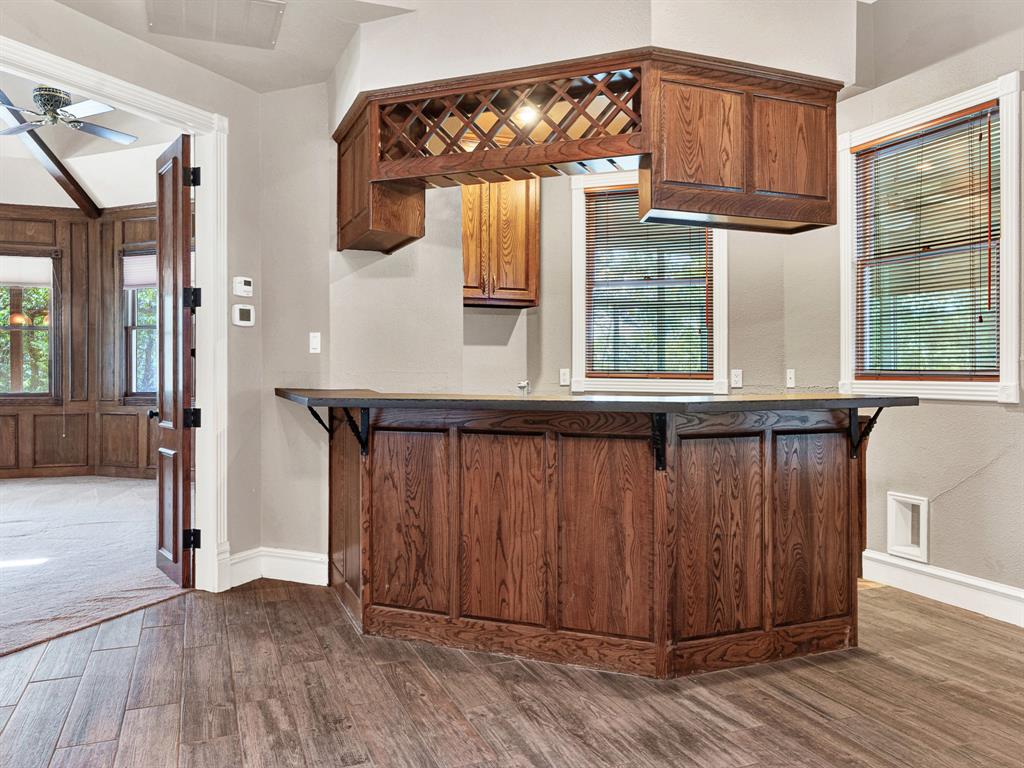
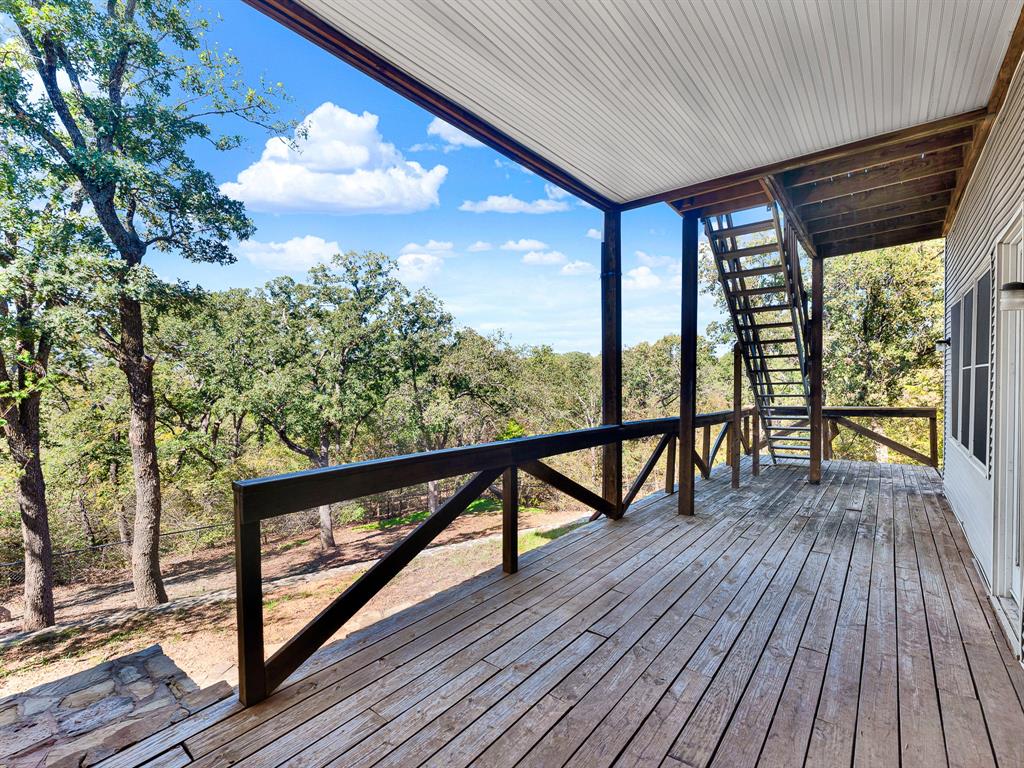
Welcome to an unparalleled real estate opportunity in Denton County, where this property is one of the most unique offerings in the area. Nestled on a sprawling 4.6-acre private lot, this custom-built home is perched atop a hill, surrounded by trees. The property is ideal for anyone in need of a substantial workspace, featuring an almost 5,000 square-foot metal shop, providing flexibility for a business with plenty of parking for vehicles, trailers and no zoning restrictions. The workshop is perfect for warehousing or heavy equipment and features a separate office, a bathroom and two electric doors. The residence boasts a generous 4,968 square feet of living space, complemented by wrap-around covered porches. The interior features spacious rooms with abundant windows that provide natural light. Multiple living areas offer versatility and plenty of space for hosting. The expansive living room features a built-in entertainment center and a wood-burning fireplace designed with a heat exchanger. The adjoining wet bar, equipped with an overhead wine rack and fridge is ideal for entertaining. The oversized game room has vaulted ceilings,picture frame paneling and a wall of windows. The primary suite features its own fireplace, ensuite bath, attached deck, and sunroom with stunning views. The primary bath boasts a sunken jetted tub, a walk-in shower with double shower heads, and a spacious walk-in closet. Culinary enthusiasts will appreciate the remodeled kitchen, equipped with a commercial-grade Viking Range, Sub Zero fridge, and sleek concrete countertops. An oversized laundry room with plenty of cabinets and room for a fridge is complemented by a bonus room across the hall with built in cabinets for tons of storage space. Additional features include a deep water well, an oversized three-car garage, fenced yard, and a 12x14 storage shed. Bring your ideas and your designer to this unique property that seamlessly blends everyday living with a functional workspace.

Save
Ask
Tour
Hide
Share
Listing Snapshot
Price 
$925,000
Days On Site 
11 Days
Bedrooms 
4
Inside Area (SqFt) 
4,968 sqft
Total Baths 
3
Full Baths 
2
Partial Baths 
1
Lot Size 
4.6 Acres
Year Built 
1990
MLS Number 
21422065
Status 
Active
Property Tax 
$12,806
HOA/Condo/Coop Fees 
N/A
Sq Ft Source 
N/A
Friends & Family
Recent Activity
7 days agoListing updated with changes from the MLS
a week agoStatus changed to Active
2 weeks agoListing first seen on site
General Features
Acres 
4.6
Attached Garage 
Yes
Carport 
3
Foundation 
Pillar/Post/Pier
Garage 
Yes
Garage Spaces 
3
Levels 
Two
Parking 
Additional ParkingAttached CarportCircular DrivewayDrivewayGarageGarage Door OpenerOversizedAttached
Property Sub Type 
Single Family Residence
Security 
Security SystemSecurity System OwnedSmoke Detector(s)
Sewer 
Septic Tank
Special Circumstances 
Standard
Style 
Traditional
Utilities 
Cable Available
Water Source 
Well
Interior Features
Appliances 
RefrigeratorWater PurifierBuilt-In Gas RangeBuilt-In RefrigeratorDishwasherDisposalGas CooktopGas OvenGas Water HeaterIce MakerMicrowaveTankless Water HeaterVented Exhaust Fan
Cooling 
Ceiling Fan(s)Central AirElectricZoned
Fireplace 
Yes
Fireplace Features 
Living RoomWood BurningGas Log
Fireplaces 
2
Flooring 
CarpetHardwoodTile
Heating 
Exhaust FanCentralElectricFireplace(s)PropaneZoned
Interior 
Built-in FeaturesEat-in KitchenKitchen IslandVaulted Ceiling(s)Walk-In Closet(s)Wet BarHigh Speed Internet
Laundry Features 
Washer Hookup
Bedroom 
Dimensions - 13 x 12Level - SecondFeatures - Ceiling Fan(s)
Bonus Room 
Dimensions - 9 x 7Level - First
Breakfast Room 
Dimensions - 12 x 10Level - First
Den 
Dimensions - 21 x 21Level - FirstFeatures - Ceiling Fan(s)
Dining Room 
Dimensions - 14 x 11Level - FirstFeatures - Ceiling Fan(s)
Kitchen 
Dimensions - 10 x 9Level - FirstFeatures - Breakfast Bar
Living Room 
Dimensions - 24 x 23Level - First
Master Bedroom 
Dimensions - 18 x 17Level - SecondFeatures - Ceiling Fan(s)
Office 
Dimensions - 15 x 13Level - FirstFeatures - Ceiling Fan(s)
Utility Room 
Dimensions - 18 x 10Level - First
Save
Ask
Tour
Hide
Share
Exterior Features
Construction Details 
Aluminum SidingVinyl Siding
Exterior 
Private YardStorage
Fencing 
Chain Link
Lot Features 
Many Trees
Other Structures 
See RemarksShed(s)StorageWorkshop
Patio And Porch 
CoveredEnclosedWrap Around
Roof 
Composition
Community Features
School District 
Aubrey ISD
Schools
School District
Aubrey ISD
Elementary School
Hl Brockett
Middle School
Aubrey
High School
Aubrey
Listing courtesy of Joe Cloud of Joe Cloud & Associates info@joecloud.com


© 2020 North Texas Real Estate Information Systems. All rights reserved. Information is deemed reliable but is not guaranteed accurate by the MLS or NTREIS. The information being provided is for the consumer's personal, non-commercial use, and may not be reproduced, redistributed, or used for any purpose other than to identify prospective properties consumers may be interested in purchasing.
Last checked: 2026-11-08 09:56 PM CST

Neighborhood & Commute
Source: Walkscore
Disclosure: Community information and market data powered by Constellation Data Labs. Information is deemed reliable but not guaranteed.
Save
Ask
Tour
Hide
Share
Scroll to Top