Save
Ask
Tour
Hide
Share
$399,900
New Listing

936 Silverstone Drive
Lewisville, TX 75067

For Sale|Single Family Residence|Active
4
Beds
2
Total Baths
2
Full Baths
1,827
SqFt
$219
/SqFt
1994
Built
Subdivision:
Willow Grove Ph 1
County:
Denton
Call Now: (817) 765-6730
Is this the listing for you? We can help make it yours.
(817) 765-6730
Upcoming Open Houses
Sat, Nov 7, 1:00 PM - 3:00 PM
936 Silverstone Drive936 Silverstone Drive936 Silverstone Drive936 Silverstone Drive
Save
Ask
Tour
Hide
Share

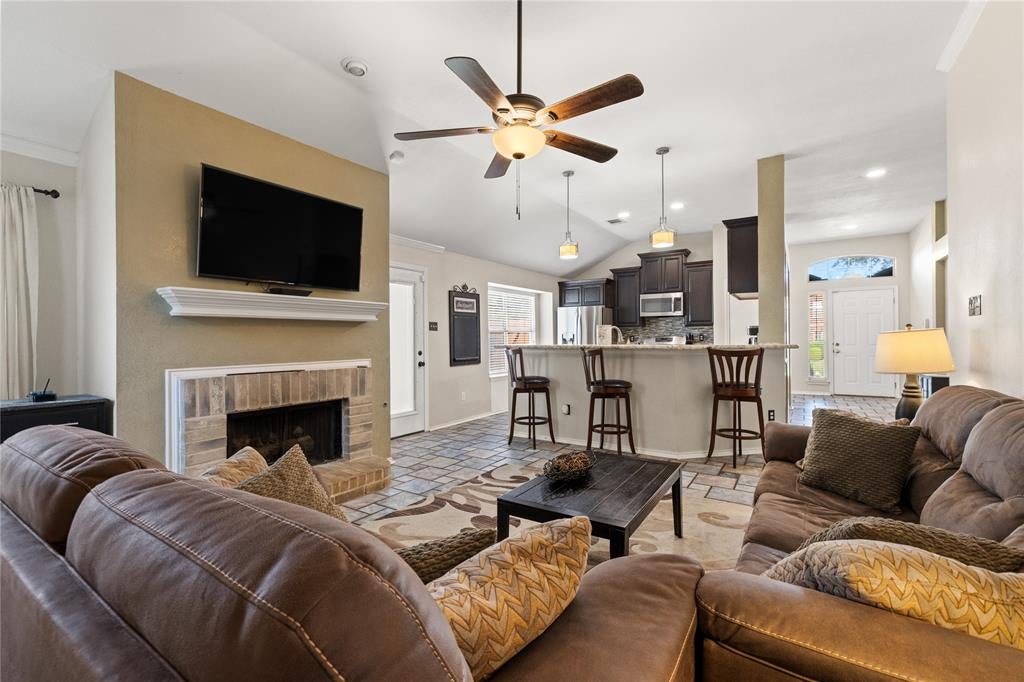
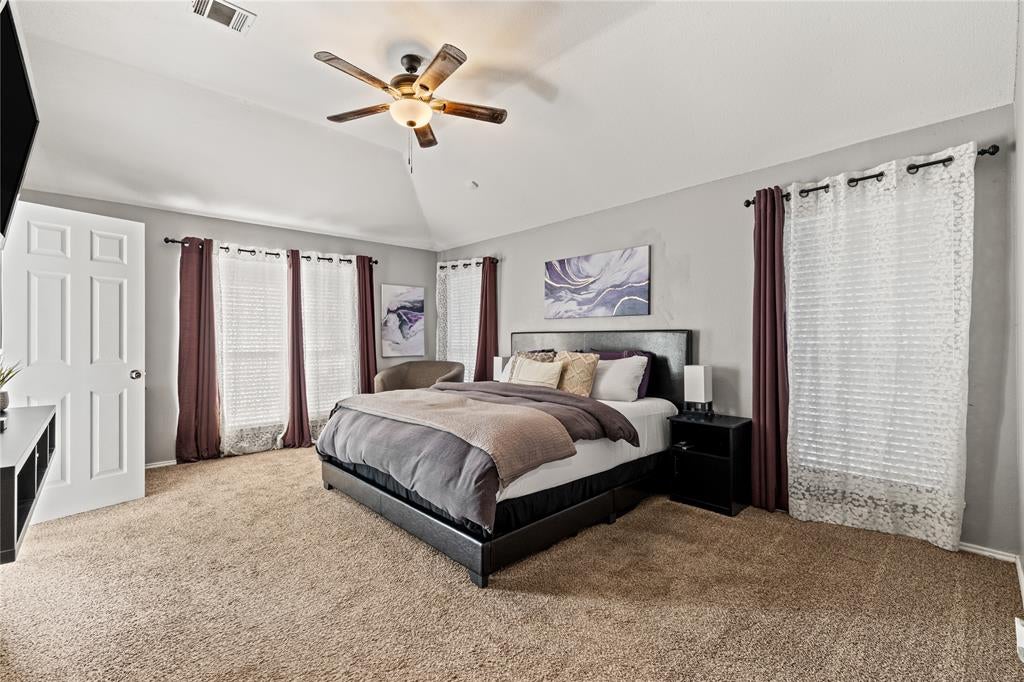
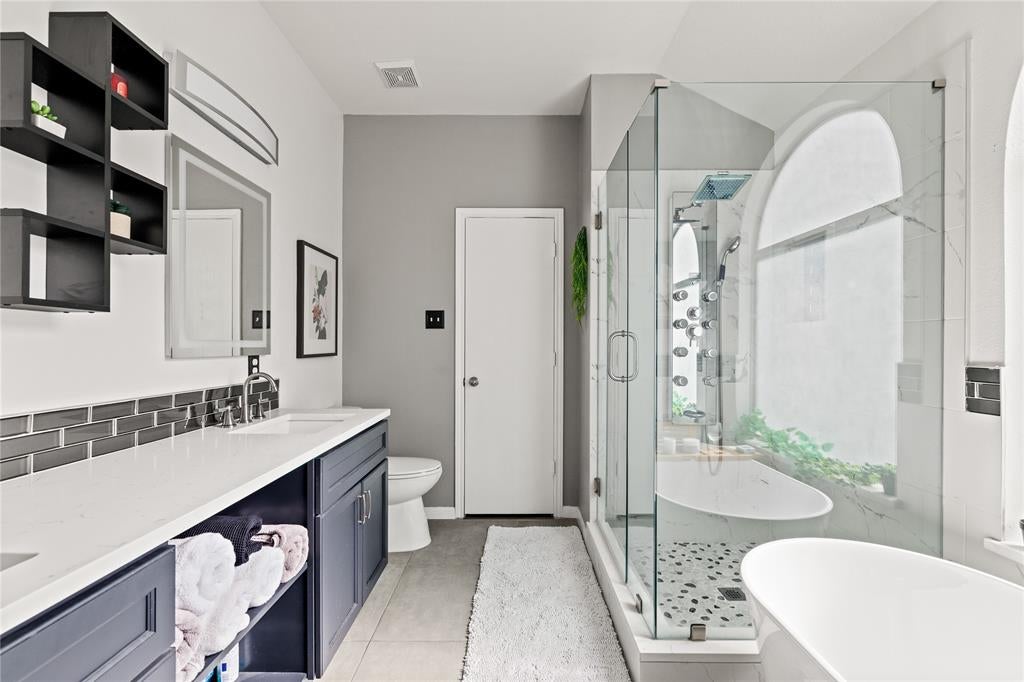
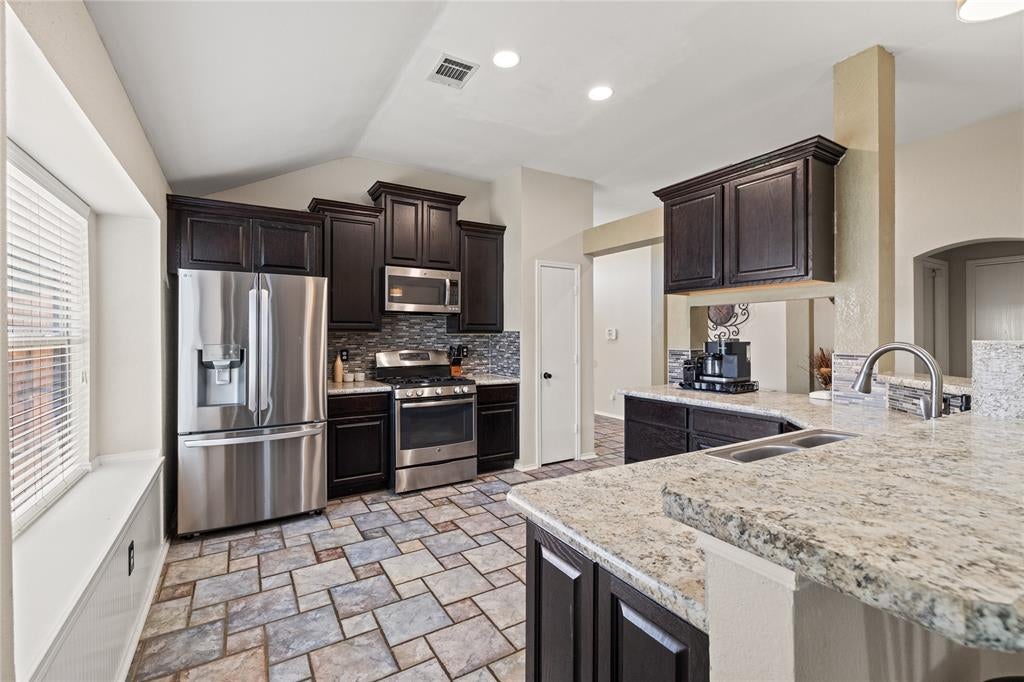
Everything happens on one level in this brick home in Lewisville’s Willow Grove, where vaulted ceilings and a kitchen at the center keep the whole house connected. Multitoned stone-look tile laid in an interlocking pattern runs through the main living areas, and the dining room gathers light from a tall arched window. The kitchen, renovated in 2015, brings together espresso-stained cabinetry, granite counters, a glass-and-stone backsplash, a gas range, and a raised bar that keeps the cook in the conversation. A beadboard window seat brightens the breakfast area, and a brick fireplace anchors the living room. The primary suite sits apart, its 2024 bathroom pairing a frameless glass shower with a freestanding soaking tub, and the closet was redone this year. Three more bedrooms include one set up as a home office. Out back, an L-shaped patio opens to a lawn shaded by mature trees inside a privacy fence. A 2021 roof, 2019 HVAC, and 2018 water heater mean the costly work is done. Southridge Elementary and Memorial Park are close by, and SH 121 and I-35E keep the commute easy. What’s left is deciding whether the morning coffee comes from your own kitchen or The Human Bean down the road.

Save
Ask
Tour
Hide
Share
Listing Snapshot
Price 
$399,900
Days On Site 
0 Days
Bedrooms 
4
Inside Area (SqFt) 
1,827 sqft
Total Baths 
2
Full Baths 
2
Partial Baths 
N/A
Lot Size 
0.168 Acres
Year Built 
1994
MLS Number 
21421844
Status 
Active
Property Tax 
$7,265
HOA/Condo/Coop Fees 
N/A
Sq Ft Source 
N/A
Friends & Family
Recent Activity
10 hours agoListing updated with changes from the MLS
24 hours agoListing first seen on site
General Features
Acres 
0.168
Attached Garage 
Yes
Foundation 
Slab
Garage 
Yes
Garage Spaces 
2
Levels 
One
Parking 
CoveredDrive ThroughDrivewayGarageGarage Faces FrontAttached
Property Sub Type 
Single Family Residence
Sewer 
Public Sewer
Special Circumstances 
Standard
Style 
Traditional
Utilities 
Cable Available
Interior Features
Appliances 
DishwasherDisposalGas RangeGas Water Heater
Cooling 
Ceiling Fan(s)Central AirElectric
Fireplace 
Yes
Fireplace Features 
Gas StarterGas Log
Fireplaces 
1
Flooring 
CarpetCeramic TileLaminate
Heating 
CentralElectricNatural Gas
Interior 
Vaulted Ceiling(s)
Utility Room 
Dimensions - 6 x 6Level - First
Save
Ask
Tour
Hide
Share
Exterior Features
Construction Details 
Brick
Exterior 
Rain Gutters
Fencing 
FencedWood
Lot Features 
Cul-De-SacFew TreesInterior LotSubdivided
Patio And Porch 
Patio
Roof 
Composition
Community Features
Community Features 
Playground
School District 
Lewisville ISD
Senior Community 
Yes
Financing Terms Available 
CashConventionalFHAVA Loan
Schools
School District
Lewisville ISD
Elementary School
Southridge
Middle School
Marshall Durham
High School
Lewisville
Listing courtesy of Eugene Gonzalez of Dave Perry Miller Real Estate eugene@dpmre.com


© 2020 North Texas Real Estate Information Systems. All rights reserved. Information is deemed reliable but is not guaranteed accurate by the MLS or NTREIS. The information being provided is for the consumer's personal, non-commercial use, and may not be reproduced, redistributed, or used for any purpose other than to identify prospective properties consumers may be interested in purchasing.
Last checked: 2026-11-07 10:33 AM CST

Neighborhood & Commute
Source: Walkscore
Disclosure: Community information and market data powered by Constellation Data Labs. Information is deemed reliable but not guaranteed.
Save
Ask
Tour
Hide
Share
Scroll to Top