Save
Ask
Tour
Hide
Share
$359,200
22 Days On Site

115 Timberline Drive
Waxahachie, TX 75167

For Sale|Single Family Residence|Active
3
Beds
2
Total Baths
2
Full Baths
1,946
SqFt
$185
/SqFt
2009
Built
Subdivision:
Settlers Glen Add Ph 2
County:
Ellis
Call Now: (817) 765-6730
Is this the listing for you? We can help make it yours.
(817) 765-6730
115 Timberline Drive115 Timberline Drive115 Timberline Drive115 Timberline Drive
Save
Ask
Tour
Hide
Share

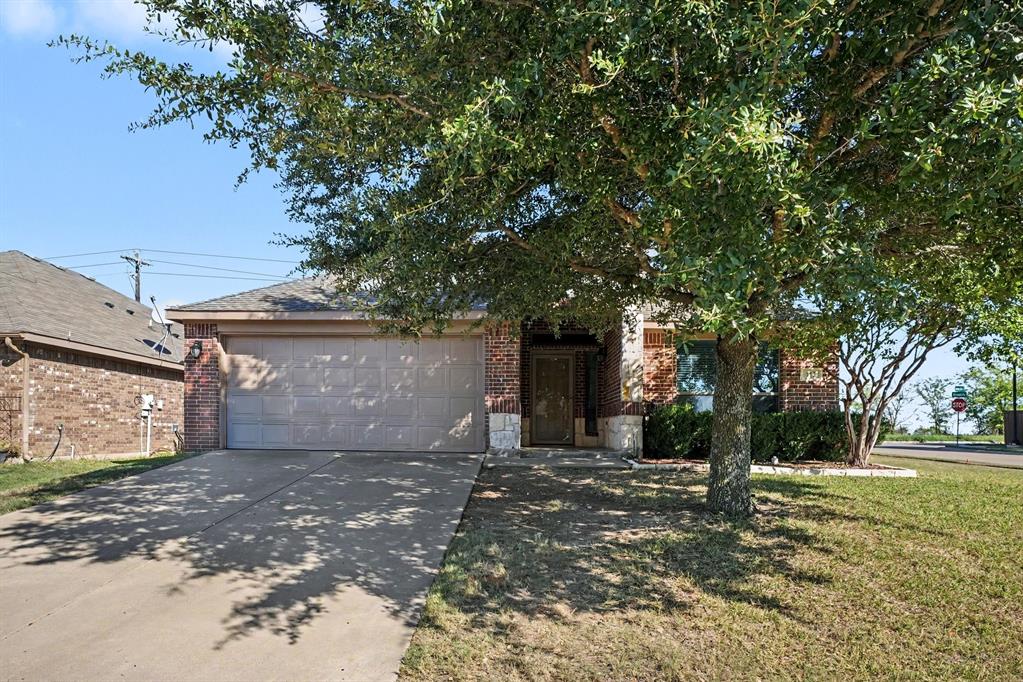
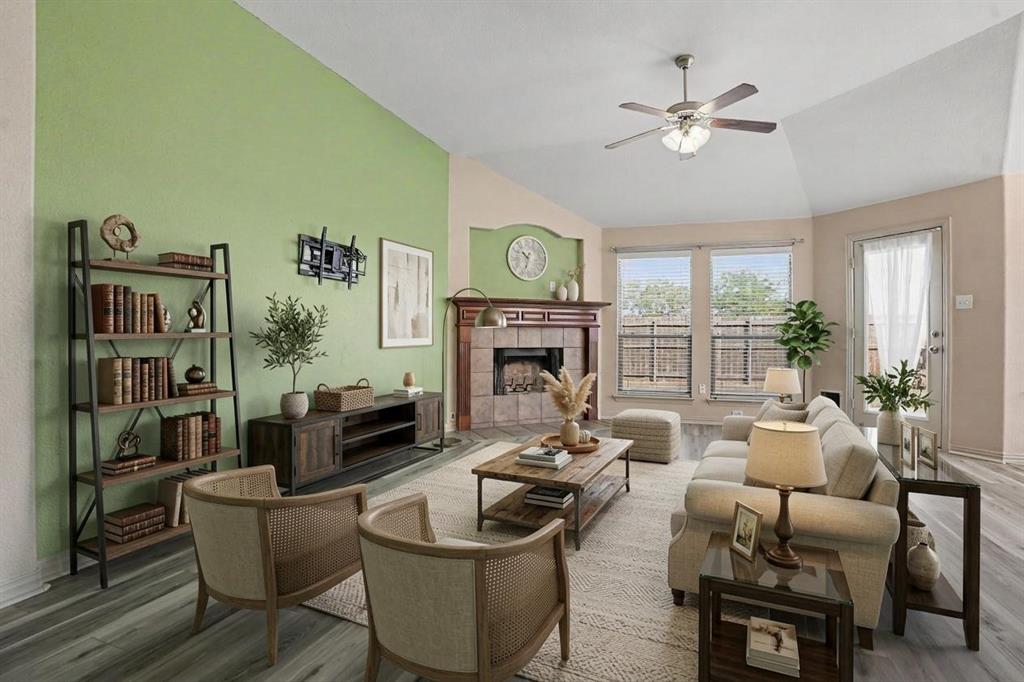
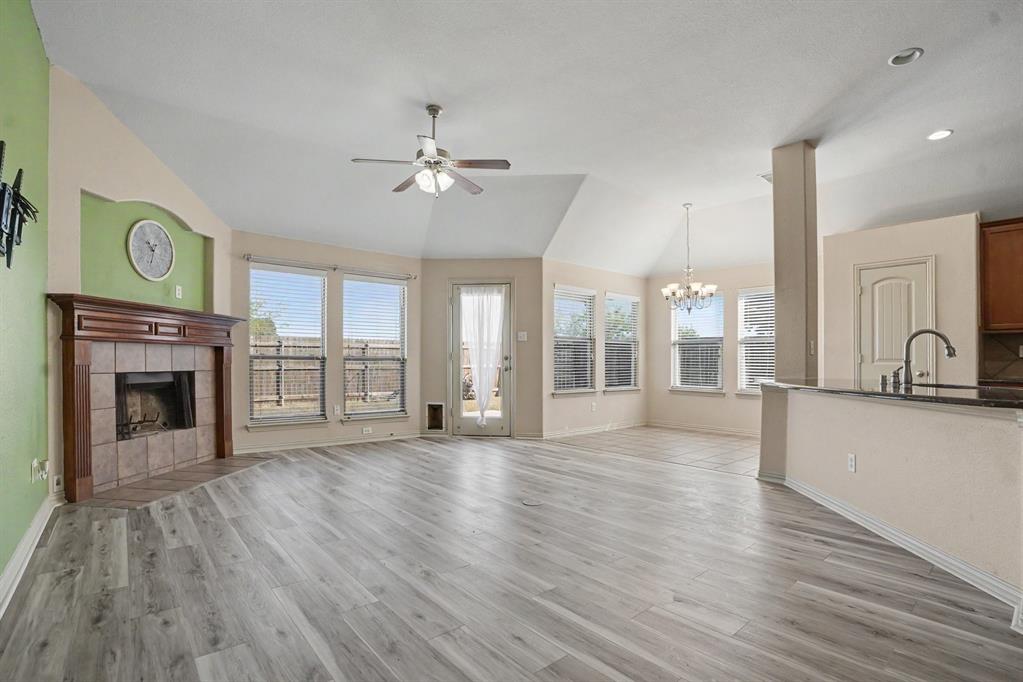
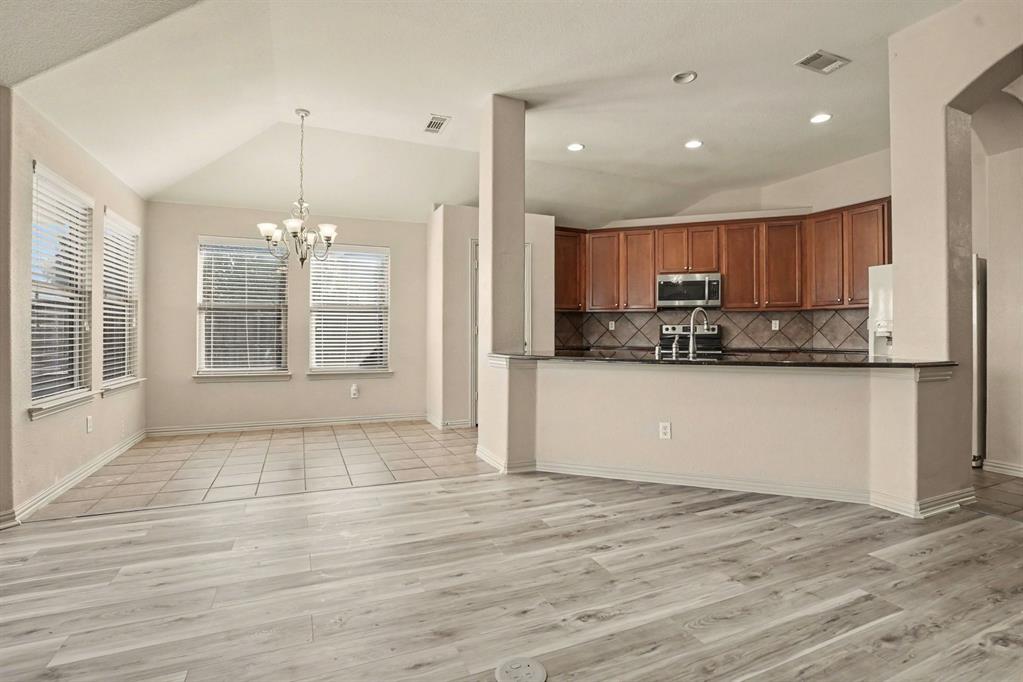
Stop looking because you've found what you're looking for! Welcome home to this inviting 3-bedroom, 2-bath home with a dedicated office, offering the flexibility and space to fit your lifestyle. Nestled in the desirable Settlers Glen neighborhood and zoned to Waxahachie ISD, this home features beautiful luxury vinyl plank (LVP) flooring installed less than a month ago, a cozy wood-burning fireplace, an AC system less than one year old, and a roof approximately three years old. Enjoy the convenience of nearby shopping and dining, including H-E-B, Target, Waxahachie Towne Center, Chick-fil-A, Olive Garden, and the charming boutiques and local restaurants of Historic Downtown Waxahachie. Experience the best of both worlds—small-town charm with everyday conveniences and easy access to I-35E and Hwy 287, without the hustle and bustle of big-city living. Don't miss your opportunity to call this one HOME!

Save
Ask
Tour
Hide
Share
Listing Snapshot
Price 
$359,200
Days On Site 
22 Days
Bedrooms 
3
Inside Area (SqFt) 
1,946 sqft
Total Baths 
2
Full Baths 
2
Partial Baths 
N/A
Lot Size 
0.16 Acres
Year Built 
2009
MLS Number 
21421840
Status 
Active
Property Tax 
$6,711
HOA/Condo/Coop Fees 
$24.17 monthly
Sq Ft Source 
N/A
Friends & Family
Recent Activity
3 weeks agoListing updated with changes from the MLS
3 weeks agoListing first seen on site
General Features
Acres 
0.16
Attached Garage 
Yes
Garage 
Yes
Garage Spaces 
2
Levels 
One
Parking 
DrivewayGarageGarage Faces FrontAttached
Property Sub Type 
Single Family Residence
Sewer 
Public Sewer
Special Circumstances 
Standard
Utilities 
Cable AvailableElectricity Available
Water Source 
Public
Interior Features
Appliances 
DishwasherDisposalElectric RangeRefrigerator
Cooling 
Ceiling Fan(s)Central Air
Fireplace 
Yes
Fireplace Features 
Wood Burning
Fireplaces 
1
Heating 
Central
Interior 
Eat-in KitchenKitchen IslandOpen FloorplanWalk-In Closet(s)High Speed Internet
Bath-Full 
Dimensions - 0 x 0Level - First
Bedroom 
Dimensions - 10 x 10Level - First
Kitchen 
Dimensions - 0 x 0Level - First
Living Room 
Dimensions - 0 x 0Level - First
Master Bathroom 
Dimensions - 21 x 16Level - First
Master Bedroom 
Dimensions - 15 x 13Level - FirstFeatures - Walk-In Closet(s)
Office 
Dimensions - 0 x 0Level - First
Utility Room 
Dimensions - 0 x 0Level - First
Save
Ask
Tour
Hide
Share
Community Features
Association Fee 
$290.0
Association Fee Frequency 
Annually
School District 
Waxahachie ISD
Schools
School District
Waxahachie ISD
Elementary School
Wedgeworth
Middle School
Finley
High School
Waxahachie
Listing courtesy of Chuntami Garcia of Mark Spain Real Estate chuntamigarcia@markspain.com


© 2020 North Texas Real Estate Information Systems. All rights reserved. Information is deemed reliable but is not guaranteed accurate by the MLS or NTREIS. The information being provided is for the consumer's personal, non-commercial use, and may not be reproduced, redistributed, or used for any purpose other than to identify prospective properties consumers may be interested in purchasing.
Last checked: 2026-11-19 03:13 AM CST

Neighborhood & Commute
Source: Walkscore
Disclosure: Community information and market data powered by Constellation Data Labs. Information is deemed reliable but not guaranteed.
Save
Ask
Tour
Hide
Share
Scroll to Top