Save
Ask
Tour
Hide
Share
$580,000
22 Days On Site

4366 Michigan Avenue
Midlothian, TX 76065

For Sale|Single Family Residence|Active
4
Beds
4
Total Baths
3
Full Baths
1
Partial Bath
2,989
SqFt
$194
/SqFt
2026
Built
Subdivision:
Westside Preserve 70
County:
Ellis
Call Now: (817) 765-6730
Is this the listing for you? We can help make it yours.
(817) 765-6730
4366 Michigan Avenue4366 Michigan Avenue4366 Michigan Avenue4366 Michigan Avenue
Save
Ask
Tour
Hide
Share

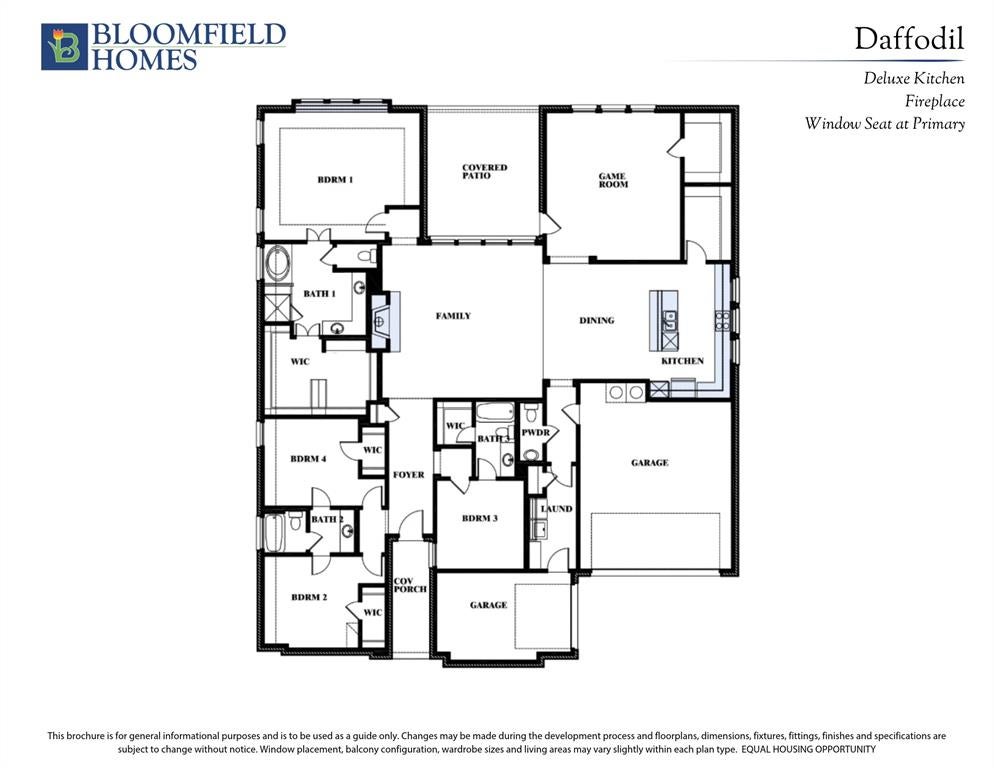
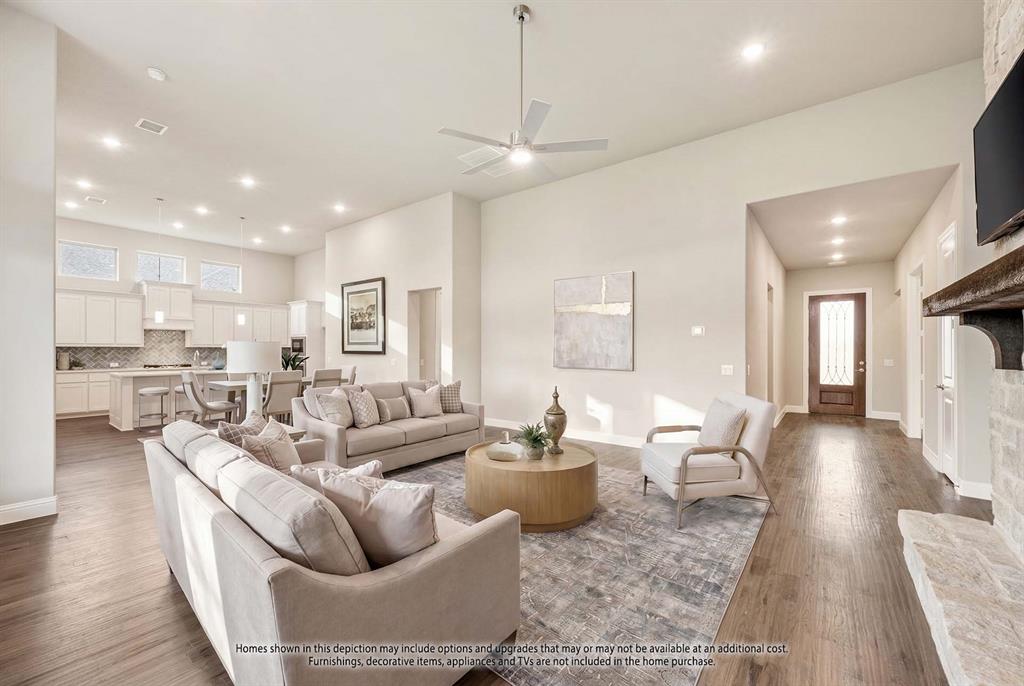
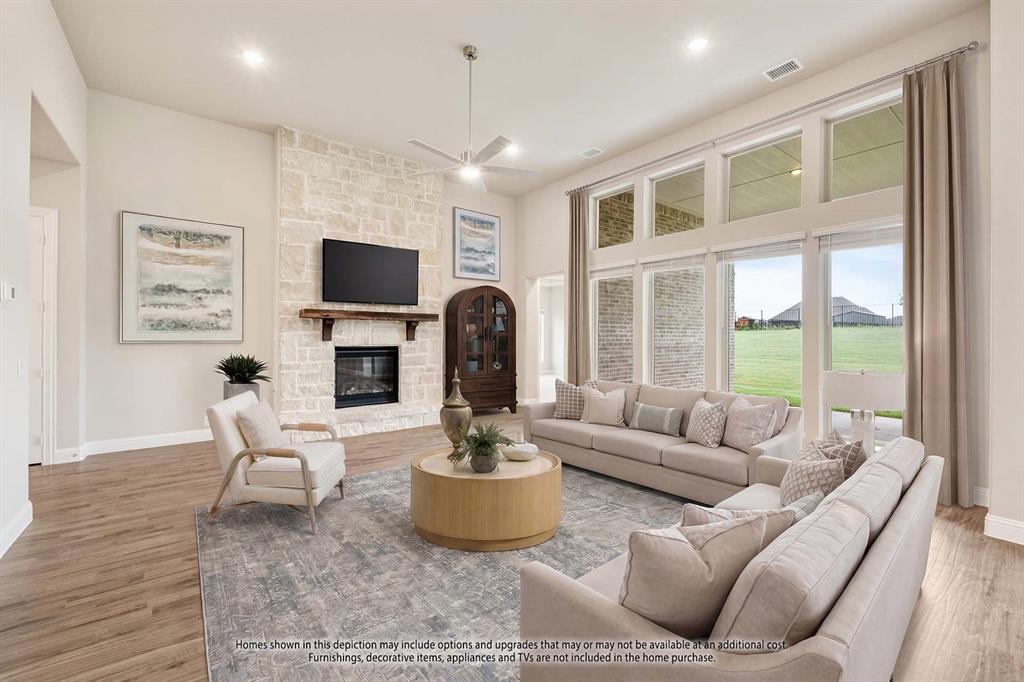
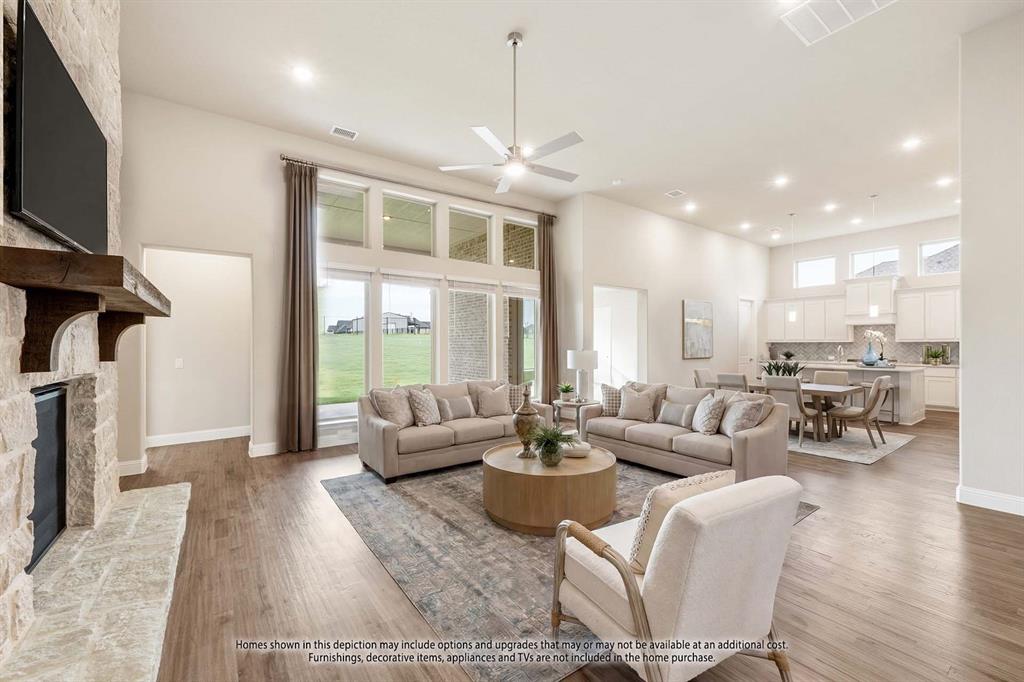
NEW! NEVER LIVED IN. Estimated completion December 2026. Bloomfield Homes' Daffodil offers 4 bedrooms, 3 full baths, 1 half bath, and a 3-car garage in a one-story design on an oversized corner lot in Westside Preserve. A game room at the rear gives this layout a separate gathering space without an upper floor. Glass double doors define the room, with surround-sound prewiring and direct access to the covered patio adding function. Outside, an added 17-foot by 10-foot uncovered patio creates more room for seating or dining. The central family room connects to the kitchen and dining area, with a gas-log fireplace, stone reaching the ceiling, and a cedar mantel providing a focal point. RevWood flooring extends through the shared spaces and primary bedroom, with carpet limited to the 3 secondary bedrooms. The Deluxe Kitchen makes a strong impression with 2-tier upper cabinets, quartz counters, and a trimmed island beneath 2 pendant lights. A 5-burner gas cooktop and double electric ovens expand the cooking setup, while under-cabinet lighting illuminates the work surfaces. A single-bowl sink and pantry complete the arrangement. The rear primary suite includes a window seat, separate vanities, a garden tub, a separate shower, and a generous walk-in closet. Near the front, 2 bedrooms share a Jack and Jill bath, while another bedroom has its own full bath. A powder bath serves the gathering spaces. 8-foot doors carry the scale throughout, and upper laundry cabinets add storage. Coach lights and uplights highlight the exterior, with a covered front porch and gutters rounding out the home. Visit Bloomfield Homes' model at Mockingbird Heights to learn more today!

Save
Ask
Tour
Hide
Share
Listing Snapshot
Price 
$580,000
Days On Site 
22 Days
Bedrooms 
4
Inside Area (SqFt) 
2,989 sqft
Total Baths 
4
Full Baths 
3
Partial Baths 
1
Lot Size 
0.2174 Acres
Year Built 
2026
MLS Number 
21421658
Status 
Active
Property Tax 
N/A
HOA/Condo/Coop Fees 
$100 monthly
Sq Ft Source 
N/A
Friends & Family
Recent Activity
3 weeks agoListing updated with changes from the MLS
3 weeks agoPrice changed to $580,000
3 weeks agoListing first seen on site
General Features
Acres 
0.2174
Attached Garage 
Yes
Foundation 
Slab
Garage 
Yes
Garage Spaces 
3
Levels 
One
Parking 
CoveredDirect AccessDrivewayEnclosedGarageGarage Door OpenerGarage Faces FrontGarage Faces SideOversizedAttached
Property Condition 
New Construction
Property Sub Type 
Single Family Residence
Security 
Carbon Monoxide Detector(s)Smoke Detector(s)
Sewer 
Public Sewer
Style 
Traditional
Utilities 
Cable Available
Water Source 
Public
Interior Features
Appliances 
DishwasherDisposalElectric OvenGas CooktopGas Water HeaterMicrowaveDouble OvenTankless Water HeaterVented Exhaust Fan
Cooling 
Ceiling Fan(s)Central AirElectric
Fireplace 
Yes
Fireplace Features 
Family RoomGasStoneGas Log
Fireplaces 
1
Flooring 
TileWood
Heating 
Exhaust FanCentralFireplace(s)Natural Gas
Interior 
Built-in FeaturesDouble VanityEat-in KitchenKitchen IslandOpen FloorplanPantryWalk-In Closet(s)High Speed InternetWired for Sound
Laundry Features 
Washer Hookup
Bedroom 
Dimensions - 11 x 11Level - FirstFeatures - Walk-In Closet(s)
Breakfast Room 
Dimensions - 13 x 14Level - FirstFeatures - Breakfast Bar, Eat-in Kitchen, Kitchen Island
Game Room 
Dimensions - 17 x 18Level - First
Kitchen 
Dimensions - 8 x 14Level - FirstFeatures - Breakfast Bar, Eat-in Kitchen, Kitchen Island, Pantry
Living Room 
Dimensions - 20 x 19Level - First
Master Bedroom 
Dimensions - 19 x 16Level - FirstFeatures - Walk-In Closet(s)
Mud Room 
Dimensions - 4 x 13Level - First
Save
Ask
Tour
Hide
Share
Exterior Features
Construction Details 
BrickStone
Exterior 
Rain GuttersLightingPrivate Yard
Fencing 
Back YardFencedPrivacyWood
Lot Features 
Corner LotFew TreesIrregular LotLandscapedSubdivided
Patio And Porch 
CoveredFront PorchPatio
Roof 
Composition
Community Features
Association Fee 
$1200.0
Association Fee Frequency 
Annually
Community Features 
PoolPlayground
School District 
Midlothian ISD
Financing Terms Available 
CashConventionalFHAVA Loan
Schools
School District
Midlothian ISD
Elementary School
Vitovsky
Middle School
Frank Seale
High School
Midlothian
Listing courtesy of Marsha Ashlock of Visions Realty & Investments marsha@visionsrealty.com


© 2020 North Texas Real Estate Information Systems. All rights reserved. Information is deemed reliable but is not guaranteed accurate by the MLS or NTREIS. The information being provided is for the consumer's personal, non-commercial use, and may not be reproduced, redistributed, or used for any purpose other than to identify prospective properties consumers may be interested in purchasing.
Last checked: 2026-11-19 02:58 AM CST

Neighborhood & Commute
Source: Walkscore
Disclosure: Community information and market data powered by Constellation Data Labs. Information is deemed reliable but not guaranteed.
Save
Ask
Tour
Hide
Share
Scroll to Top