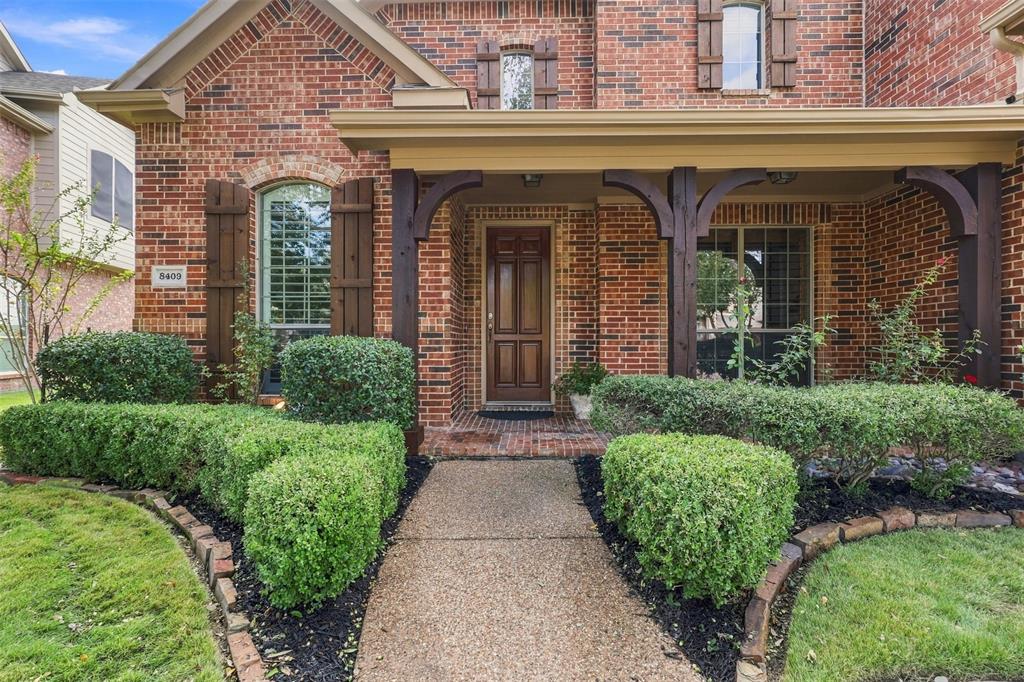
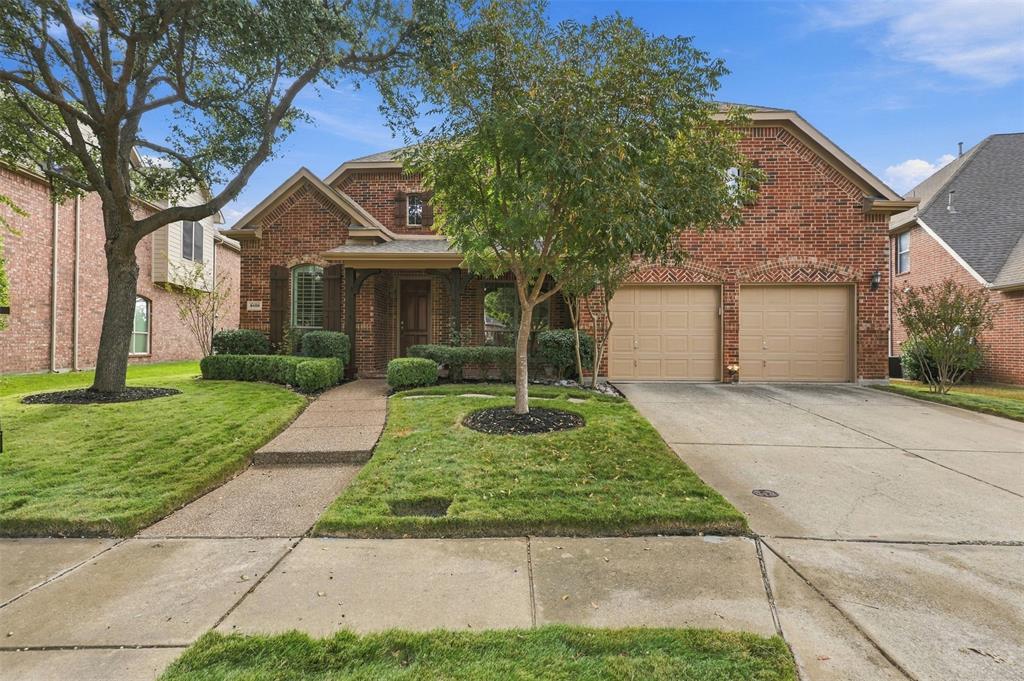
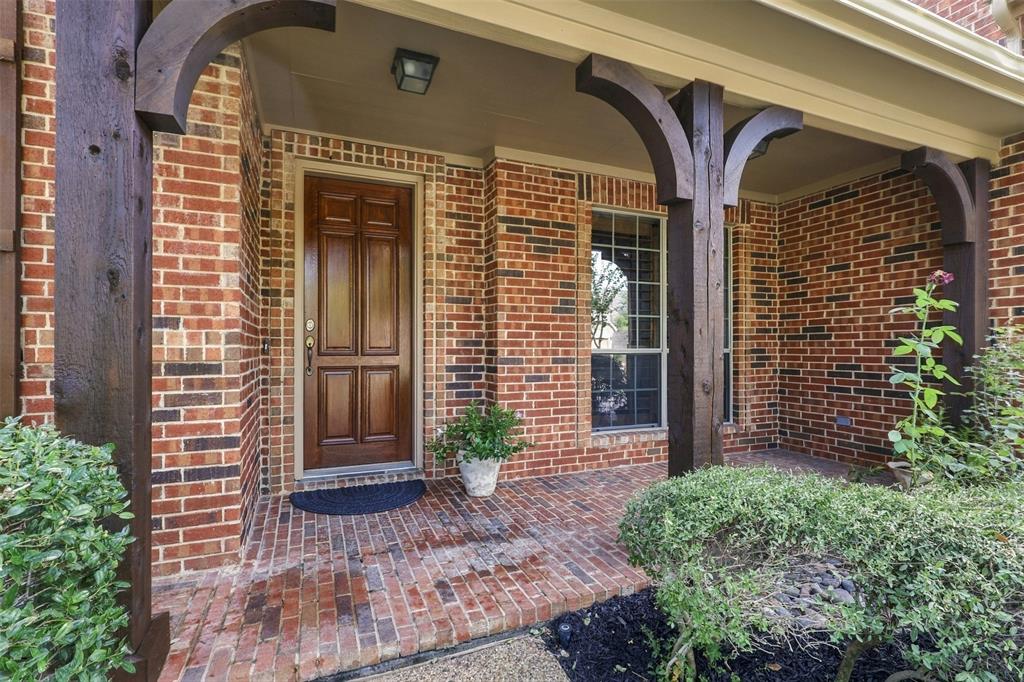
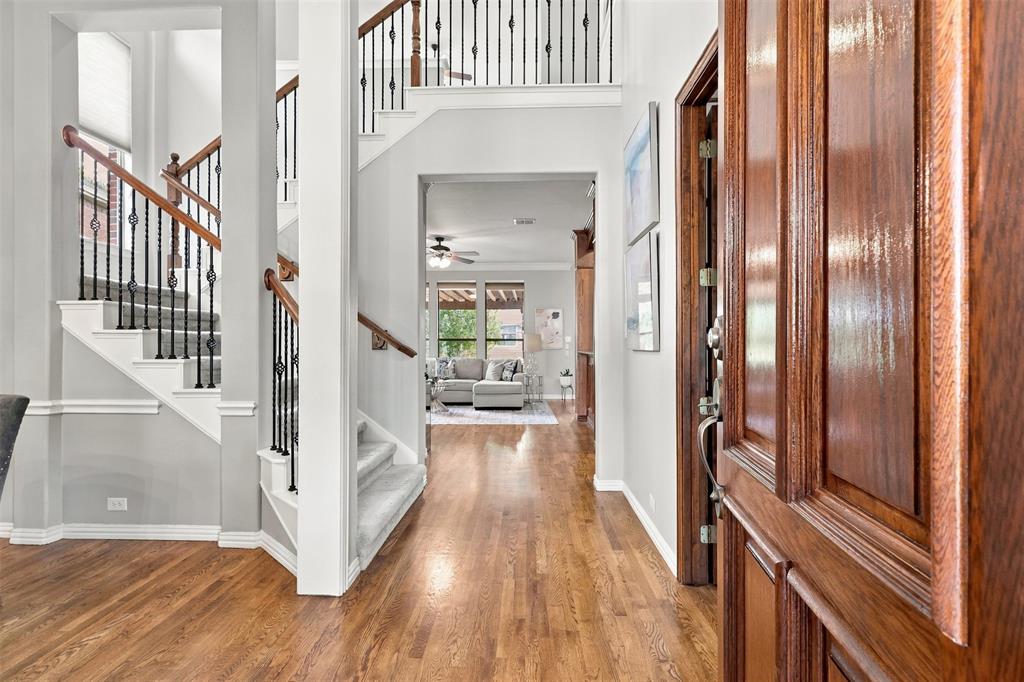
Nature lovers, golfers, and those who appreciate breathtaking views, don't miss this stunning Drees Custom Home in Stonebridge Ranch. Step inside to gorgeous real hardwood floors and immediately take in the captivating pond and golf course views, along with a resort style diving pool and spa. This home offers a vacation-inspired lifestyle every day! The thoughtfully designed floor plan features a private study and formal dining at the front of the home and flows into the family room and kitchen that overlook the back yard. Also tucked away at the back of the home is the large primary suite with sitting area and a beautifully updated bathroom offering a walk-in shower, separate vanity area and his-and-hers closets. A secondary bedroom downstairs provides the perfect space for guests or multigenerational living. Off of the garage is a utility room with sink and additional refrigerator. Upstairs, you’ll find more entertaining spaces including a game room that opens to the balcony, and a large media room ideal for hosting movie nights. Three additional bedrooms, a full bathroom and a Jack-and-Jill bathroom are also upstairs. There is an abundance of storage both upstairs and down, with a huge under the stairs closet and another floored and shelved 8x8 space off of the media room! Meticulously maintained and move-in ready, this exceptional home even includes the refrigerators, washer, and dryer and even some furnishings. With incredible views, resort-style outdoor living, and room for everyone, this is more than a home—it’s a lifestyle, and it's one you don't want to miss!
Save
Ask
Tour
Hide
Share
Listing Snapshot
Price
$795,000
Days On Site
13 Days
Bedrooms
5
Inside Area (SqFt)
3,569 sqft
Total Baths
4
Full Baths
4
Partial Baths
N/A
Lot Size
0.22 Acres
Year Built
2005
MLS Number
21421445
Status
Active
Property Tax
$13,320
HOA/Condo/Coop Fees
$87.75 monthly
Sq Ft Source
N/A
Friends & Family
React
Comment
Invite
No Comments Yet
Did you know? You can invite friends and family to your search. They can join your search, rate and discuss listings with you.
Recent Activity
6 hours ago
Listing updated with changes from the MLS
a week ago
Status changed to Active
2 weeks ago
Listing first seen on site
General Features
Acres
0.22
Attached Garage
Yes
Foundation
Block
Garage
Yes
Garage Spaces
2
Levels
Two
Parking
GarageGarage Door OpenerGarage Faces FrontLightedAttached
Property Sub Type
Single Family Residence
Security
Fire AlarmSecurity SystemSecurity System LeasedSmoke Detector(s)
Sewer
Public Sewer
Special Circumstances
Standard
Style
Traditional
Utilities
Cable AvailableElectricity AvailableNatural Gas AvailablePhone AvailableUnderground Utilities
Water Source
Public
Interior Features
Appliances
DishwasherDisposalGas CooktopIce MakerMicrowaveVented Exhaust Fan



Did you know? You can invite friends and family to your search. They can join your search, rate and discuss listings with you.