Save
Ask
Tour
Hide
Share
$468,000
19 Days On Site

3620 Dahlia Drive
Grand Prairie, TX 75052

For Sale|Single Family Residence|Active
3
Beds
3
Total Baths
2
Full Baths
1
Partial Bath
2,112
SqFt
$222
/SqFt
1984
Built
Subdivision:
Country Club Park 04 Ph 01
County:
Dallas
Call Now: (817) 765-6730
Is this the listing for you? We can help make it yours.
(817) 765-6730
3620 Dahlia Drive3620 Dahlia Drive3620 Dahlia Drive3620 Dahlia Drive
Save
Ask
Tour
Hide
Share

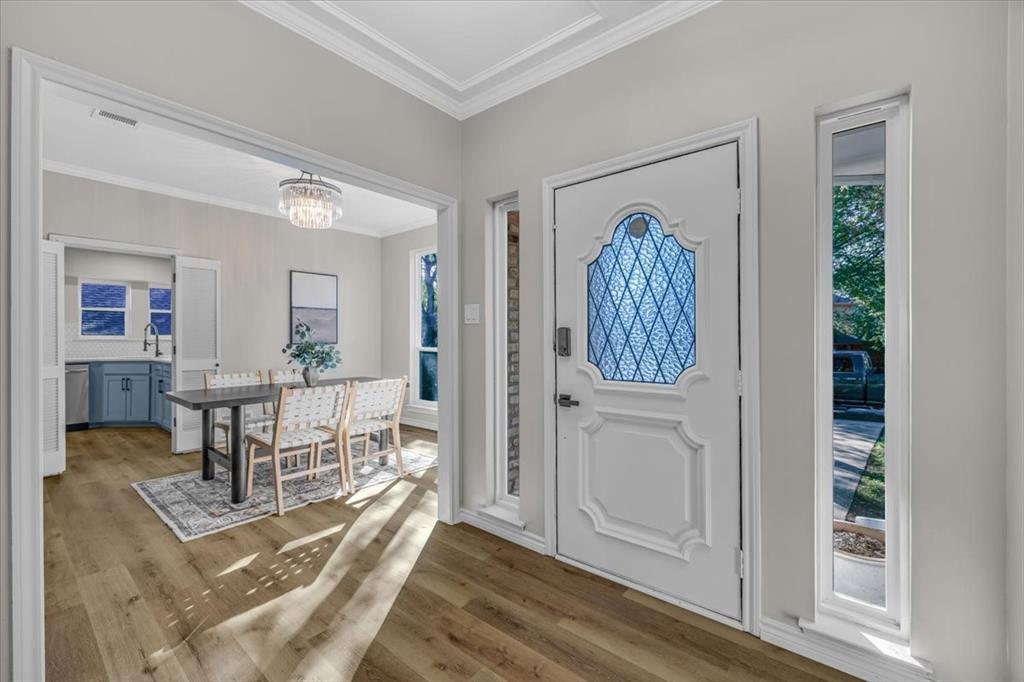
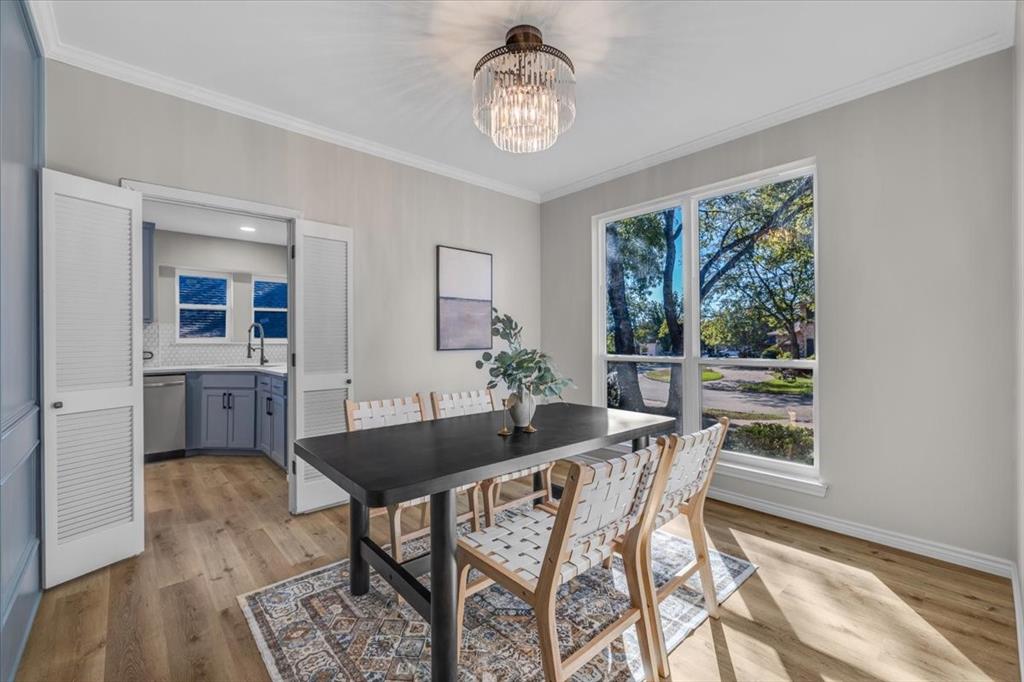
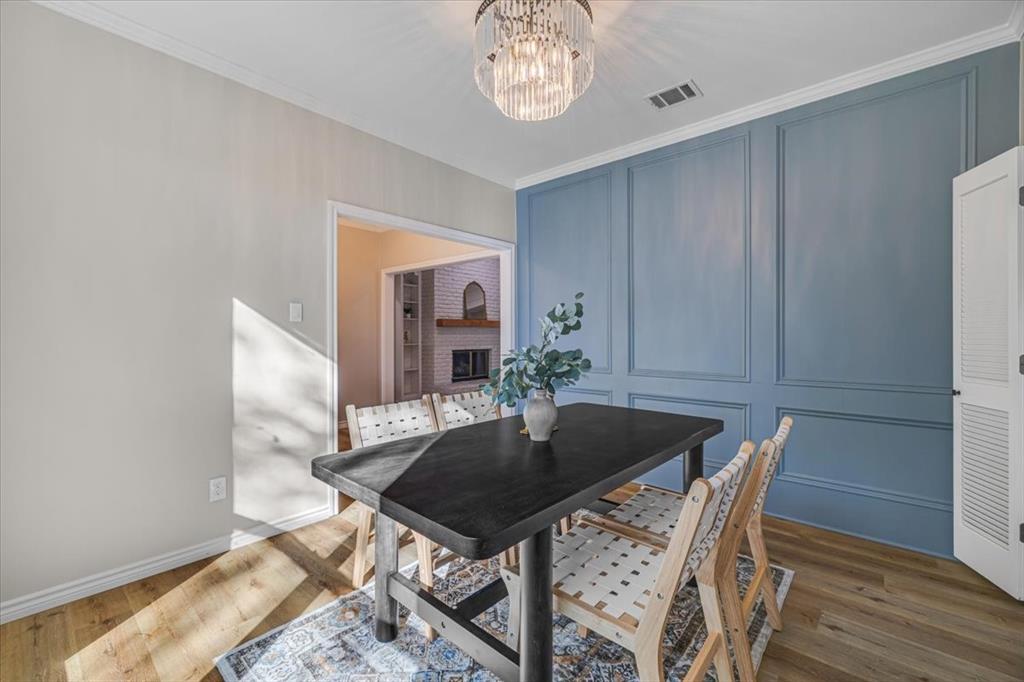
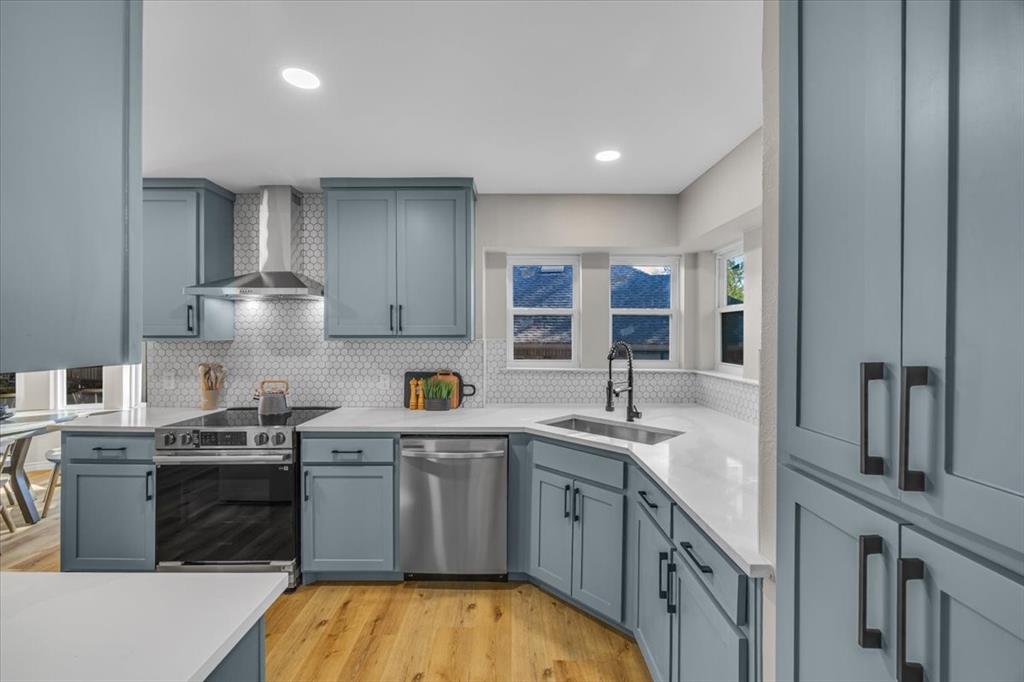
Welcome to 3620 Dahlia Drive in Grand Prairie, Texas! This extensively remodeled 3-bedroom, 2.5-bath home offers 2,112 square feet of beautifully updated living space, combining timeless architectural details with modern finishes and substantial improvements. Recent renovations include foundation repairs, replacement of under-slab cast iron plumbing with PVC piping, all-new windows throughout, and a new water heater. Inside, discover beautiful flooring, elegant decorative wall moldings, updated lighting, and spacious living areas filled with natural light. The remodeled kitchen features stylish blue cabinetry, sleek countertops, a hexagon tile backsplash, stainless steel appliances, and a charming breakfast nook surrounded by windows. A separate formal dining room offers additional entertaining space. The inviting living room showcases a white brick fireplace, natural wood mantel, and custom built-ins, while a second living area features vaulted ceilings, an exposed wood beam, and flexible space for a home office or additional gathering area. Enjoy access to Grand Prairie's recreational and entertainment destinations, including Joe Pool Lake, EpicCentral, Epic Waters Indoor Waterpark, and Grand Prairie Premium Outlets. With shopping, dining, parks, and major DFW destinations throughout the surrounding area, this home offers an appealing combination of modern comfort, thoughtful renovations, and convenient access to local attractions. Schedule your private showing today!

Save
Ask
Tour
Hide
Share
Listing Snapshot
Price 
$468,000
Days On Site 
19 Days
Bedrooms 
3
Inside Area (SqFt) 
2,112 sqft
Total Baths 
3
Full Baths 
2
Partial Baths 
1
Lot Size 
0.212 Acres
Year Built 
1984
MLS Number 
21421379
Status 
Active
Property Tax 
$7,744
HOA/Condo/Coop Fees 
N/A
Sq Ft Source 
N/A
Friends & Family
Recent Activity
7 days agoListing updated with changes from the MLS
3 weeks agoPrice changed to $468,000
3 weeks agoStatus changed to Active
3 weeks agoListing first seen on site
General Features
Acres 
0.212
Attached Garage 
Yes
Carport 
2
Foundation 
Slab
Garage 
Yes
Garage Spaces 
2
Levels 
One
Parking 
DrivewayGarageAttached
Property Sub Type 
Single Family Residence
Sewer 
Public Sewer
Special Circumstances 
Standard
Style 
Traditional
Utilities 
Cable Available
Water Source 
Public
Interior Features
Appliances 
DishwasherDisposalElectric Range
Cooling 
Ceiling Fan(s)Central AirElectric
Fireplace 
Yes
Fireplace Features 
Living RoomWood Burning
Fireplaces 
1
Flooring 
CarpetVinyl
Heating 
CentralElectric
Interior 
Double VanityWalk-In Closet(s)High Speed Internet
Laundry Features 
Electric Dryer HookupWasher Hookup
Window Features 
Bay Window(s)
Bath-Full 
Dimensions - 7 x 9Level - First
Bath-Half 
Dimensions - 3 x 7Level - First
Bedroom 
Dimensions - 12 x 11Level - FirstFeatures - Ceiling Fan(s)
Breakfast Room 
Dimensions - 14 x 10Level - First
Dining Room 
Dimensions - 11 x 12Level - First
Family Room 
Dimensions - 22 x 17Level - First
Living Room 
Dimensions - 23 x 15Level - FirstFeatures - Ceiling Fan(s)
Master Bathroom 
Dimensions - 11 x 9Level - First
Master Bedroom 
Dimensions - 12 x 17Level - FirstFeatures - Ceiling Fan(s), Walk-In Closet(s)
Save
Ask
Tour
Hide
Share
Exterior Features
Construction Details 
Brick
Fencing 
Back YardWood
Roof 
Composition
Waterfront Features 
Mountain Creek
Windows/Doors 
Bay Window(s)
Community Features
School District 
Grand Prairie ISD
Financing Terms Available 
CashConventionalFHAVA Loan
Schools
School District
Grand Prairie ISD
Elementary School
Whitt
Middle School
Reagan
High School
South Grand Prairie
Listing courtesy of Miguel Picart of CENTURY 21 Judge Fite Co. miguelpicart@judgefite.com


© 2020 North Texas Real Estate Information Systems. All rights reserved. Information is deemed reliable but is not guaranteed accurate by the MLS or NTREIS. The information being provided is for the consumer's personal, non-commercial use, and may not be reproduced, redistributed, or used for any purpose other than to identify prospective properties consumers may be interested in purchasing.
Last checked: 2026-11-14 03:33 AM CST

Neighborhood & Commute
Source: Walkscore
Disclosure: Community information and market data powered by Constellation Data Labs. Information is deemed reliable but not guaranteed.
Save
Ask
Tour
Hide
Share
Scroll to Top