Save
Ask
Tour
Hide
Share
$440,000
12 Days On Site

1808 Alton Way
Aubrey, TX 76227

For Sale|Single Family Residence|Active
4
Beds
4
Total Baths
3
Full Baths
1
Partial Bath
3,145
SqFt
$140
/SqFt
2017
Built
Subdivision:
Arrow Brooke Ph 1b
County:
Denton
Call Now: (817) 765-6730
Is this the listing for you? We can help make it yours.
(817) 765-6730
Upcoming Open Houses
Sun, Nov 15, 12:00 PM - 2:00 PM
1808 Alton Way1808 Alton Way1808 Alton Way1808 Alton Way
Save
Ask
Tour
Hide
Share

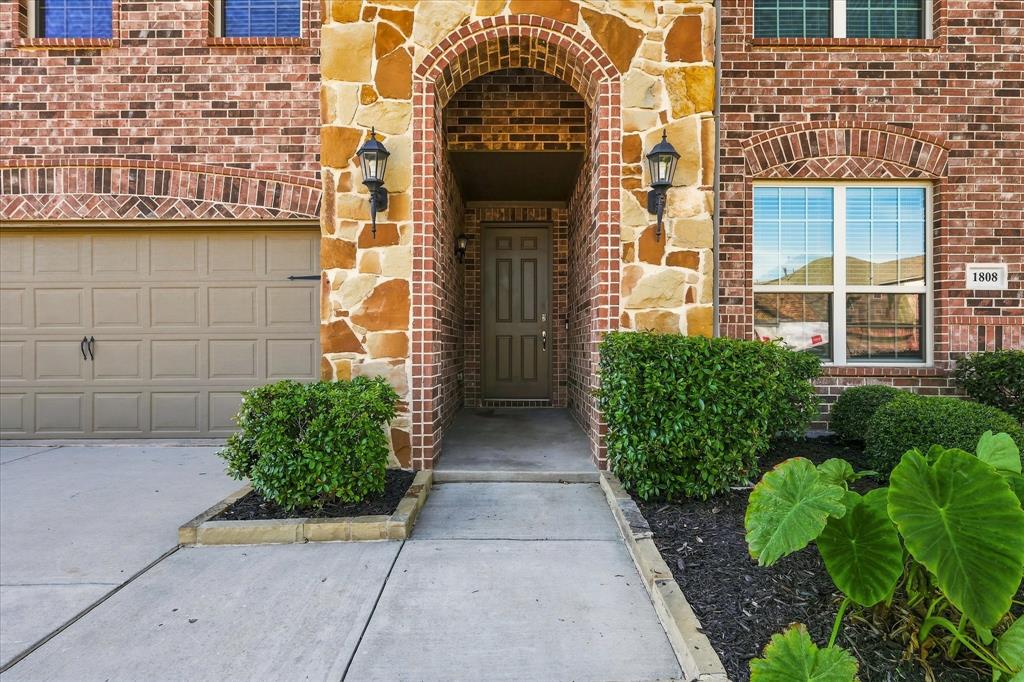
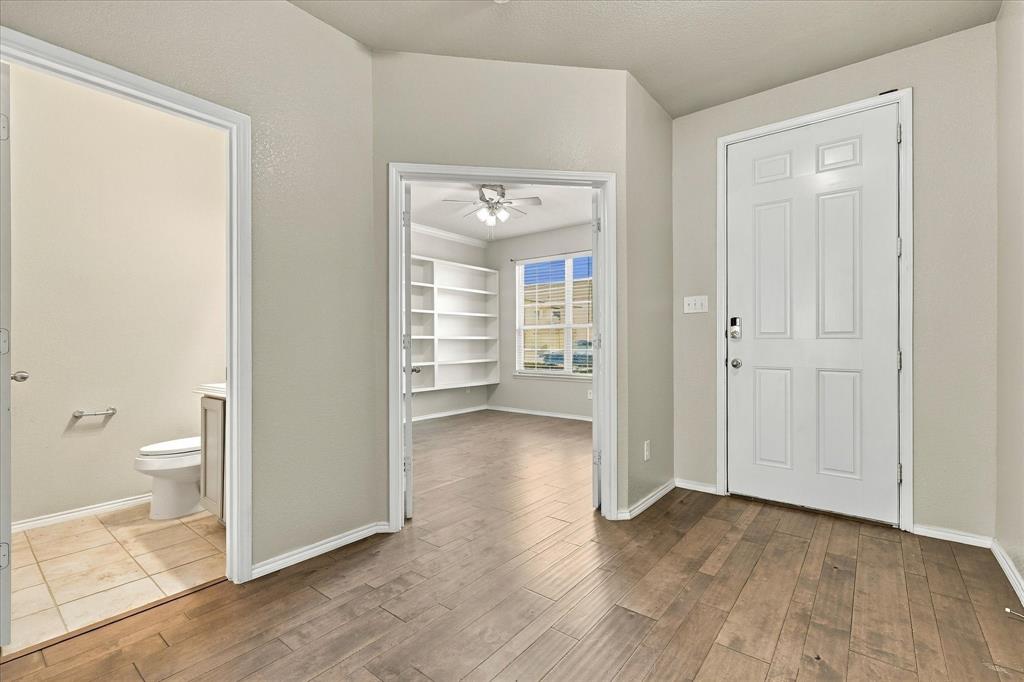
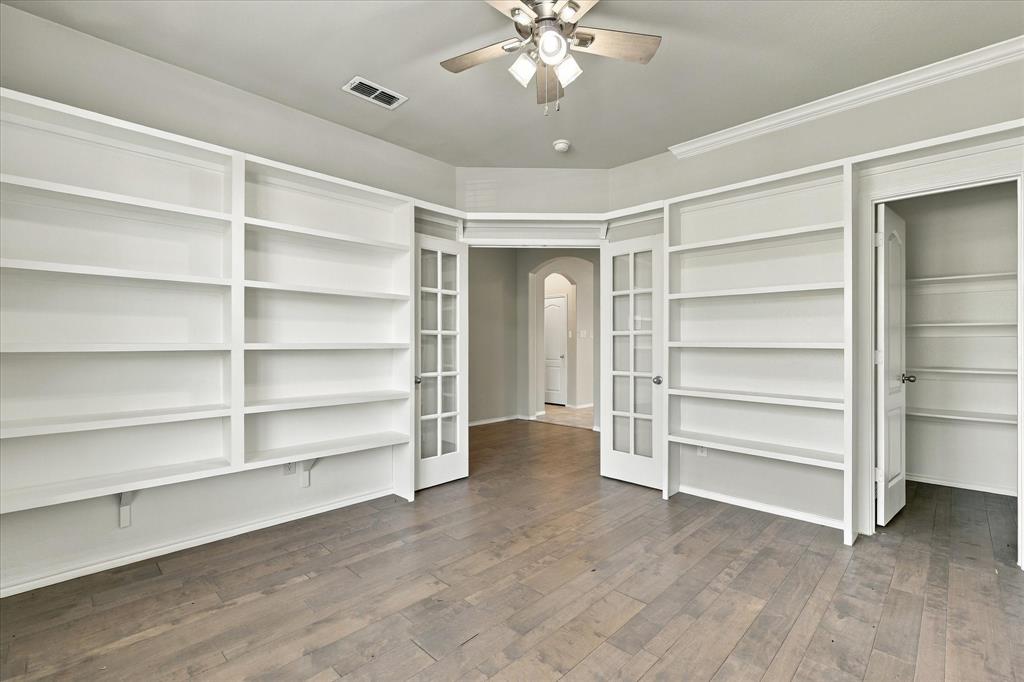
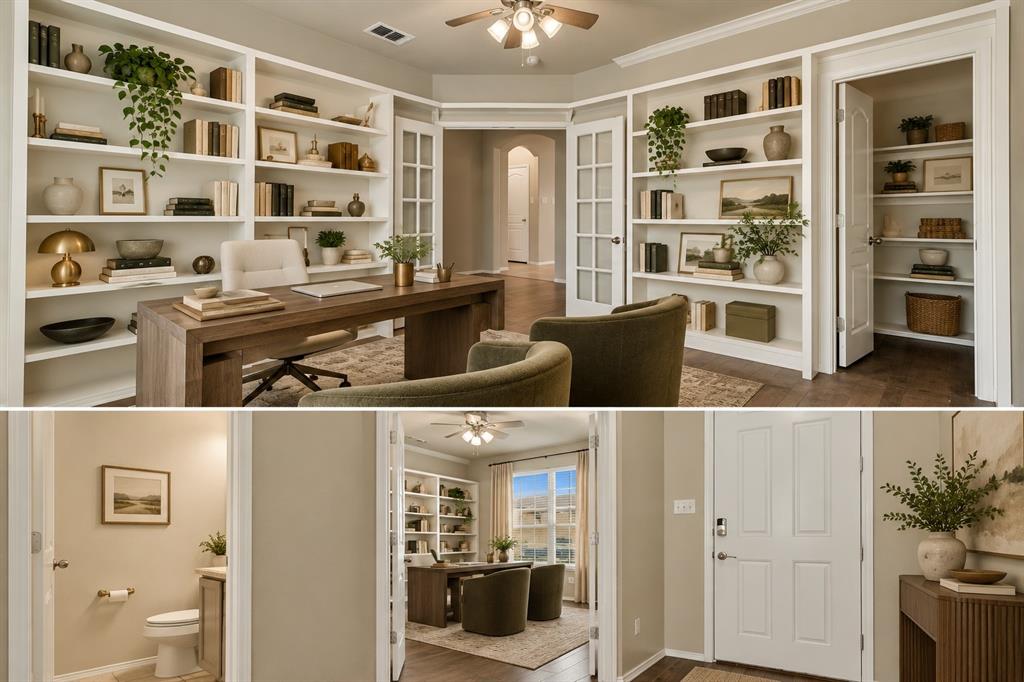
Welcome to 1808 Alton Way in Aubrey, located in the desirable Arrow Brooke community! This spacious two-story home offers approximately 3,174 square feet of living space with a versatile layout designed for comfortable living and entertaining. Featuring 4 bedrooms and 3.5 bathrooms, there is plenty of room for everyone. The inviting living areas provide a great place to gather with family and friends, while the kitchen offers an ideal space for preparing meals and entertaining. The generous floor plan provides flexibility for a home office, game room, or additional living space to fit your needs. The private primary suite offers a relaxing retreat, while the additional bedrooms provide comfortable accommodations for family or guests. Move-in ready with fresh paint throughout, new carpet upstairs, and professional cleaning already completed! The washer, dryer, and refrigerator will convey with the home, making your move that much easier. The hot tub can also convey at no additional cost, offering an added opportunity to create your own backyard retreat. Conveniently located in a growing North Texas community with access to nearby shopping, dining, and major roadways. School attendance zones should be independently verified by buyers, as school boundaries and attendance assignments may change due to ongoing growth and district rezoning. Don't miss the opportunity to make this home your own!

Save
Ask
Tour
Hide
Share
Listing Snapshot
Price 
$440,000
Days On Site 
12 Days
Bedrooms 
4
Inside Area (SqFt) 
3,145 sqft
Total Baths 
4
Full Baths 
3
Partial Baths 
1
Lot Size 
0.138 Acres
Year Built 
2017
MLS Number 
21421243
Status 
Active
Property Tax 
N/A
HOA/Condo/Coop Fees 
$88.33 monthly
Sq Ft Source 
N/A
Friends & Family
Recent Activity
11 hours agoListing updated with changes from the MLS
2 weeks agoListing first seen on site
General Features
Acres 
0.138
Attached Garage 
Yes
Foundation 
Slab
Garage 
Yes
Garage Spaces 
2
Levels 
Two
Parking 
GarageGarage Door OpenerGarage Faces FrontAttached
Property Sub Type 
Single Family Residence
Special Circumstances 
Standard
Style 
Traditional
Utilities 
Cable AvailableUnderground UtilitiesSee Remarks
Interior Features
Appliances 
DishwasherDisposalDryerGas RangeMicrowaveRefrigeratorTankless Water HeaterWasher
Cooling 
Central AirElectric
Flooring 
CarpetCeramic TileWood
Heating 
CentralNatural Gas
Bath-Full 
Level - Second
Bath-Half 
Level - First
Bedroom 
Dimensions - 12 x 14Level - SecondFeatures - Ceiling Fan(s)
Breakfast Room 
Dimensions - 13 x 10Level - First
Game Room 
Dimensions - 17 x 21Level - SecondFeatures - Ceiling Fan(s)
Kitchen 
Dimensions - 13 x 16Level - FirstFeatures - Kitchen Island
Living Room 
Dimensions - 15 x 20Level - FirstFeatures - Ceiling Fan(s)
Master Bedroom 
Dimensions - 13 x 17Level - FirstFeatures - Ceiling Fan(s)
Office 
Dimensions - 12 x 13Level - FirstFeatures - Ceiling Fan(s)
Save
Ask
Tour
Hide
Share
Exterior Features
Construction Details 
BrickStone
Fencing 
WoodOther
Lot Features 
Interior Lot
Patio And Porch 
CoveredPatio
Roof 
Composition
Community Features
Association Fee 
$265.0
Association Fee Frequency 
Quarterly
Community Features 
PoolParkPlayground
School District 
Denton ISD
Schools
School District
Denton ISD
Elementary School
Paloma Creek
Middle School
Navo
High School
Ray Braswell
Listing courtesy of Holly Haven of Real Broker, LLC holly@havenhometeam.com


© 2020 North Texas Real Estate Information Systems. All rights reserved. Information is deemed reliable but is not guaranteed accurate by the MLS or NTREIS. The information being provided is for the consumer's personal, non-commercial use, and may not be reproduced, redistributed, or used for any purpose other than to identify prospective properties consumers may be interested in purchasing.
Last checked: 2026-11-08 10:16 PM CST

Neighborhood & Commute
Source: Walkscore
Disclosure: Community information and market data powered by Constellation Data Labs. Information is deemed reliable but not guaranteed.
Save
Ask
Tour
Hide
Share
Scroll to Top