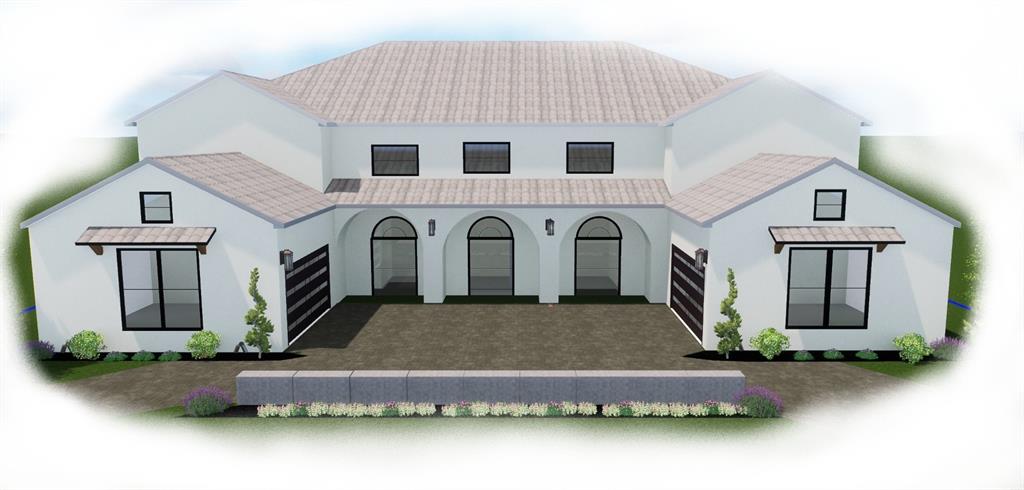
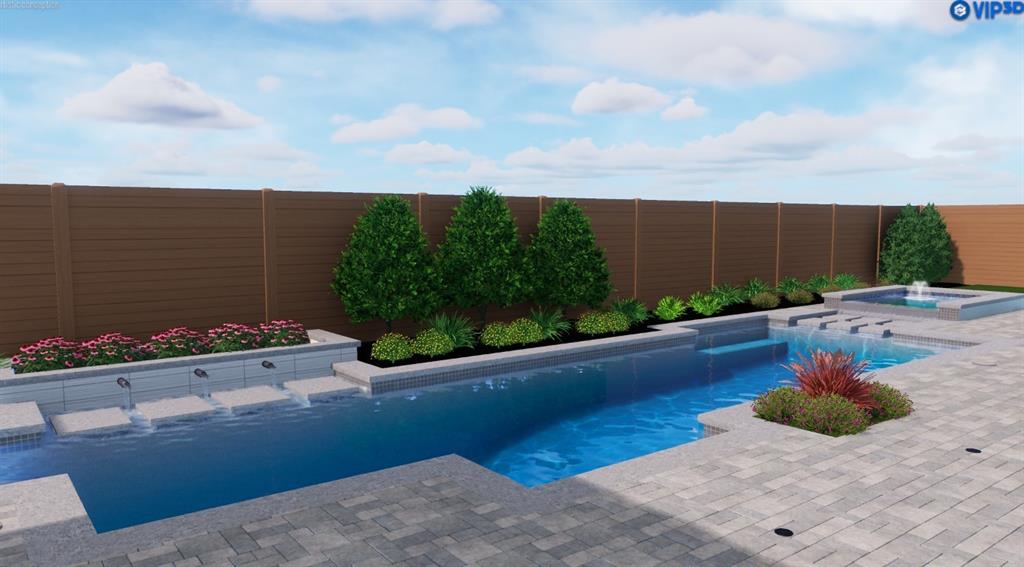
Just over 7,000 sq. ft., this stunning open-concept home features a spacious kitchen with a massive island, breakfast nook, and formal dining area—perfect for family gatherings or entertaining guests. With 6 bedrooms, 6 full baths, and 3 half baths, this residence also includes a private executive office, media room (or optional second office), and a 4-car garage. Designed for both luxury and lifestyle, it offers expansive outdoor living and kitchen spaces overlooking a showcase pool. Upstairs, a large game room with wet bar creates the perfect retreat for relaxation or entertaining. The home also includes a true in-law or au pair suite, complete with a kitchenette that can double as a bar and direct access to the patio—ideal for guests or multi-generational living.
Estimated completion: Feb 2027. Still time to pick colors and stains to fi your style.
Save
Ask
Tour
Hide
Share
Listing Snapshot
Price
$5,199,000
Days On Site
22 Days
Bedrooms
6
Inside Area (SqFt)
7,393 sqft
Total Baths
10
Full Baths
6
Partial Baths
4
Lot Size
0.392 Acres
Year Built
2026
MLS Number
21421206
Status
Active
Property Tax
$18,860
HOA/Condo/Coop Fees
N/A
Sq Ft Source
N/A
Friends & Family
React
Comment
Invite
No Comments Yet
Did you know? You can invite friends and family to your search. They can join your search, rate and discuss listings with you.
Recent Activity
3 weeks ago
Listing updated with changes from the MLS
3 weeks ago
Status changed to Active
3 weeks ago
Listing first seen on site
General Features
Acres
0.392
Attached Garage
Yes
Garage
Yes
Garage Spaces
4
Green Energy Efficient
AppliancesConstructionHVACInsulation
Levels
Two
Parking
Additional ParkingGarageGarage Door OpenerAttached
Property Condition
New Construction
Property Sub Type
Single Family Residence
Sewer
Public Sewer
Style
Contemporary/Modern
Utilities
Cable Available
Water Source
Public
Interior Features
Appliances
RefrigeratorBuilt-In Gas RangeBuilt-In RefrigeratorDishwasherDisposalElectric OvenElectric RangeGas Water HeaterMicrowaveConvection OvenTankless Water HeaterVented Exhaust FanWasherWine Cooler
Cooling
Central AirElectricENERGY STAR Qualified Equipment
Fireplace
Yes
Fireplace Features
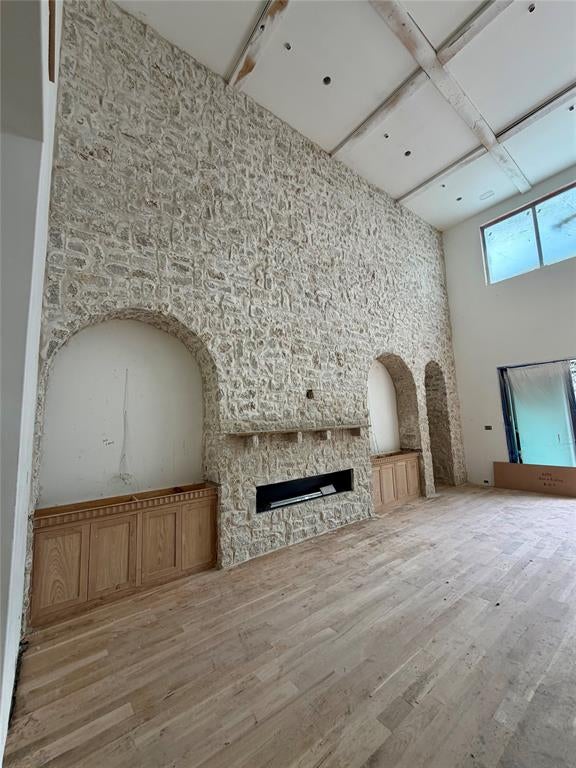
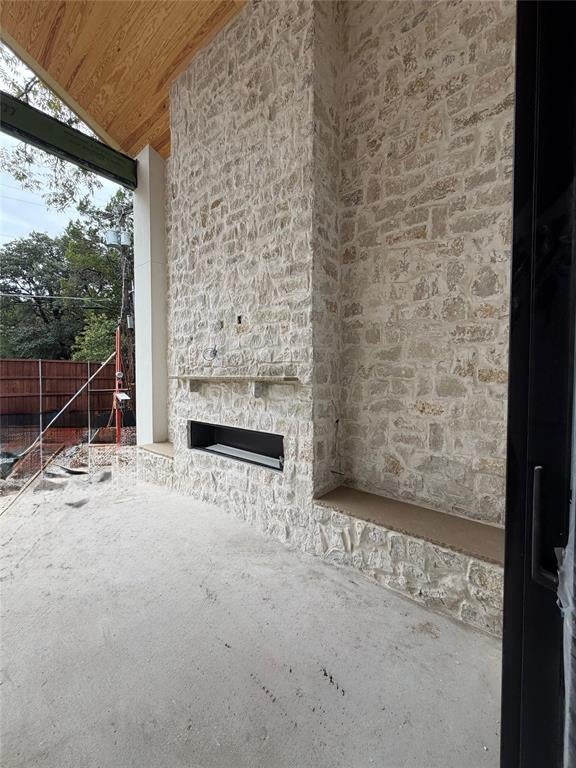
DecorativeGasLiving RoomOutsideGas Log
Fireplaces
3
Flooring
Ceramic TileHardwoodStoneTileWood
Heating
Exhaust FanCentralENERGY STAR Qualified EquipmentNatural Gas
Interior
Built-in FeaturesChandelierDouble VanityDry BarEat-in KitchenKitchen IslandOpen FloorplanPantryWalk-In Closet(s)Wet BarWired for DataWired for SoundIn-Law Floorplan



Did you know? You can invite friends and family to your search. They can join your search, rate and discuss listings with you.