Save
Ask
Tour
Hide
Share
$235,000
24 Days On Site

1903 Friar Tuck Drive
Arlington, TX 76013

For Sale|Single Family Residence|Active
3
Beds
2
Total Baths
1
Full Bath
1
Partial Bath
965
SqFt
$244
/SqFt
1959
Built
Subdivision:
Arlington Park Add
County:
Tarrant
Call Now: (817) 765-6730
Is this the listing for you? We can help make it yours.
(817) 765-6730
1903 Friar Tuck Drive1903 Friar Tuck Drive1903 Friar Tuck Drive1903 Friar Tuck Drive
Save
Ask
Tour
Hide
Share

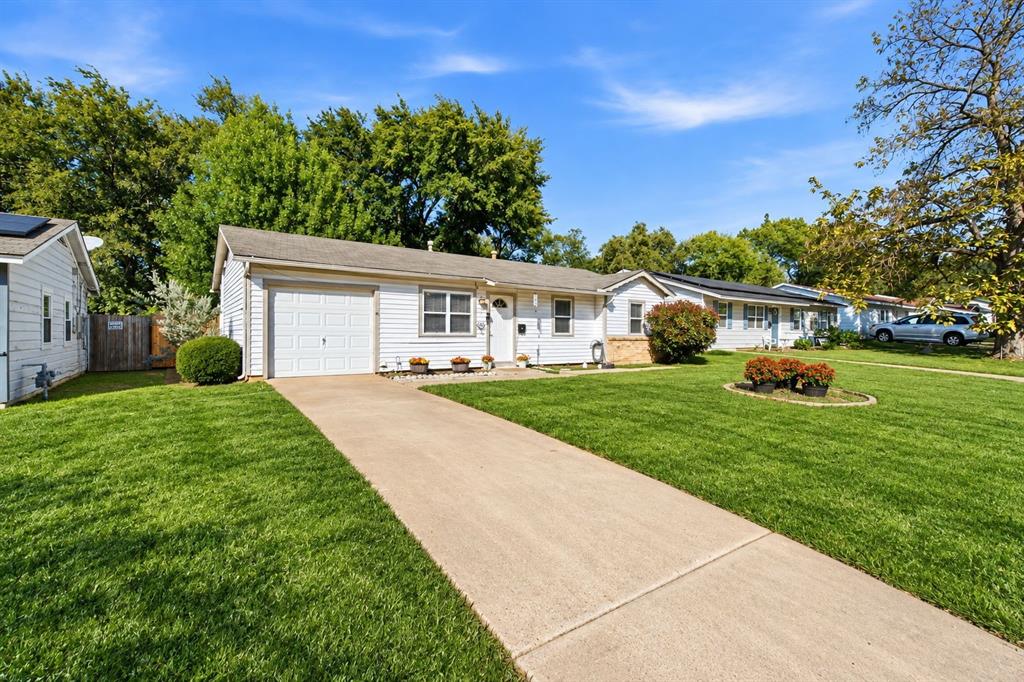
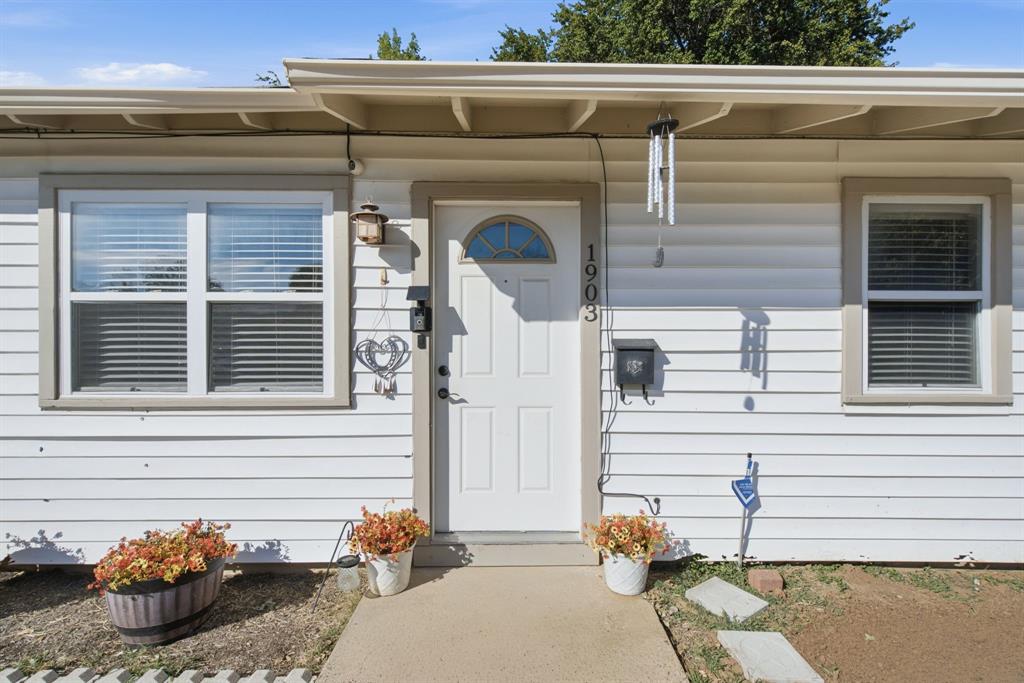
PRIME Arlington location with so many possibilities! Welcome to 1903 Friar Tuck Drive in Arlington! Nestled in an established neighborhood with beautiful, mature trees, this charming 3-bedroom, 1.5-bath home offers a wonderful blend of character, convenience, and potential. With approximately 925 square feet of living space, this home provides an opportunity to add your personal touches and truly make it your own. Enjoy being just a short drive from AT&T Stadium, Globe Life Field, Texas Live! and the University of Texas at Arlington, along with a variety of shopping, dining, and entertainment options. Easy access to major highways makes commuting throughout the DFW Metroplex convenient. Whether you're searching for your next home or an investment opportunity, this property has plenty to offer. Come see the possibilities for yourself!

Save
Ask
Tour
Hide
Share
Listing Snapshot
Price 
$235,000
Days On Site 
24 Days
Bedrooms 
3
Inside Area (SqFt) 
965 sqft
Total Baths 
2
Full Baths 
1
Partial Baths 
1
Lot Size 
0.159 Acres
Year Built 
1959
MLS Number 
21421184
Status 
Active
Property Tax 
$3,873
HOA/Condo/Coop Fees 
N/A
Sq Ft Source 
N/A
Friends & Family
Recent Activity
3 weeks agoListing updated with changes from the MLS
3 weeks agoStatus changed to Active
3 weeks agoListing first seen on site
General Features
Acres 
0.159
Attached Garage 
Yes
Foundation 
Slab
Garage 
Yes
Garage Spaces 
1
Levels 
One
Parking 
Garage Faces FrontAttached
Property Sub Type 
Single Family Residence
Sewer 
Public Sewer
Special Circumstances 
Standard
Style 
Traditional
Utilities 
Cable Available
Water Source 
Public
Interior Features
Appliances 
DishwasherGas Cooktop
Cooling 
Ceiling Fan(s)Central AirGas
Flooring 
CarpetLaminateTile
Heating 
Central
Interior 
Eat-in Kitchen
Laundry Features 
In Garage
Window Features 
Window Coverings
Bedroom 
Dimensions - 12 x 11Level - First
Breakfast Room 
Dimensions - 11 x 10Level - First
Kitchen 
Dimensions - 13 x 11Level - FirstFeatures - Ceiling Fan(s), Eat-in Kitchen
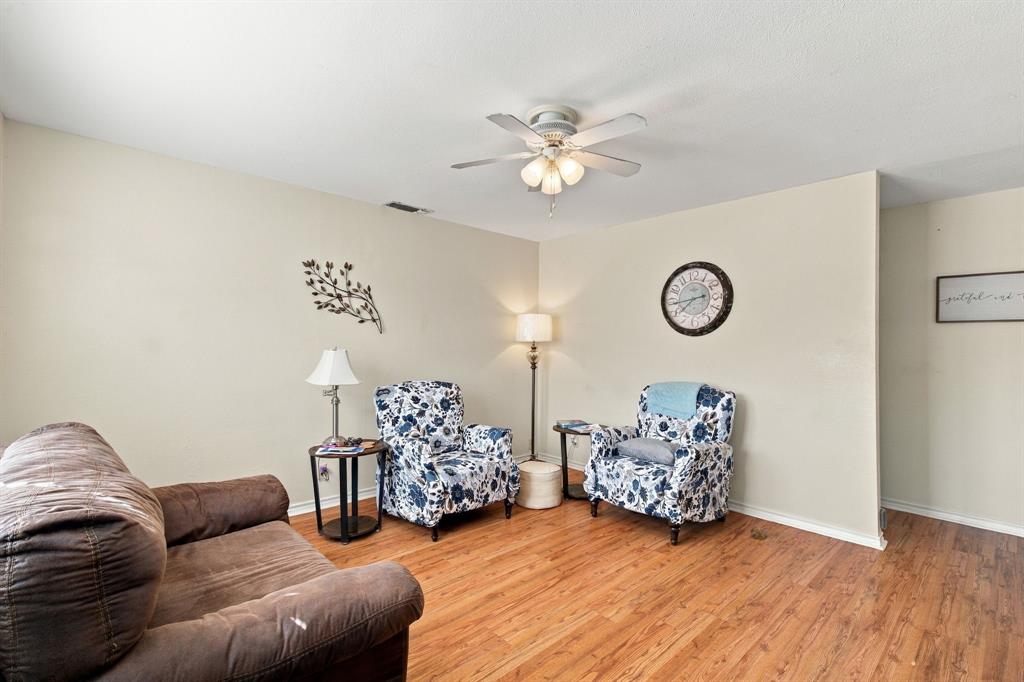
Living Room 
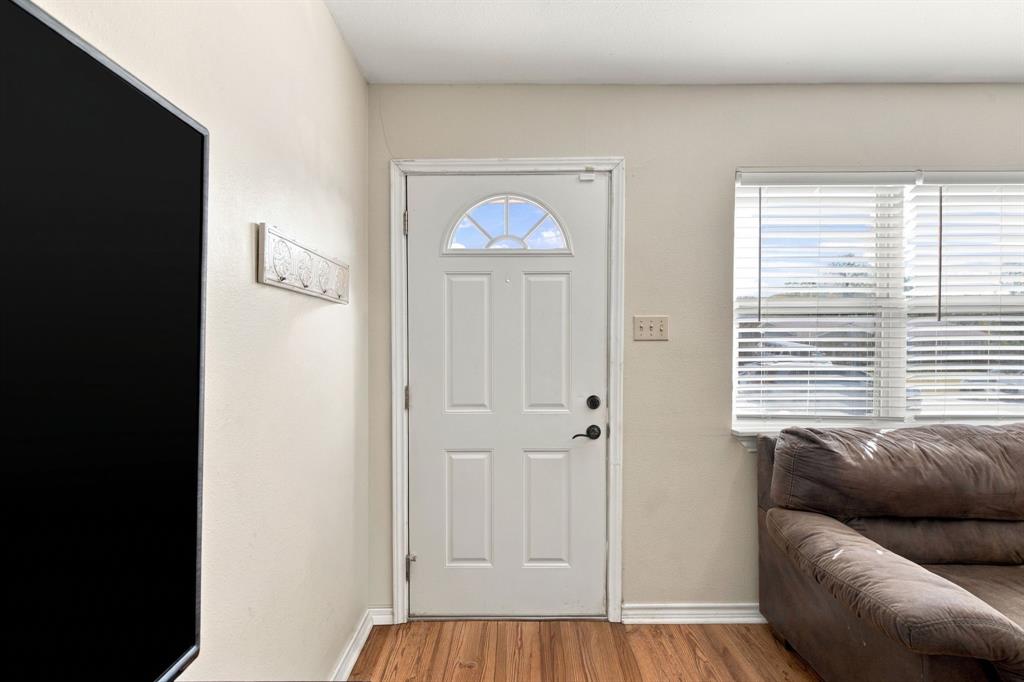
Dimensions - 13 x 12Level - FirstFeatures - Ceiling Fan(s)
Master Bedroom 
Dimensions - 12 x 11Level - FirstFeatures - Ceiling Fan(s)
Utility Room 
Dimensions - 0 x 0Level - First
Save
Ask
Tour
Hide
Share
Exterior Features
Construction Details 
Brick
Fencing 
Wood
Lot Features 
Few TreesInterior LotLandscapedSubdivided
Patio And Porch 
CoveredDeck
Roof 
Composition
Windows/Doors 
Window Coverings
Community Features
School District 
Arlington ISD
Financing Terms Available 
CashConventionalFHAVA Loan
Schools
School District
Arlington ISD
Elementary School
Hill
Middle School
Bailey
High School
Arlington
Listing courtesy of Nikole Davis of Worth Clark Realty nikoledavis18@gmail.com


© 2020 North Texas Real Estate Information Systems. All rights reserved. Information is deemed reliable but is not guaranteed accurate by the MLS or NTREIS. The information being provided is for the consumer's personal, non-commercial use, and may not be reproduced, redistributed, or used for any purpose other than to identify prospective properties consumers may be interested in purchasing.
Last checked: 2026-11-19 03:03 AM CST

Neighborhood & Commute
Source: Walkscore
Disclosure: Community information and market data powered by Constellation Data Labs. Information is deemed reliable but not guaranteed.
Save
Ask
Tour
Hide
Share
Scroll to Top