Save
Ask
Tour
Hide
Share
$1,650,000
New Listing

3719 Northwest Parkway
University Park, TX 75225

For Sale|Single Family Residence|Active
5
Beds
5
Total Baths
4
Full Baths
1
Partial Bath
3,702
SqFt
$446
/SqFt
2007
Built
Subdivision:
University Heights 07
County:
Dallas
Call Now: (817) 765-6730
Is this the listing for you? We can help make it yours.
(817) 765-6730
3719 Northwest Parkway3719 Northwest Parkway3719 Northwest Parkway3719 Northwest Parkway
Save
Ask
Tour
Hide
Share

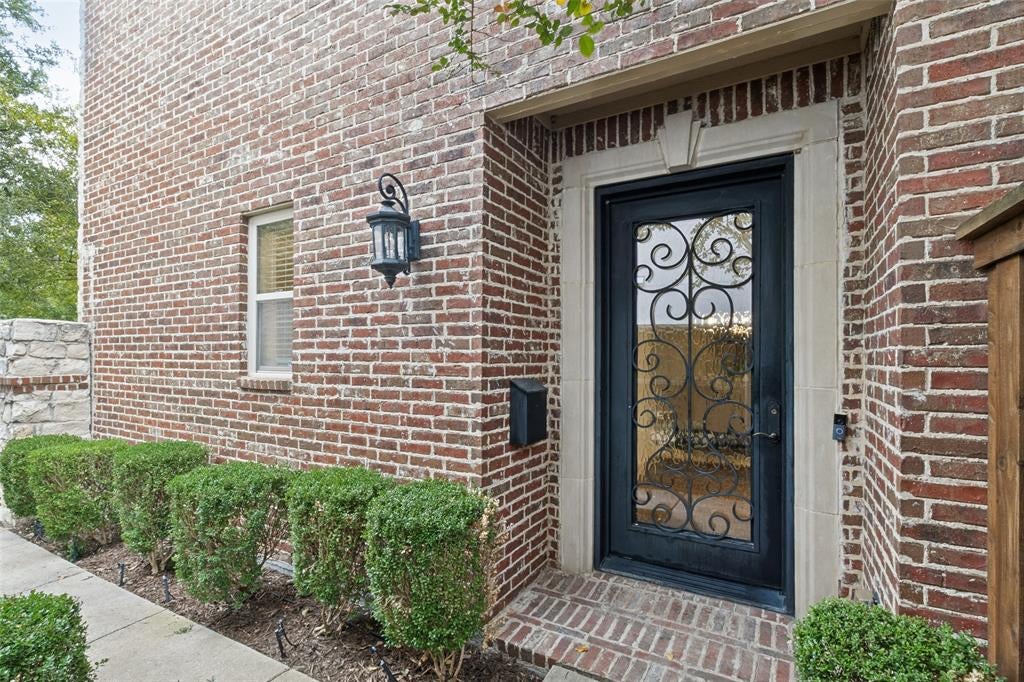
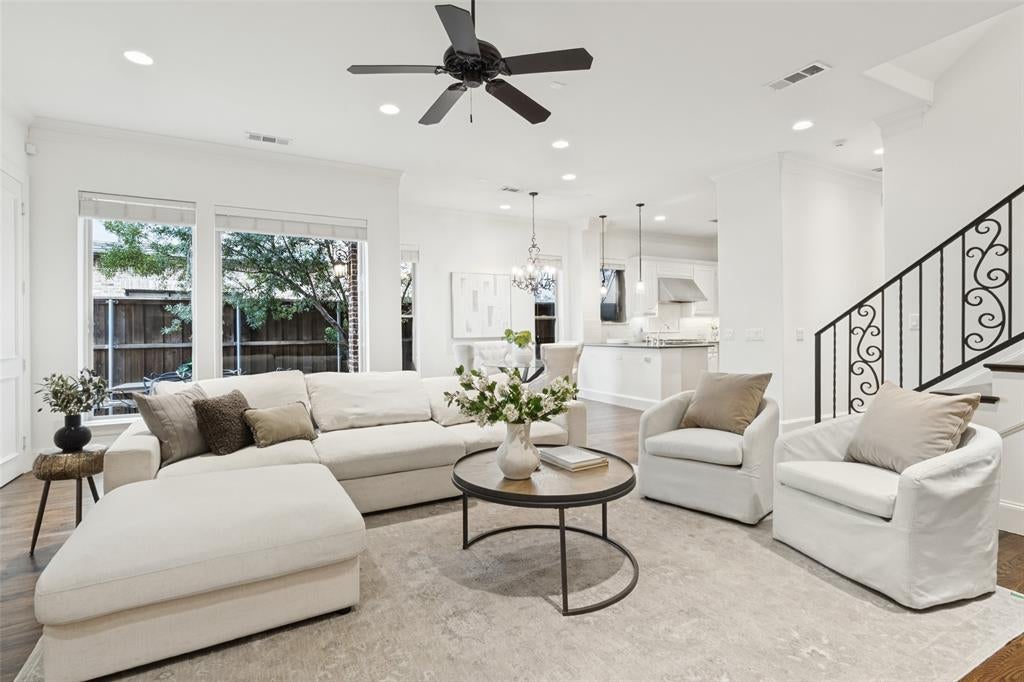
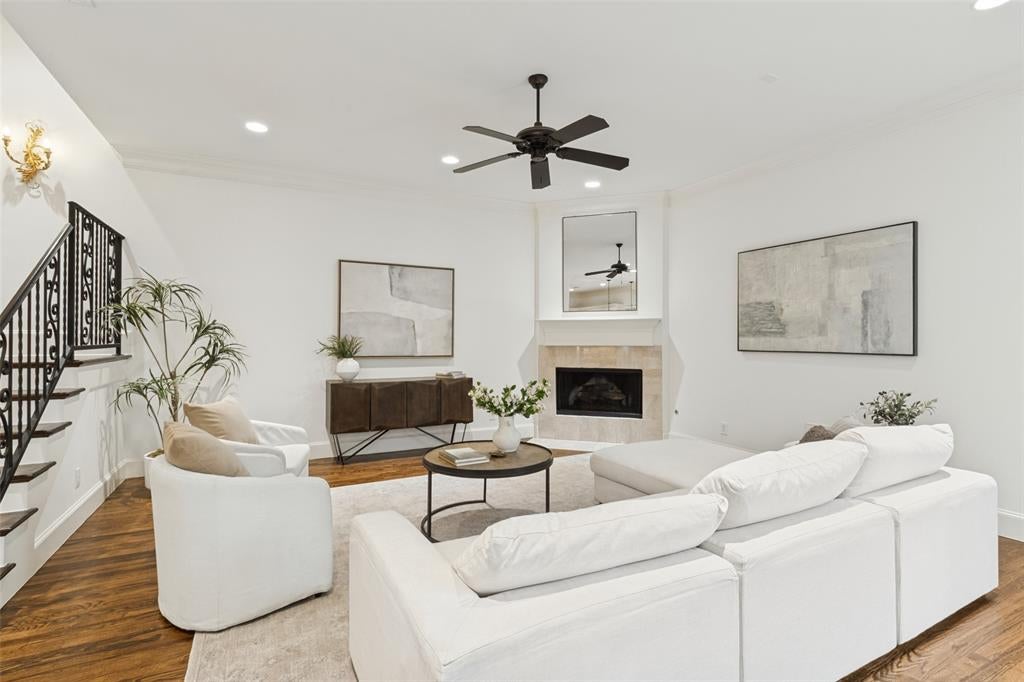
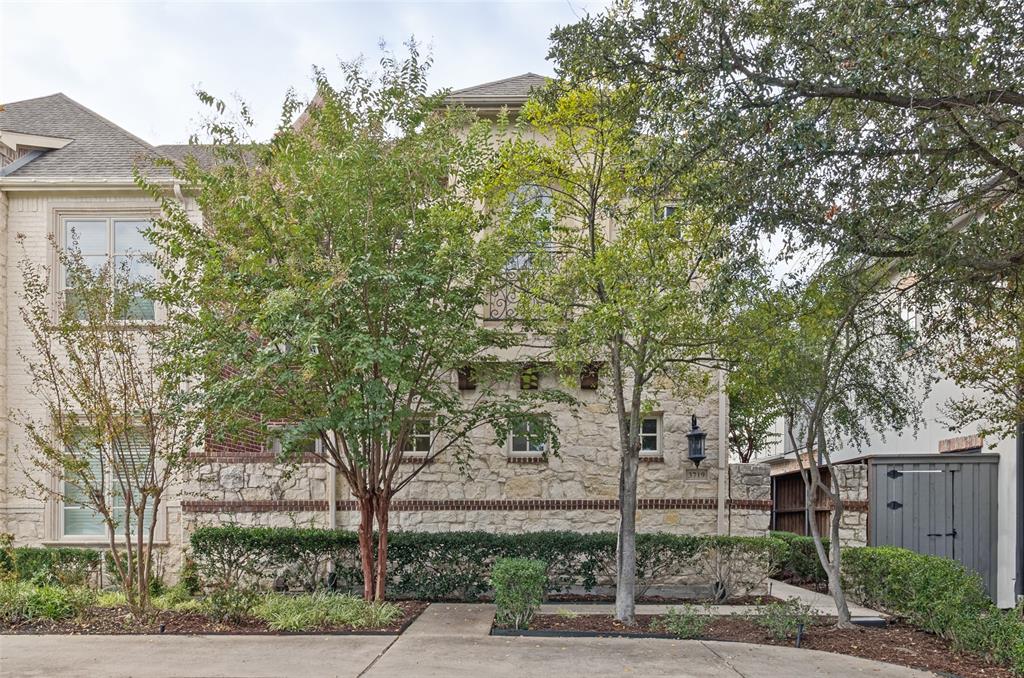
Bright and airy 5-bedroom traditional SFA in University Park, close to Coffee Park. A first-floor bedroom opens to the courtyard, and a separate formal dining room sets the stage for entertaining. The kitchen flows into a large living room and features Dacor and KitchenAid appliances, including two refrigerators, double ovens, and a 6-burner gas cooktop. Freshly painted throughout, with refinished first-floor hardwoods. Upstairs, the spacious primary retreat features a large bath with a jetted tub and new shower, joined by three more bedrooms and convenient upstairs laundry. The third floor adds a half bath and two flex spaces for a playroom, gym, or office. Home is designed to accommodate an elevator. Zoned to Hyer Elementary. Minutes to Preston Center, NorthPark, SMU, the Dallas North Tollway, and Central Expressway, with fine dining and shopping nearby.

Save
Ask
Tour
Hide
Share
Listing Snapshot
Price 
$1,650,000
Days On Site 
0 Days
Bedrooms 
5
Inside Area (SqFt) 
3,702 sqft
Total Baths 
5
Full Baths 
4
Partial Baths 
1
Lot Size 
0.125 Acres
Year Built 
2007
MLS Number 
21421122
Status 
Active
Property Tax 
N/A
HOA/Condo/Coop Fees 
N/A
Sq Ft Source 
N/A
Friends & Family
Recent Activity
10 hours agoListing updated with changes from the MLS
22 hours agoListing first seen on site
General Features
Acres 
0.125
Attached Garage 
Yes
Foundation 
Slab
Garage 
Yes
Garage Spaces 
2
Levels 
Three Or More
Parking 
Alley AccessCircular DrivewayCommonGarage Faces RearAttached
Property Sub Type 
Single Family Residence
Sewer 
Public Sewer
Special Circumstances 
Standard
Style 
Traditional
Utilities 
Cable Available
Water Source 
Public
Interior Features
Appliances 
DishwasherDisposalElectric OvenGas CooktopMicrowaveConvection OvenDouble Oven
Cooling 
Ceiling Fan(s)Central AirElectricZoned
Fireplace 
Yes
Fireplace Features 
DecorativeGasGas StarterLiving RoomGas Log
Fireplaces 
1
Flooring 
CarpetHardwoodTile
Heating 
CentralFireplace(s)Zoned
Interior 
Central VacuumGranite CountersPantryWalk-In Closet(s)High Speed InternetWired for Sound
Laundry Features 
Electric Dryer HookupWasher Hookup
Window Features 
Window Coverings
Bedroom 
Dimensions - 12 x 11Level - SecondFeatures - Walk-In Closet(s)
Breakfast Room 
Dimensions - 11 x 9Level - First
Dining Room 
Dimensions - 13 x 12Level - First
Game Room 
Dimensions - 21 x 12Level - Third
Kitchen 
Dimensions - 12 x 11Level - First
Living Room 
Dimensions - 18 x 14Level - FirstFeatures - Ceiling Fan(s)
Loft 
Dimensions - 19 x 9Level - Third
Master Bathroom 
Dimensions - 15 x 13Level - Second
Master Bedroom 
Dimensions - 18 x 16Level - SecondFeatures - Ceiling Fan(s), Walk-In Closet(s)
Utility Room 
Dimensions - 7 x 7Level - Second
Save
Ask
Tour
Hide
Share
Exterior Features
Construction Details 
StoneBrickStone Veneer
Exterior 
CourtyardRain Gutters
Fencing 
Wood
Lot Features 
Interior LotLandscaped
Patio And Porch 
Patio
Roof 
Composition
Windows/Doors 
Window Coverings
Community Features
School District 
Highland Park ISD
Financing Terms Available 
CashConventional
Schools
School District
Highland Park ISD
Elementary School
Hyer
Middle School
Highland Park
High School
Highland Park
Listing courtesy of Traci Hummel of Dave Perry Miller Real Estate tracihummel@daveperrymiller.com


© 2020 North Texas Real Estate Information Systems. All rights reserved. Information is deemed reliable but is not guaranteed accurate by the MLS or NTREIS. The information being provided is for the consumer's personal, non-commercial use, and may not be reproduced, redistributed, or used for any purpose other than to identify prospective properties consumers may be interested in purchasing.
Last checked: 2026-11-07 10:27 AM CST

Neighborhood & Commute
Source: Walkscore
Disclosure: Community information and market data powered by Constellation Data Labs. Information is deemed reliable but not guaranteed.
Save
Ask
Tour
Hide
Share
Scroll to Top