
Save
Ask
Tour
Hide
$427,000
New Listing
12009 Yarmouth LaneFort Worth, TX 76108
For Sale|Single Family Residence|Active
3
Beds
2
Total Baths
2
Full Baths
2,304
SqFt
$185
/SqFt
2010
Built
Subdivision:
Live Oak Creek
County:
Tarrant
Call Now: (817) 765-6730
Is this the listing for you? We can help make it yours.
(817) 765-6730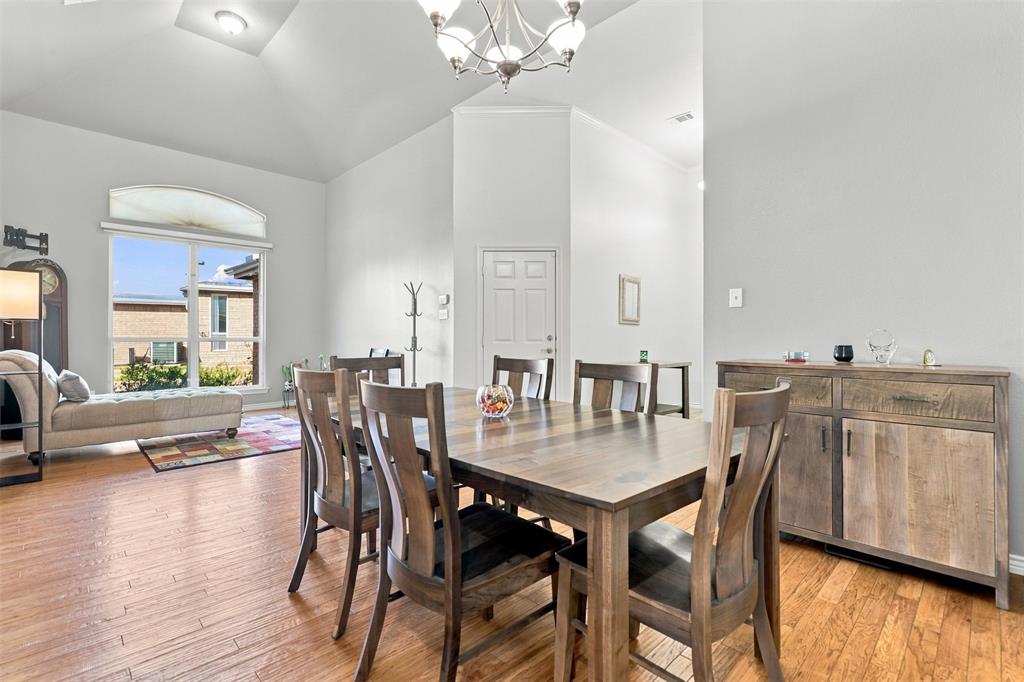
Save
Ask
Tour
Hide
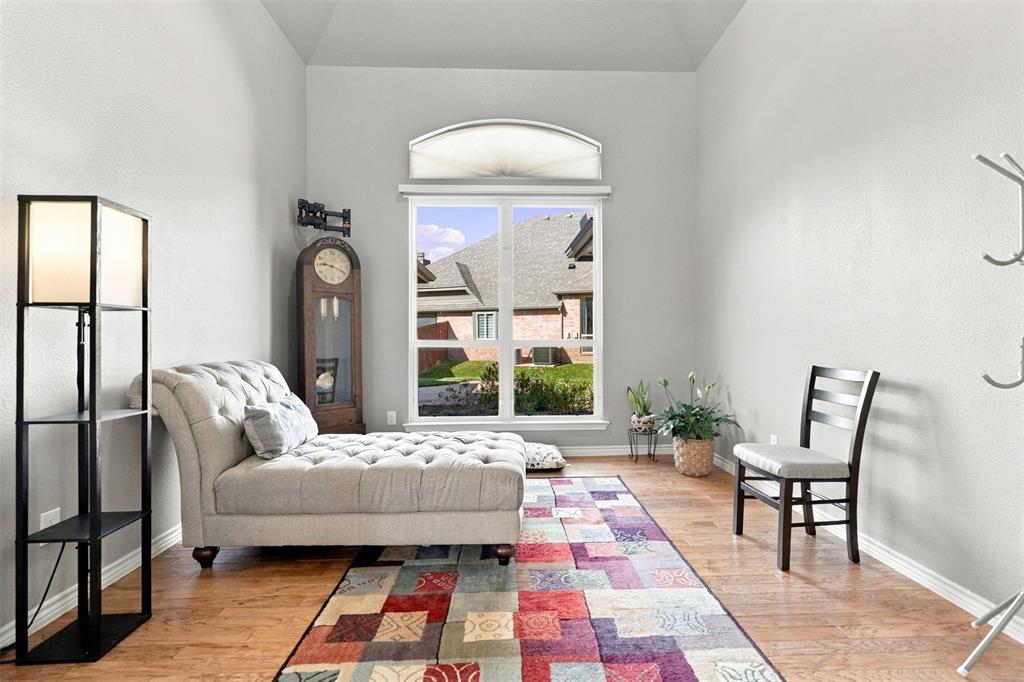
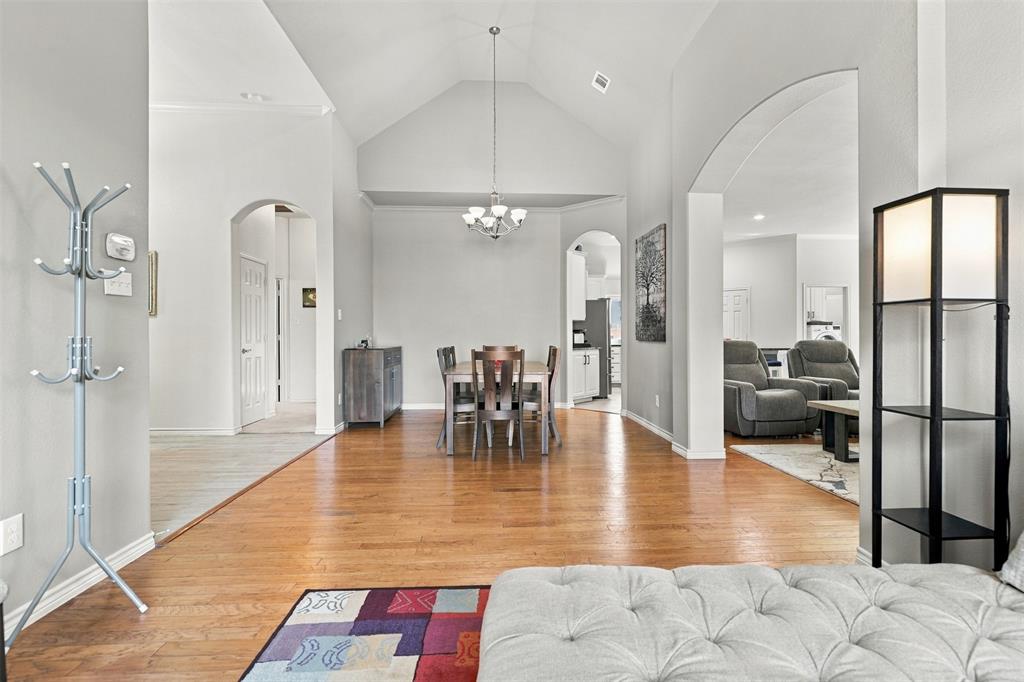
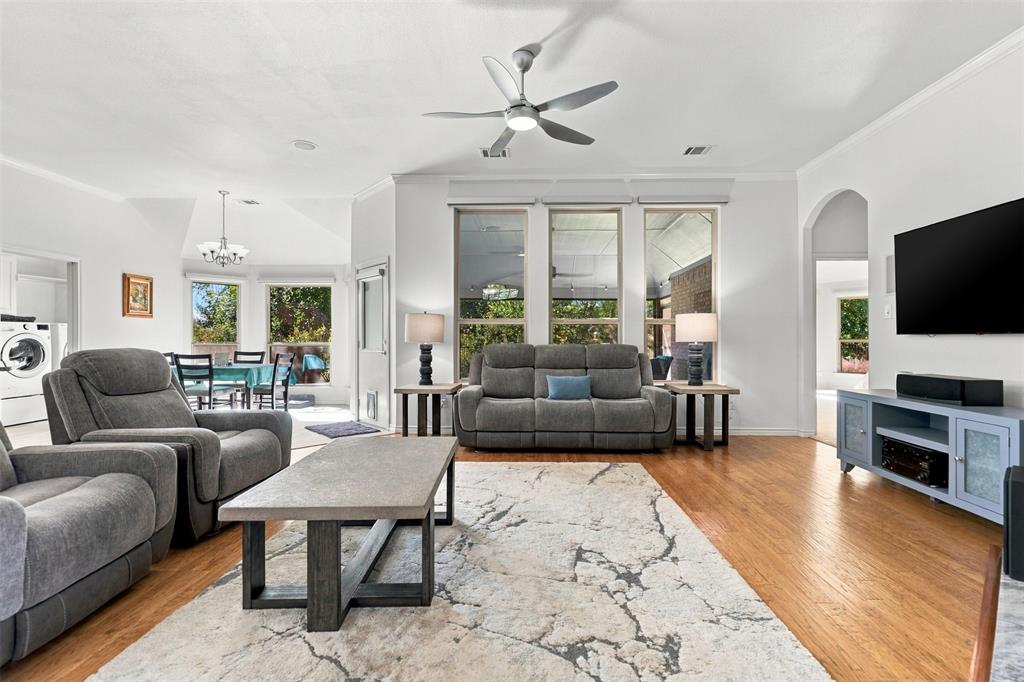
Beautiful updates in the special home backing up to subdivision greenspace and walking trail. Thoughtful design in the open concept floorplan with island kitchen, spacious living areas that are flexible for homeowners individual lifestyle. Primary bedroom overlooks backyard and is private from the home's two additional bedrooms. A stand out feature of this home is the large screened in back porch. A wonderful spot for morning coffee or afternoon reading and relaxing. This feature coupled with three garage spaces, a two car attached with polyaspartic flooring. The third is a single car garage with door that opens to the backyard as well as driveway.
Save
Ask
Tour
Hide
Listing Snapshot
Price
$427,000
Days On Site
0 Days
Bedrooms
3
Inside Area (SqFt)
2,304 sqft
Total Baths
2
Full Baths
2
Partial Baths
N/A
Lot Size
0.27 Acres
Year Built
2010
MLS Number
21421074
Status
Active
Property Tax
$6,720
HOA/Condo/Coop Fees
$62.5 monthly
Sq Ft Source
N/A
Friends & Family
Recent Activity
| 10 hours ago | Listing updated with changes from the MLS | |
| 21 hours ago | Listing first seen on site |
General Features
Acres
0.27
Attached Garage
Yes
Foundation
Pillar/Post/Pier
Garage
Yes
Garage Spaces
3
Levels
One
Parking
CoveredGarage Door OpenerGarage Faces SideAttached
Property Sub Type
Single Family Residence
Sewer
Public Sewer
Special Circumstances
Standard
Style
Traditional
Utilities
Natural Gas Available
Water Source
Public
Interior Features
Appliances
DishwasherDisposalDryerElectric Oven
Cooling
Central Air
Fireplace
Yes
Fireplace Features
Living Room
Fireplaces
1
Flooring
CarpetCeramic Tile
Interior
DumbwaiterKitchen IslandOpen FloorplanOtherPantryWalk-In Closet(s)
Bedroom
Dimensions - 12 x 11Level - First
Breakfast Room
Dimensions - 12 x 10Level - First
Den
Dimensions - 16 x 19Level - First
Dining Room
Dimensions - 12 x 12Level - First
Kitchen
Dimensions - 11 x 14Level - FirstFeatures - Breakfast Bar, Kitchen Island, Pantry
Living Room
Dimensions - 12 x 13Level - First
Master Bedroom
Dimensions - 17 x 17Level - First
Save
Ask
Tour
Hide
Exterior Features
Construction Details
Brick
Fencing
Other
Community Features
Association Fee
$750.0
Association Fee Frequency
Annually
School District
White Settlement ISD
Schools
School District
White Settlement ISD
Elementary School
North
Middle School
Brewer
High School
Brewer
Listing courtesy of Renee Eiband of Briggs Freeman Sotheby's Int'l reiband@briggsfreeman.com

© 2020 North Texas Real Estate Information Systems. All rights reserved. Information is deemed reliable but is not guaranteed accurate by the MLS or NTREIS. The information being provided is for the consumer's personal, non-commercial use, and may not be reproduced, redistributed, or used for any purpose other than to identify prospective properties consumers may be interested in purchasing.
Last checked: 2026-11-07 10:12 AM CST
© 2020 North Texas Real Estate Information Systems. All rights reserved. Information is deemed reliable but is not guaranteed accurate by the MLS or NTREIS. The information being provided is for the consumer's personal, non-commercial use, and may not be reproduced, redistributed, or used for any purpose other than to identify prospective properties consumers may be interested in purchasing.
Last checked: 2026-11-07 10:12 AM CST
Neighborhood & Commute
Source: Walkscore
Disclosure: Community information and market data powered by Constellation Data Labs. Information is deemed reliable but not guaranteed.
Save
Ask
Tour
Hide
