Save
Ask
Tour
Hide
Share
$469,900
23 Days On Site

221 Lariat Trail
Waxahachie, TX 75165

For Sale|Single Family Residence|Active
3
Beds
2
Total Baths
2
Full Baths
2,169
SqFt
$217
/SqFt
2019
Built
Subdivision:
Buffalo Rdg Ph IV
County:
Ellis
Call Now: (817) 765-6730
Is this the listing for you? We can help make it yours.
(817) 765-6730
221 Lariat Trail221 Lariat Trail221 Lariat Trail221 Lariat Trail
Save
Ask
Tour
Hide
Share

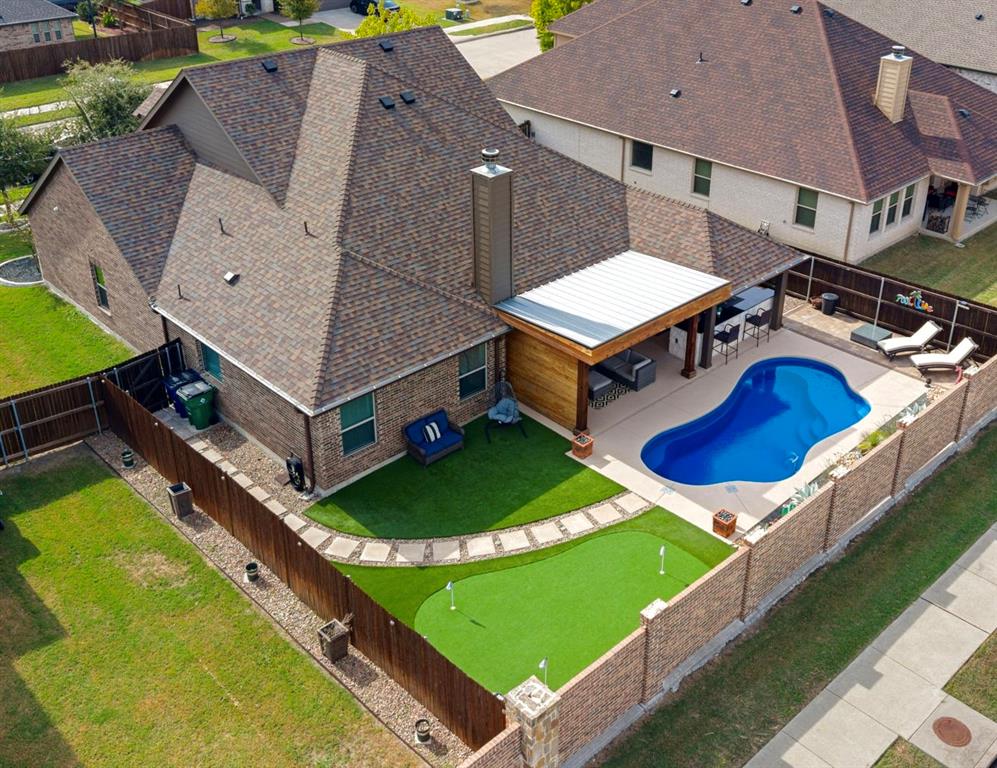
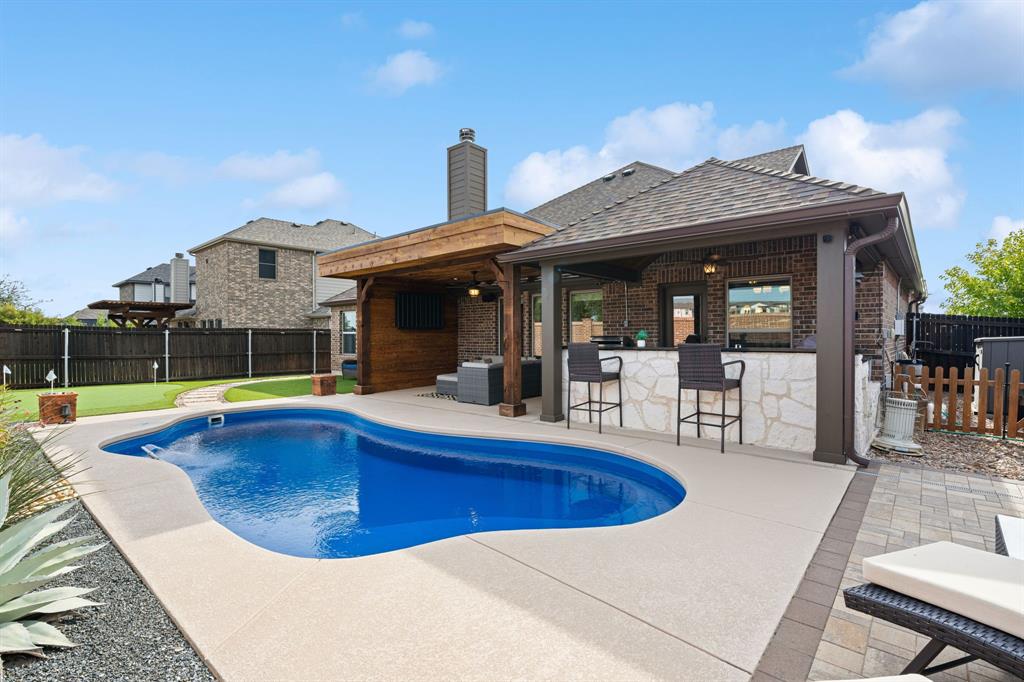
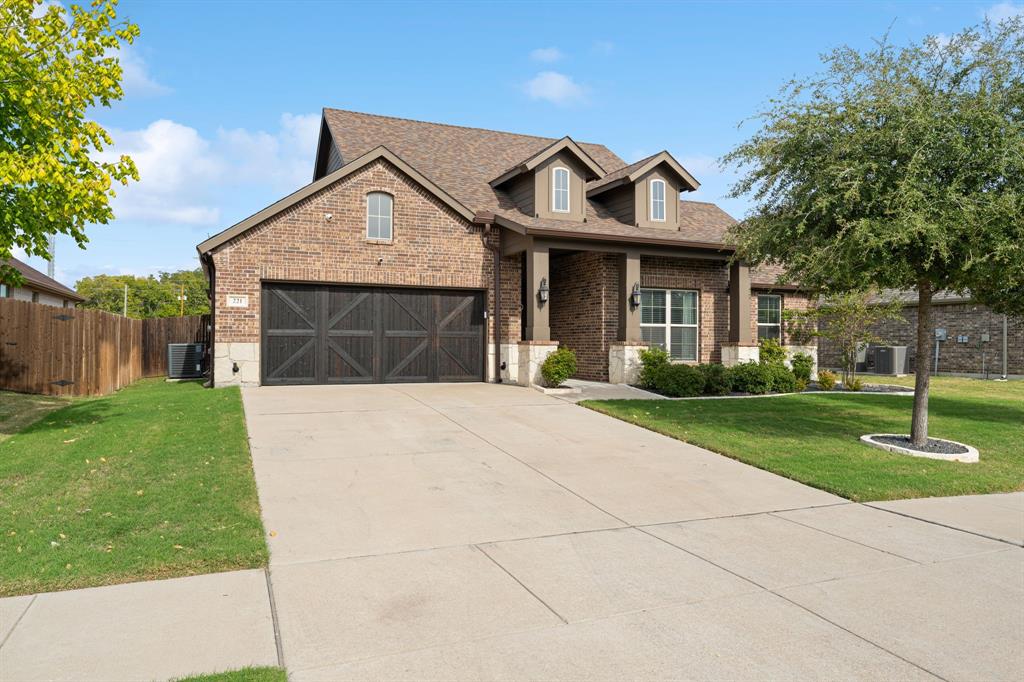
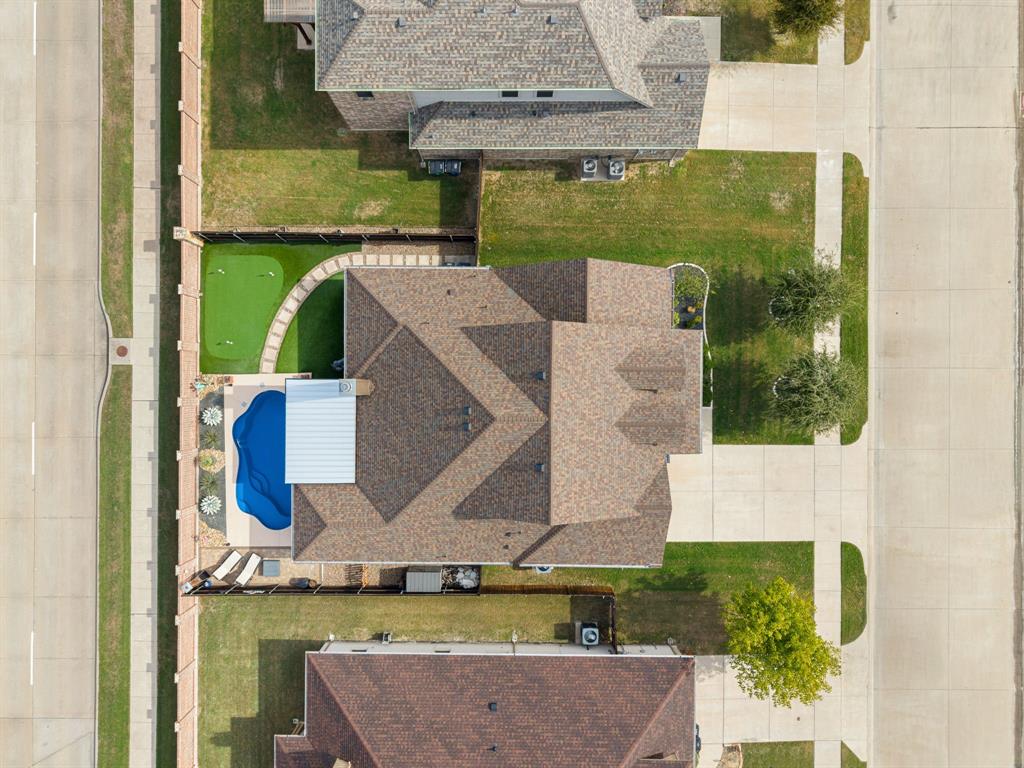
POOL & PUTTING GREEN CUSTOM UPGRADES THROUGHOUT 2025 ROOF • CUSTOM PANELING • FLOATING CABINETRY • DESIGNER EPOXY FLOORING • OVERSIZED CUSTOM WALK-IN CLOSET • RESORT-STYLE POOL • OUTDOOR ENTERTAINING Some homes offer a place to live. This one offers a lifestyle! This thoughtfully customized 3-bedroom, 2-bathroom home combines distinctive finishes, modern style, and an incredible backyard designed for entertaining. Inside, an inviting open-concept layout connects the kitchen and living areas. The kitchen features granite countertops and a spacious walk-in pantry, while custom paneling, sound-dampening acoustic accent walls, and sleek floating cabinetry add character throughout. The primary suite features an expansive custom walk-in closet created by transforming a former bedroom into a dedicated dressing and designer-styled closet. The ensuite bathroom includes dual vanities, a garden tub, and a separate walk-in shower. Marble-look epoxy flooring adds a stylish finishing touch to both the garage and primary closet. Step outside to your own private retreat! Enjoy a sparkling swimming pool, low-maintenance artificial turf, and a personal putting green. The covered outdoor entertaining area features a grill and refrigerator, creating the perfect setting for gatherings, summer afternoons, and evenings with friends and family. A 2025 roof replacement adds peace of mind, while the convenient location near schools, shopping, dining, and major roadways makes everyday living easy. From the custom interior details to the resort-style backyard, this home delivers a unique combination of comfort, personality, and entertainment. Schedule your private showing and experience it for yourself!

Save
Ask
Tour
Hide
Share
Listing Snapshot
Price 
$469,900
Days On Site 
23 Days
Bedrooms 
3
Inside Area (SqFt) 
2,169 sqft
Total Baths 
2
Full Baths 
2
Partial Baths 
N/A
Lot Size 
0.174 Acres
Year Built 
2019
MLS Number 
21420991
Status 
Active
Property Tax 
$8,455
HOA/Condo/Coop Fees 
$150 Semi-Annually
Sq Ft Source 
N/A
Friends & Family
Recent Activity
a week agoListing updated with changes from the MLS
2 weeks agoStatus changed to Active
3 weeks agoListing first seen on site
General Features
Acres 
0.174
Attached Garage 
Yes
Foundation 
Slab
Garage 
Yes
Garage Spaces 
2
Levels 
One
Parking 
CommonDrivewayGarageGarage Faces FrontOn SiteOn StreetOutsideAttached
Property Sub Type 
Single Family Residence
Security 
Carbon Monoxide Detector(s)Security SystemSmoke Detector(s)
Sewer 
Public Sewer
Special Circumstances 
Standard
Style 
Traditional
Water Source 
Public
Interior Features
Appliances 
DishwasherDisposalElectric CooktopElectric OvenMicrowaveWater Softener
Cooling 
Ceiling Fan(s)Central AirElectric
Fireplace 
Yes
Fireplace Features 
Living RoomWood Burning
Fireplaces 
1
Flooring 
CarpetCeramic TileVinyl
Heating 
CentralElectric
Interior 
Built-in FeaturesDouble VanityEat-in KitchenGranite CountersKitchen IslandOpen FloorplanPantryWalk-In Closet(s)High Speed Internet
Laundry Features 
Electric Dryer Hookup
Window Features 
Window Coverings
Bath-Full 
Dimensions - 14 x 8Level - First
Bedroom 
Dimensions - 11 x 10Level - FirstFeatures - Ceiling Fan(s)
Kitchen 
Dimensions - 11 x 14Level - FirstFeatures - Breakfast Bar, Eat-in Kitchen, Kitchen Island, Pantry
Living Room 
Dimensions - 19 x 24Level - FirstFeatures - Ceiling Fan(s)
Master Bathroom 
Dimensions - 14 x 8Level - First
Master Bedroom 
Dimensions - 18 x 19Level - FirstFeatures - Ceiling Fan(s), Walk-In Closet(s)
Save
Ask
Tour
Hide
Share
Exterior Features
Construction Details 
Brick
Exterior 
Awning(s)Built-in BarbecueGas GrillRain GuttersOutdoor GrillOutdoor Kitchen
Fencing 
Wood
Lot Features 
Subdivided
Other Structures 
Outdoor Kitchen
Patio And Porch 
Awning(s)CoveredDeck
Pool Features 
In GroundPrivateSalt Water
Private Pool 
Yes
Roof 
Composition
Windows/Doors 
Window Coverings
Community Features
Association Fee 
$150.0
Association Fee Frequency 
Semi-Annually
Community Features 
PoolClubhouseFishingPlaygroundSidewalks
School District 
Waxahachie ISD
Financing Terms Available 
CashConventionalFHAVA Loan
Schools
School District
Waxahachie ISD
Elementary School
Margaret Felty
Middle School
Howard
High School
Waxahachie
Listing courtesy of Dayana Guerrero of CENTURY 21 Judge Fite Co. dayanagbynum@judgefite.com


© 2020 North Texas Real Estate Information Systems. All rights reserved. Information is deemed reliable but is not guaranteed accurate by the MLS or NTREIS. The information being provided is for the consumer's personal, non-commercial use, and may not be reproduced, redistributed, or used for any purpose other than to identify prospective properties consumers may be interested in purchasing.
Last checked: 2026-11-19 03:13 AM CST

Neighborhood & Commute
Source: Walkscore
Disclosure: Community information and market data powered by Constellation Data Labs. Information is deemed reliable but not guaranteed.
Save
Ask
Tour
Hide
Share
Scroll to Top