Save
Ask
Tour
Hide
Share
$489,900
13 Days On Site

3201 Hickory Bend Trail
McKinney, TX 75071

For Sale|Single Family Residence|Active
3
Beds
3
Total Baths
2
Full Baths
1
Partial Bath
2,244
SqFt
$218
/SqFt
2017
Built
Subdivision:
Timber Creek Ph 2c
County:
Collin
Call Now: (817) 765-6730
Is this the listing for you? We can help make it yours.
(817) 765-6730
3201 Hickory Bend Trail3201 Hickory Bend Trail3201 Hickory Bend Trail3201 Hickory Bend Trail
Save
Ask
Tour
Hide
Share

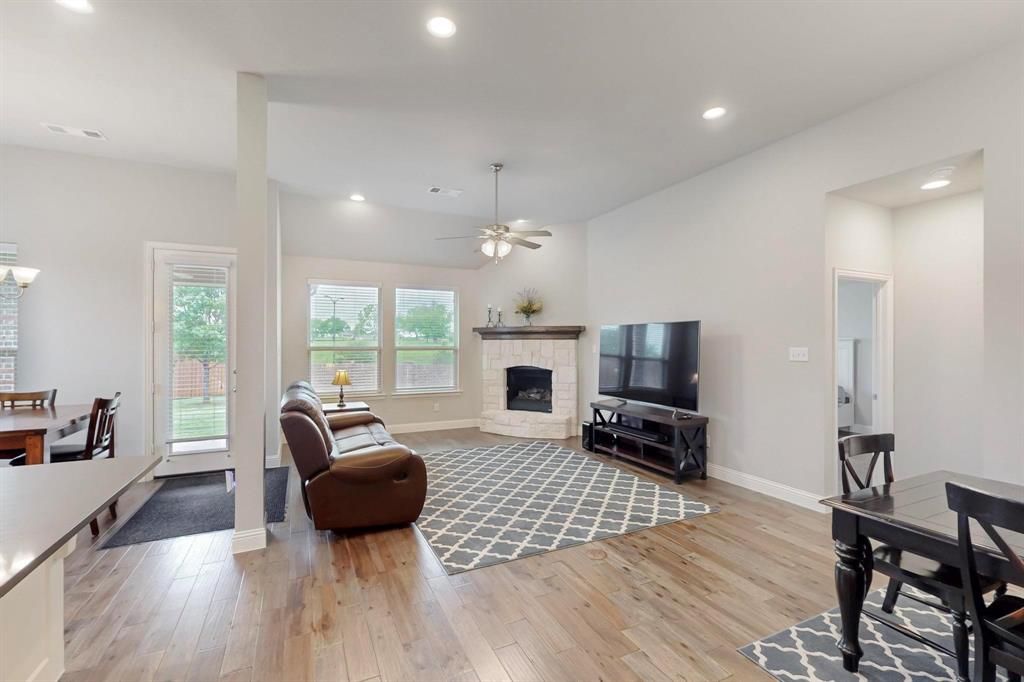
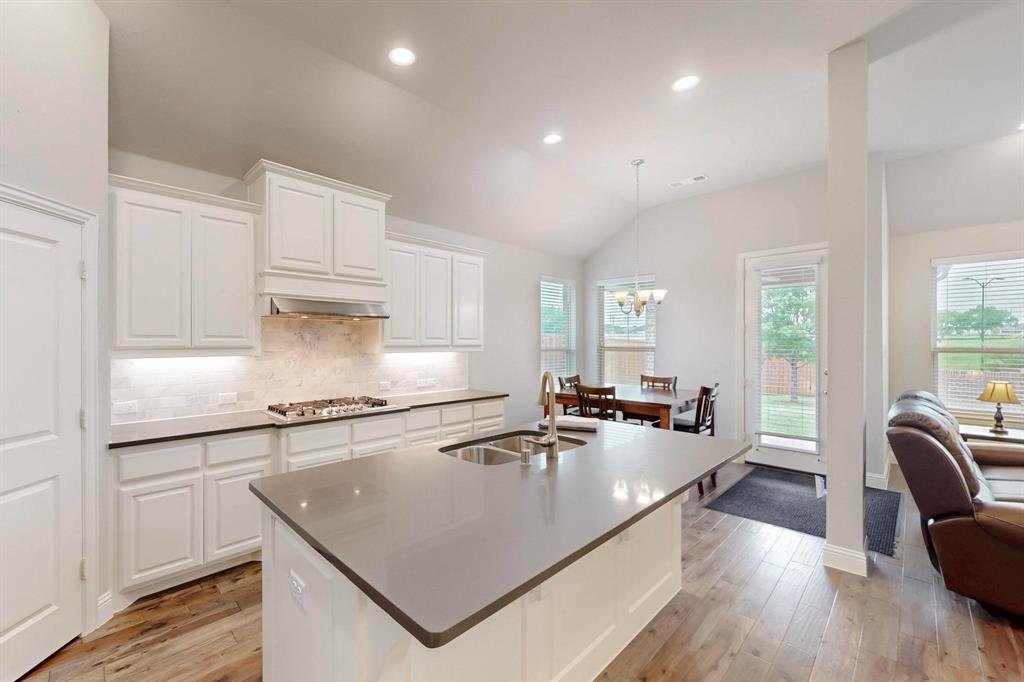
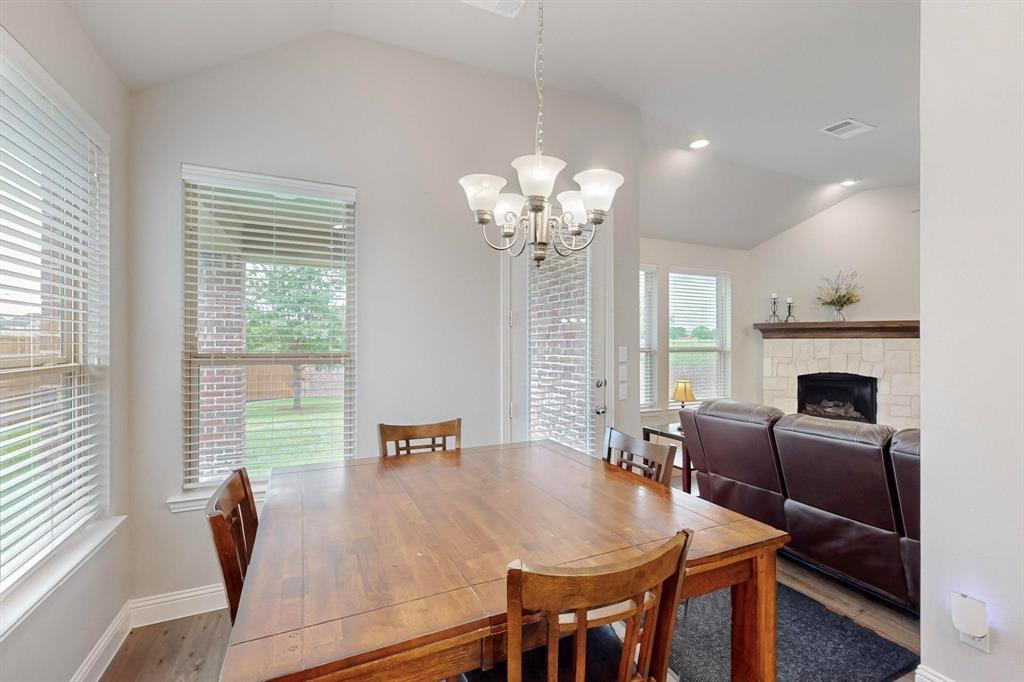
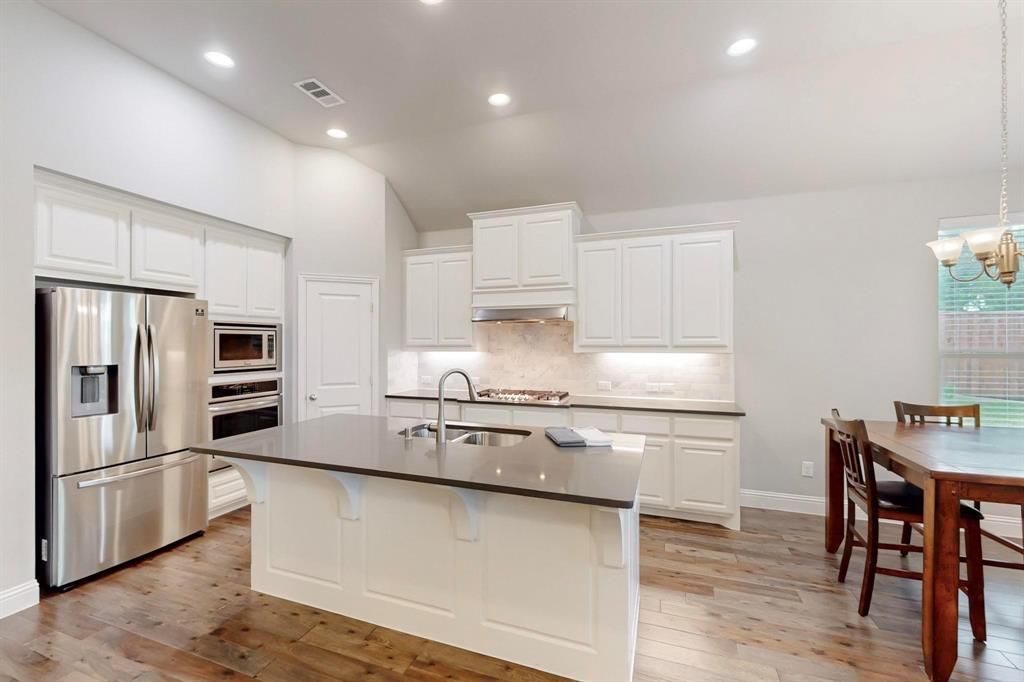
Charming 1 story home built by Highland Homes. Comes with 3 bedrooms, 2.5 baths, its very own media room all wired for surround sound, dedicated office, along with an open kitchen, living, dinning, and majority of the rooms come with San Mareno Florentino hardwood floors! The heart of the home is its chef-style kitchen, featuring sleek Silestone countertops, amazing cabinet space, gas cooktop, pantry, along with room for barstool seating at the countertop. Cooking everyday meals or hosting gatherings, this kitchen is sure to impress. The spacious living areas flow effortlessly, offering amazing room for relaxation or entertaining. The primary suite provides a private retreat with an en-suite bathroom featuring dual vanities, a large soaking tub, and a separate shower. Two additional well-sized bedrooms share a beautiful full bathroom, and the convenient half bath adds extra comfort for guests. The dedicated office or possible den allow for endless possibilities, whether you need a workspace, 4th bedroom, or a flex area to suit your lifestyle! 2.5 car garage allows extra space for storage, lawn equipment, etc. Home is on a half cul-de-sac which creates a larger size backyard with an 8-foot-high fence surrounding the property creating extra privacy. The view from your back porch is not a home it actually overlooks the neighbors 40-acre ranch with cattle roaming the fields and new calves arriving at certain times of the year! Community amenities include a swimming pool, playground, walking trails, and stocked lakes. From the neighborhood you have quick access to HWY 75, HWY 121, shopping, dining, parks, a great home that offers both convenience and comfort!! Also, just a few blocks away, within walking distance is both Scott Johnson Middle School and McKinney North High School!

Save
Ask
Tour
Hide
Share
Listing Snapshot
Price 
$489,900
Days On Site 
13 Days
Bedrooms 
3
Inside Area (SqFt) 
2,244 sqft
Total Baths 
3
Full Baths 
2
Partial Baths 
1
Lot Size 
0.317 Acres
Year Built 
2017
MLS Number 
21420942
Status 
Active
Property Tax 
N/A
HOA/Condo/Coop Fees 
$800 Semi-Annually
Sq Ft Source 
N/A
Friends & Family
Recent Activity
2 weeks agoListing updated with changes from the MLS
2 weeks agoListing first seen on site
General Features
Acres 
0.317
Attached Garage 
Yes
Foundation 
Slab
Garage 
Yes
Garage Spaces 
2
Levels 
One
Number Of Stories 
1
Parking 
GarageGarage Door OpenerAttached
Property Sub Type 
Single Family Residence
Security 
Smoke Detector(s)
Sewer 
Public Sewer
Special Circumstances 
Standard
Style 
Traditional
Utilities 
Underground Utilities
Water Source 
Public
Interior Features
Appliances 
DishwasherDisposalGas CooktopMicrowaveTankless Water HeaterVented Exhaust Fan
Cooling 
Ceiling Fan(s)Central AirElectric
Fireplace 
Yes
Fireplace Features 
ElectricGas StarterGlass DoorsLiving RoomGas Log
Fireplaces 
1
Flooring 
CarpetCeramic TileHardwoodWood
Heating 
Exhaust FanCentralNatural Gas
Interior 
Eat-in KitchenOpen FloorplanPantryWalk-In Closet(s)
Bedroom 
Dimensions - 12 x 11Level - FirstFeatures - Ceiling Fan(s), Walk-In Closet(s)
Dining Room 
Dimensions - 12 x 10Level - First
Kitchen 
Dimensions - 15 x 11Level - FirstFeatures - Breakfast Bar, Pantry
Living Room 
Dimensions - 18 x 15Level - FirstFeatures - Ceiling Fan(s)
Master Bedroom 
Dimensions - 16 x 14Level - FirstFeatures - Walk-In Closet(s)
Media Room 
Dimensions - 11 x 11Level - FirstFeatures - Ceiling Fan(s)
Office 
Dimensions - 12 x 12Level - FirstFeatures - Ceiling Fan(s)
Save
Ask
Tour
Hide
Share
Exterior Features
Construction Details 
Brick
Exterior 
Rain GuttersLightingPrivate YardGarden
Fencing 
Wood
Lot Features 
Cul-De-SacLandscapedSubdivided
Roof 
Composition
Community Features
Association Fee 
$800.0
Association Fee Frequency 
Semi-Annually
School District 
McKinney ISD
Financing Terms Available 
1031 ExchangeCashConventionalFHAVA Loan
Schools
School District
McKinney ISD
Elementary School
Naomi Press
Middle School
Johnson
High School
McKinney North
Listing courtesy of Jim Hays of RE/MAX Four Corners jim.hays@att.net


© 2020 North Texas Real Estate Information Systems. All rights reserved. Information is deemed reliable but is not guaranteed accurate by the MLS or NTREIS. The information being provided is for the consumer's personal, non-commercial use, and may not be reproduced, redistributed, or used for any purpose other than to identify prospective properties consumers may be interested in purchasing.
Last checked: 2026-11-08 10:06 PM CST

Neighborhood & Commute
Source: Walkscore
Disclosure: Community information and market data powered by Constellation Data Labs. Information is deemed reliable but not guaranteed.
Save
Ask
Tour
Hide
Share
Scroll to Top