
8012 Chapin RoadBenbrook, TX 76116
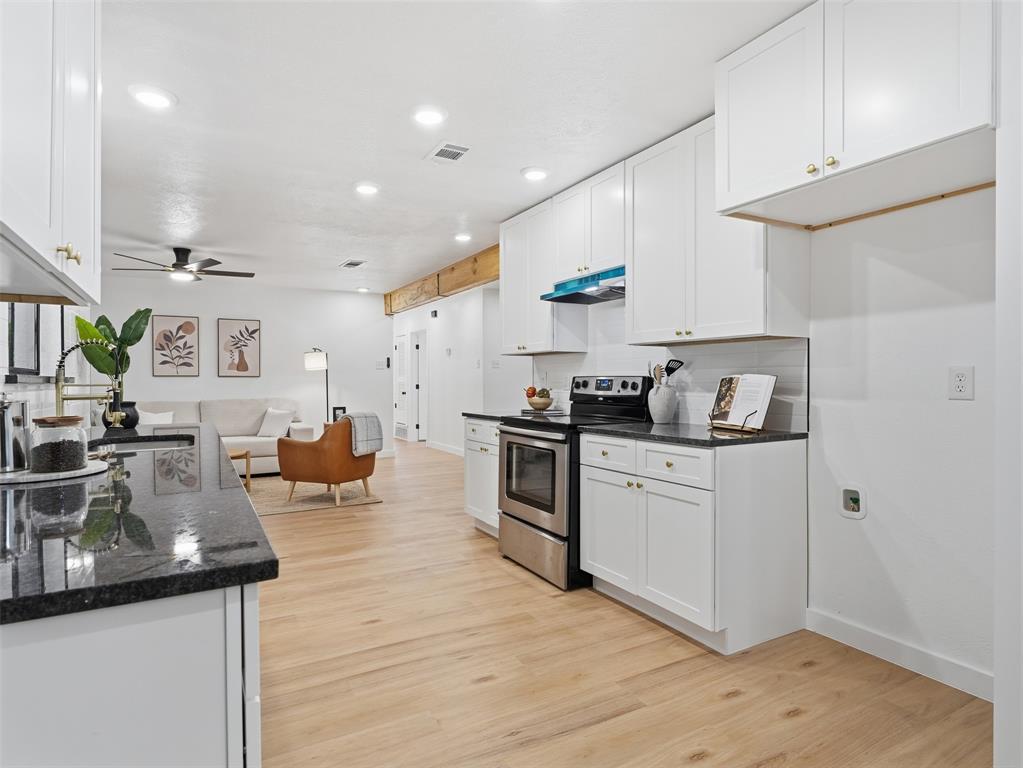
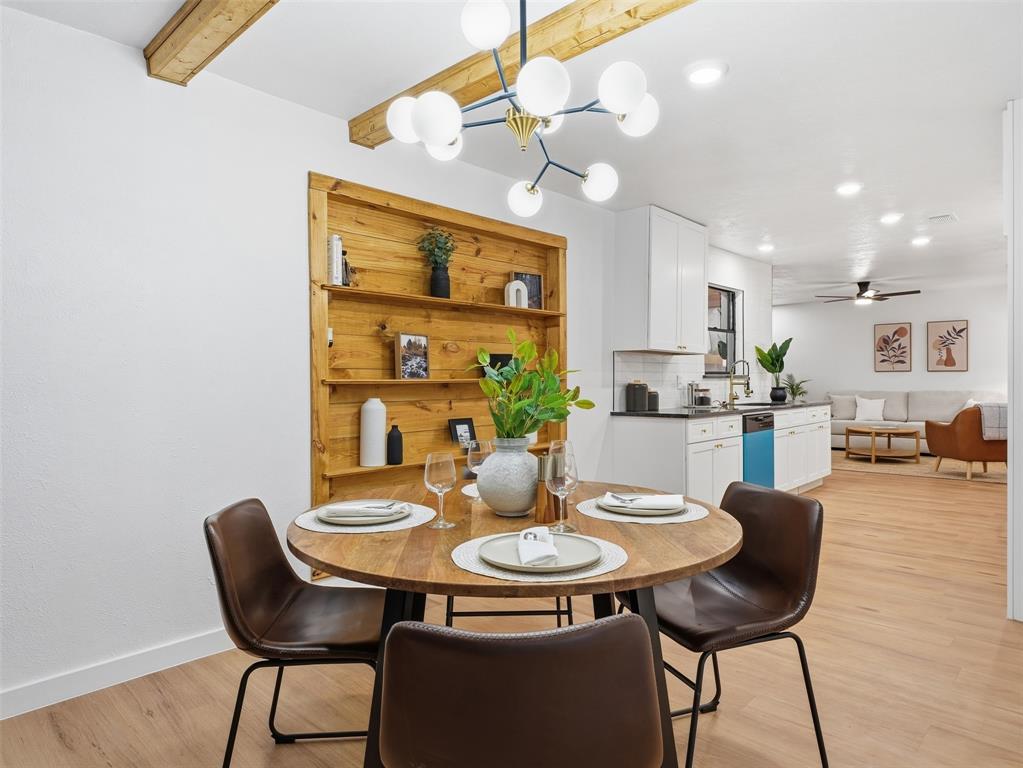
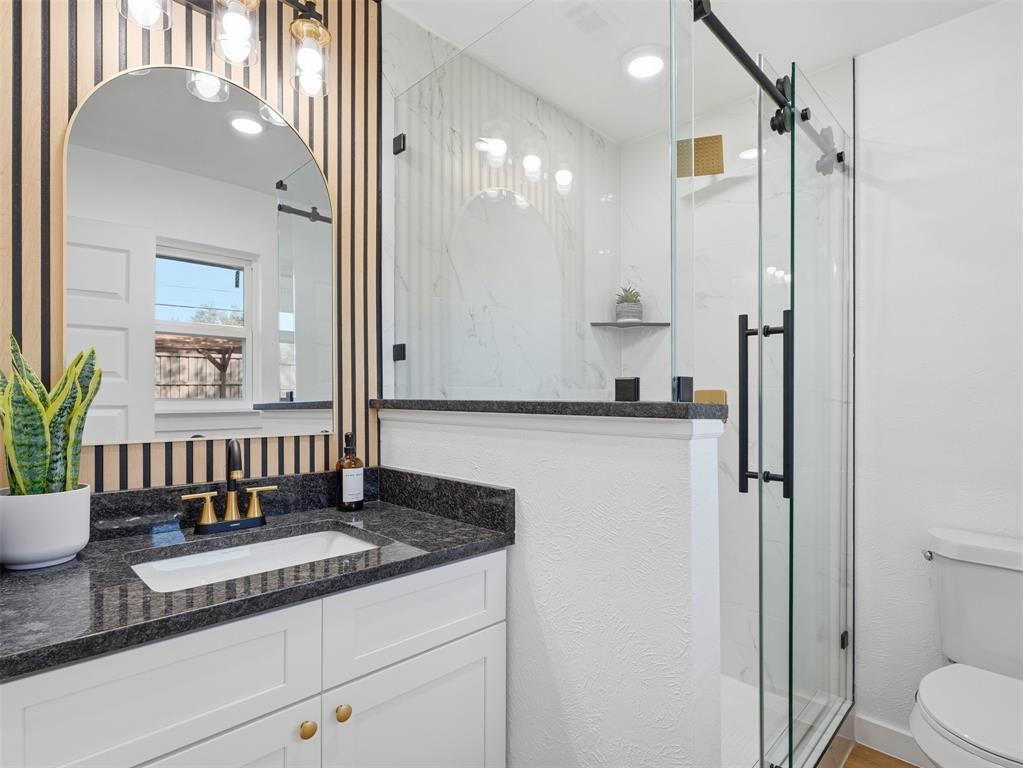
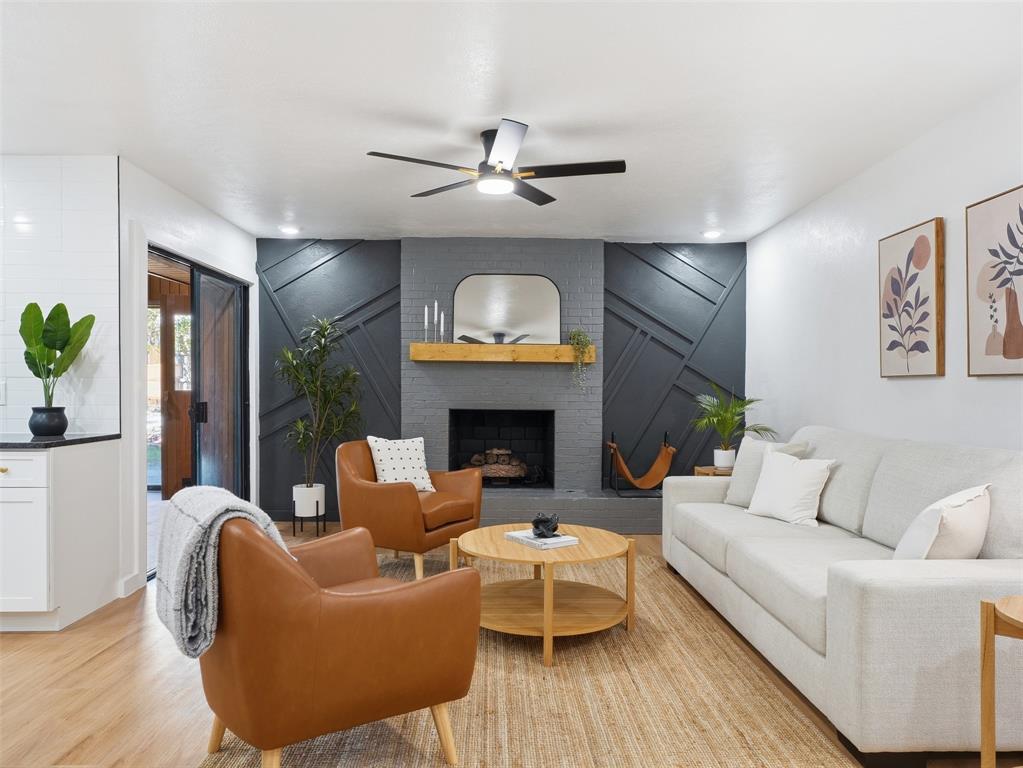
Welcome To 8012 Chapin Road, Nestled In One Of North Benbrook's Most Sought-After Neighborhoods! This Beautifully REVIVED 4-Bedroom Home Blends Modern Updates With Timeless Character And Charm. Located In An Established, Walkable Neighborhood Lined With Mature Trees, You'll Enjoy Convenient Access To Highly Regarded Schools, Shopping, Dining, Parks, And Major Highways. Just A Short Walk From The Local High School, Walking Areas, And Tennis Courts, This Location Is Hard To Beat! This Move-In-Ready Home Has Been Extensively Updated With A New 35-Year TAMKO Roof, Certified Foundation Repairs With A Transferable Warranty, New PVC Plumbing Replacing The Original Cast Iron, New LVP Flooring Throughout, Fresh Interior And Exterior Paint, Updated Bathrooms, Recessed Lighting, And Modern Ceiling Fans. Major Improvements Have Already Been Completed! The Beautifully Updated Kitchen Features New Cabinets, Granite Countertops, Updated Stainless Steel Appliances, A New Dishwasher, And Garbage Disposal. With 4 Bedrooms, A Dedicated Office, And A Separate Dining Room, This Home Offers A Versatile Layout For Everyday Living And Entertaining. One Of The Most Unique Features Is The Oversized, Climate-Controlled Sunroom Featuring Vaulted Ceilings, Wood Paneling, Skylights, A Private Sauna, And A Raised Indoor Deck Perfect For Lounging Or Creating Your Own Hot Tub Retreat! This Unique Space Offers A Relaxing Escape Right At Home, With Room To Unwind, Recharge, And Enjoy Year-Round Comfort. Step Outside To A Spacious Backyard With A Newly Installed Pergola, Perfect For BBQs, Entertaining, And Enjoying Texas Evenings. The Beautiful Stone And Brick Exterior Provides Timeless Curb Appeal, While The Side-Facing Garage Adds Privacy. With Extensive Renovations, Unique Amenities, And A Prime North Benbrook Location, This Home Offers An Exceptional Combination Of Character, Comfort, And Convenience. Schedule Your Private Showing Today!
| yesterday | Listing updated with changes from the MLS | |
| 2 weeks ago | Status changed to Active | |
| 2 weeks ago | Price changed to $349,900 | |
| 2 weeks ago | Listing first seen on site |

© 2020 North Texas Real Estate Information Systems. All rights reserved. Information is deemed reliable but is not guaranteed accurate by the MLS or NTREIS. The information being provided is for the consumer's personal, non-commercial use, and may not be reproduced, redistributed, or used for any purpose other than to identify prospective properties consumers may be interested in purchasing.
Last checked: 2026-11-08 10:06 PM CST

Did you know? You can invite friends and family to your search. They can join your search, rate and discuss listings with you.