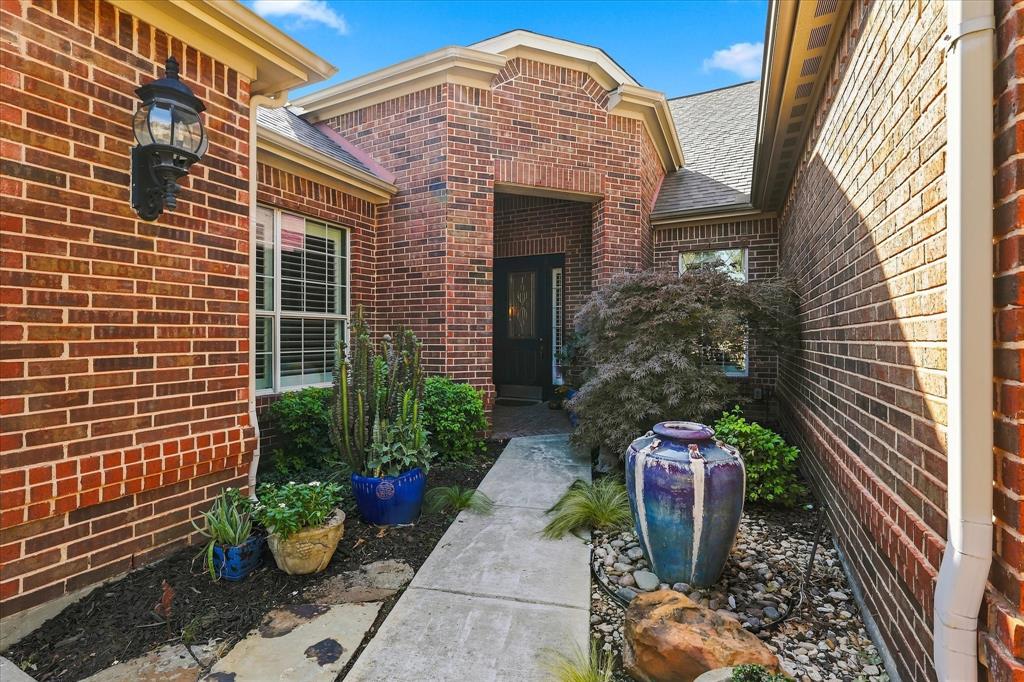
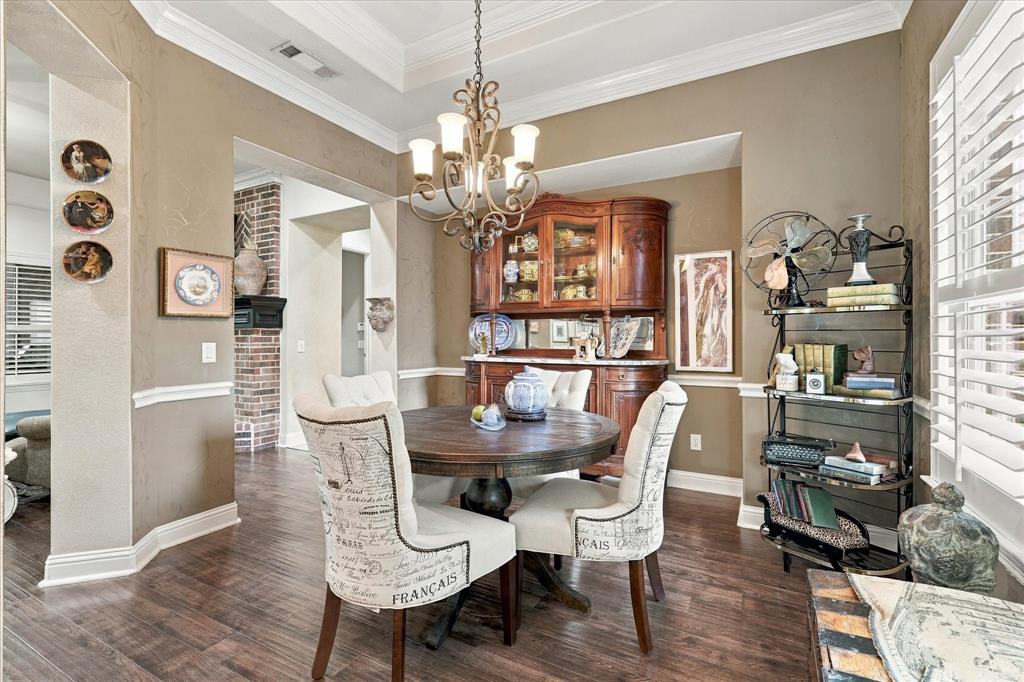
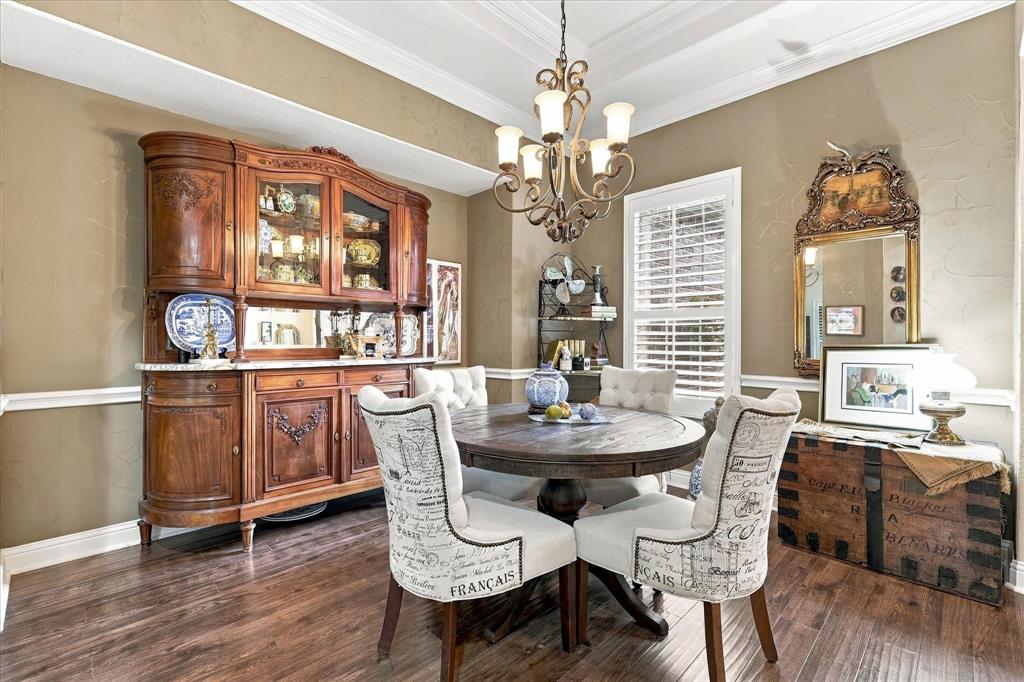
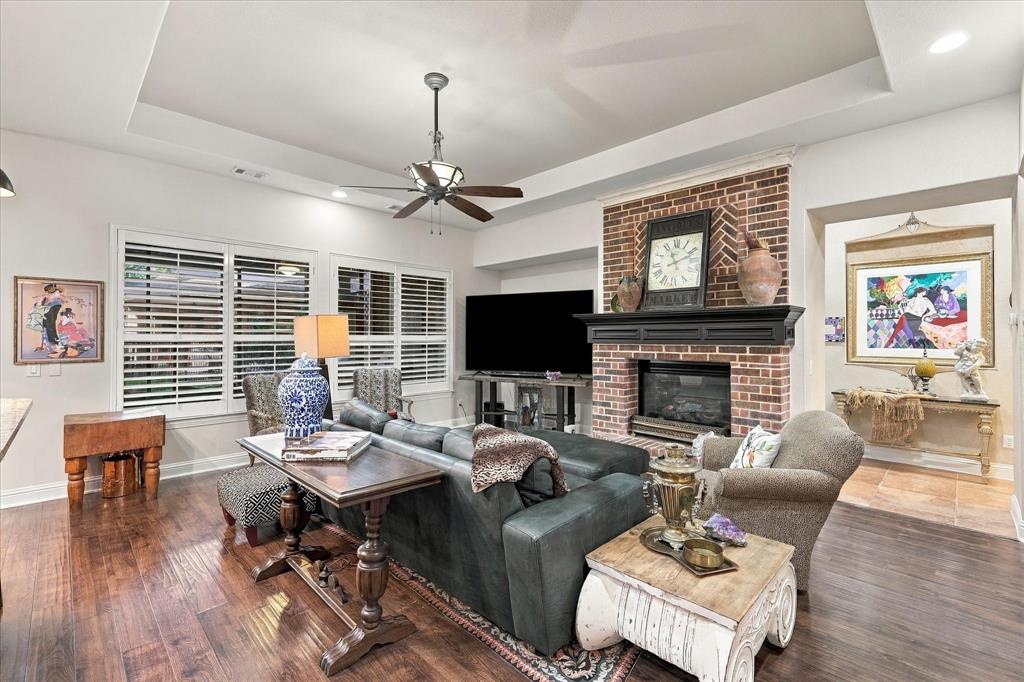
Charming, beautifully maintained Cabrillo Plan offers a spacious and open family room centered around a cozy brick fireplace. Elegant formal dining room boast trey ceiling, crown molding and chair rail. Gourmet kitchen equipped with pull out drawers, 5-burner gas cook top, built in oven and microwave, white cabinets and a built in desk. Screened In Patio has a beautiful view of landscaped yard. The huge primary bedroom is appointed with a bay window, spacious sitting area, crown molding and trey ceiling. The recently updated ensuite primary bathroom has dual sinks, granite counters, garden tub, walk in seamless glass shower with decorative tile. Designer tile flooring has an inlaid elegant contrasting tile. Two guest bedrooms and bathroom are located away from the Primary Suite for privacy. This home also offers a 3rd car garage. Plantation Shutters are in every room. This Utility Room offers a sink. Resort style living in the 55+ Adult Community of Frisco Lakes with an 18 hole championship golf course, 3 clubhouses with 3 fitness centers, indoor & outdoor pools, spas, pickleball courts, walking trails and many clubs and activities to enjoy.
Save
Ask
Tour
Hide
Share
Listing Snapshot
Price
$588,000
Days On Site
20 Days
Bedrooms
3
Inside Area (SqFt)
2,235 sqft
Total Baths
2
Full Baths
2
Partial Baths
N/A
Lot Size
0.177 Acres
Year Built
2006
MLS Number
21420895
Status
Active
Property Tax
$8,959
HOA/Condo/Coop Fees
$200 monthly
Sq Ft Source
N/A
Friends & Family
React
Invite
Recent Activity
3 weeks ago
Listing updated with changes from the MLS
3 weeks ago
Listing first seen on site
General Features
Acres
0.177
Attached Garage
Yes
Foundation
Slab
Garage
Yes
Garage Spaces
3
Levels
One
Parking
EnclosedGarageGarage Door OpenerGarage Faces FrontAttached
Property Sub Type
Single Family Residence
Security
Carbon Monoxide Detector(s)Smoke Detector(s)
Sewer
Public Sewer
Special Circumstances
Standard
Style
Traditional
Utilities
Cable AvailableElectricity AvailableElectricity ConnectedNatural Gas AvailablePhone AvailableUnderground Utilities
Water Source
Public
Interior Features
Appliances
DishwasherDisposalGas CooktopGas OvenMicrowaveConvection OvenVented Exhaust Fan
Cooling
Ceiling Fan(s)Central Air
Fireplace
Yes
Fireplace Features
GasLiving RoomGas Log
Fireplaces
1
Flooring
TileWood
Heating
Exhaust FanCentralNatural Gas
Interior
ChandelierEat-in KitchenGranite CountersOpen FloorplanPantryWalk-In Closet(s)High Speed Internet
Laundry Features
Electric Dryer HookupWasher Hookup
Window Features
Bay Window(s)Shutters
Bath-Full
Dimensions - 10 x 5Level - First
Bedroom
Dimensions - 14 x 11Level - FirstFeatures - Ceiling Fan(s)
Breakfast Room
Dimensions - 15 x 14Level - FirstFeatures - Eat-in Kitchen
Dining Room
Dimensions - 13 x 12Level - First
Kitchen
Dimensions - 14 x 12Level - FirstFeatures - Eat-in Kitchen, Kitchen Island, Pantry
Living Room
Dimensions - 22 x 18Level - FirstFeatures - Ceiling Fan(s)