Save
Ask
Tour
Hide
Share
$420,000
23 Days On Site

Gaston Park
5073 Gaston Avenue 402
Dallas, TX 75214

For Sale|Condominium|Active
2
Beds
3
Total Baths
2
Full Baths
1
Partial Bath
1,508
SqFt
$279
/SqFt
2019
Built
Subdivision:
Munger Place
County:
Dallas
Call Now: (817) 765-6730
Is this the listing for you? We can help make it yours.
(817) 765-6730
5073 Gaston Avenue 4025073 Gaston Avenue 4025073 Gaston Avenue 4025073 Gaston Avenue 402
Save
Ask
Tour
Hide
Share

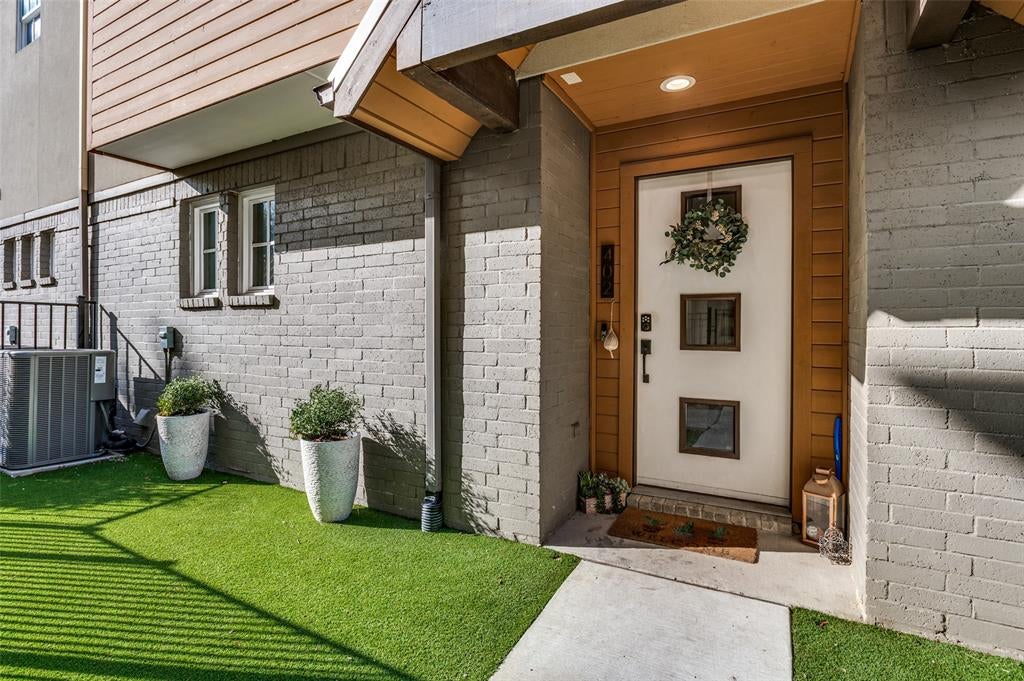
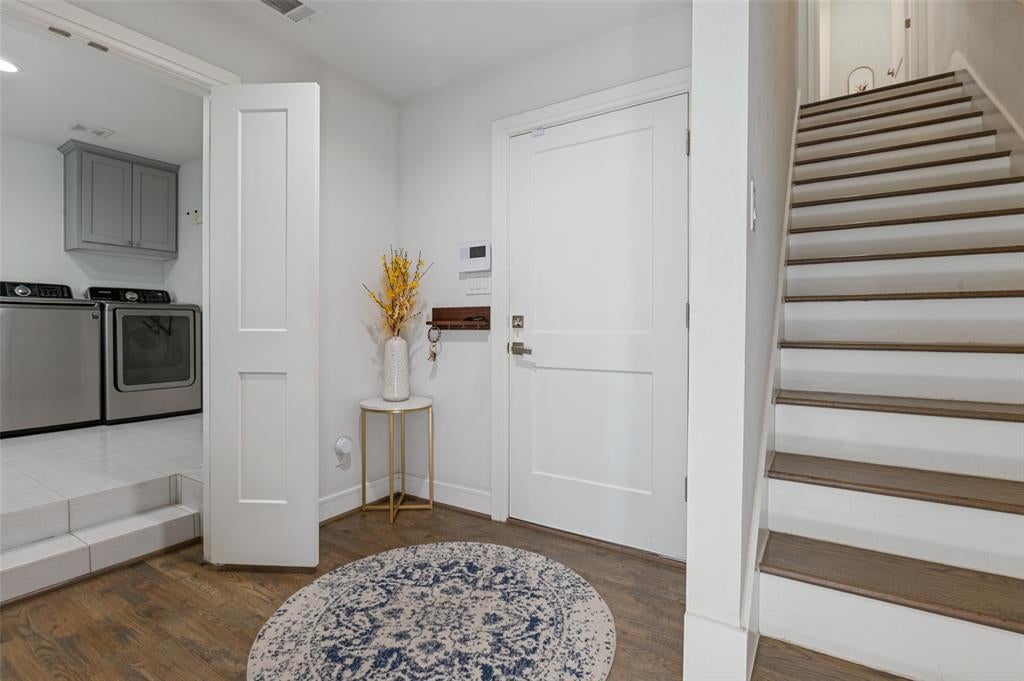
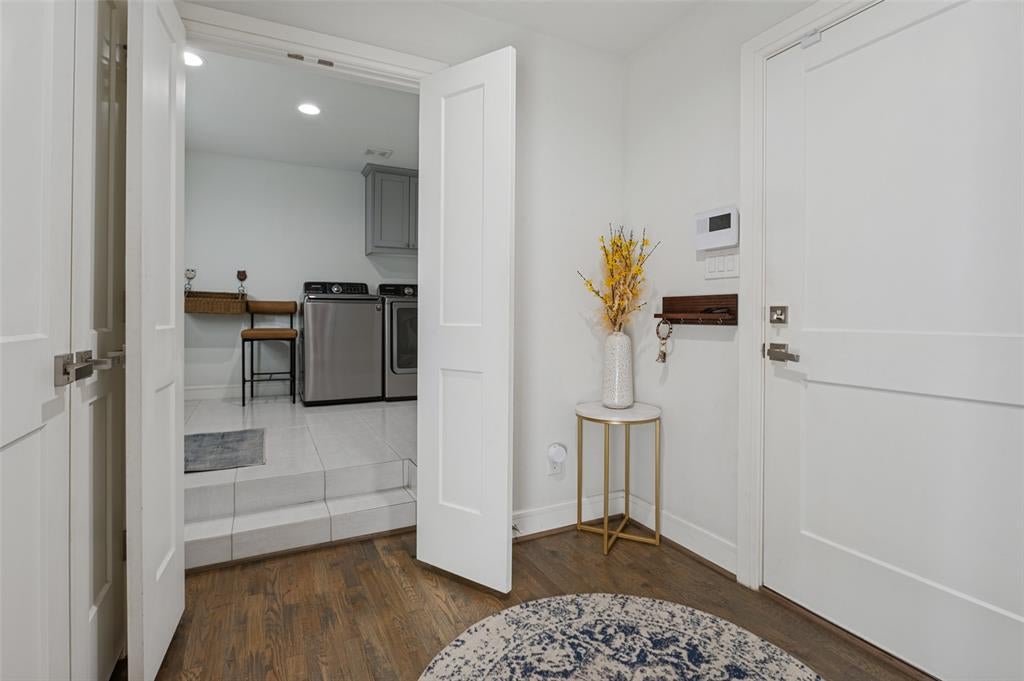
Discover modern living in the heart of East Dallas at Gaston Park Condos. This beautifully designed, three-level, condo offers 2 bedrooms, 2.5 bathrooms, and an ideal blend of both contemporary finishes and everyday functionality. The open concept living and dining space, flows seamlessly into a thoughtfully appointed kitchen featuring quartz countertops, stainless steel appliances, a gas stove, wine refrigerator, and abundant amounts of storage cabinetry. White oak hardwood floors add warmth and sophistication throughout the main living spaces. Enjoy the rare convenience of a private fenced yard, attached two-car garage, and access to an exclusive community green space nestled alongside the charming, tree-lined, historic Swiss Avenue. A warm neighborhood community, perfect for walks with family and friends. Located just minutes from Lower Greenville, Lakewood, Downtown Dallas, The Arboretum, do entertaining, dining, and shopping are easily accessible.

Save
Ask
Tour
Hide
Share
Listing Snapshot
Price 
$420,000
Days On Site 
23 Days
Bedrooms 
2
Inside Area (SqFt) 
1,508 sqft
Total Baths 
3
Full Baths 
2
Partial Baths 
1
Lot Size 
0.17 Acres
Year Built 
2019
MLS Number 
21420751
Status 
Active
Property Tax 
N/A
HOA/Condo/Coop Fees 
$324 monthly
Sq Ft Source 
N/A
Friends & Family
Recent Activity
3 weeks agoListing updated with changes from the MLS
3 weeks agoStatus changed to Active
3 weeks agoListing first seen on site
General Features
Acres 
0.17
Attached Garage 
Yes
Foundation 
SlabOther
Garage 
Yes
Garage Spaces 
2
Levels 
Three Or More
Number Of Stories 
3
Parking 
Additional ParkingCommonConcreteGarageGarage Faces RearGuestAttached
Property Sub Type 
Condominium
Security 
Carbon Monoxide Detector(s)Fire AlarmFire Sprinkler SystemSecurity SystemSmoke Detector(s)
Sewer 
Public Sewer
Special Circumstances 
Standard
Style 
Contemporary/ModernOther
Utilities 
Cable Available
Water Source 
Public
Interior Features
Appliances 
RefrigeratorBuilt-In Gas RangeBuilt-In RefrigeratorDishwasherDisposalDryerElectric Water HeaterGas CooktopGas RangeIce MakerMicrowaveWasherWine Cooler
Cooling 
Ceiling Fan(s)Central AirElectricZoned
Flooring 
CarpetCeramic TileWood
Heating 
CentralElectricZoned
Interior 
Granite CountersKitchen IslandNatural WoodworkOpen FloorplanPantryWalk-In Closet(s)High Speed InternetSmart Home
Laundry Features 
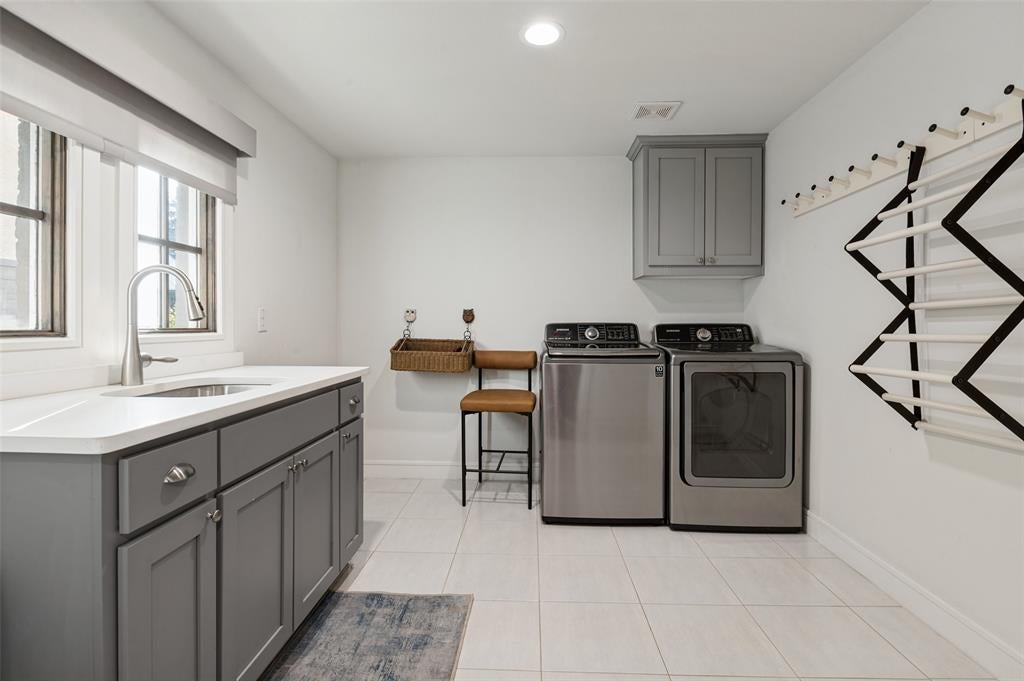
Electric Dryer HookupWasher Hookup
Window Features 
Window Coverings
Save
Ask
Tour
Hide
Share
Exterior Features
Construction Details 
Wood SidingBrickFiber CementStucco
Exterior 
Dog RunPrivate YardOther
Fencing 
FencedFront YardGateWrought Iron
Lot Features 
Interior LotLandscapedMany TreesOther
Roof 
Built-UpComposition
Windows/Doors 
Window Coverings
Community Features
Association Fee 
$324.0
Association Fee Frequency 
Monthly
Community Features 
SidewalksOther
School District 
Dallas ISD
Financing Terms Available 
Conventional
Schools
School District
Dallas ISD
Elementary School
Kennedy
Middle School
Spence
High School
North Dallas
Listing courtesy of Madison McFerron of Compass RE Texas, LLC. Madison.mcferron@compass.com


© 2020 North Texas Real Estate Information Systems. All rights reserved. Information is deemed reliable but is not guaranteed accurate by the MLS or NTREIS. The information being provided is for the consumer's personal, non-commercial use, and may not be reproduced, redistributed, or used for any purpose other than to identify prospective properties consumers may be interested in purchasing.
Last checked: 2026-11-19 02:58 AM CST

Neighborhood & Commute
Source: Walkscore
Disclosure: Community information and market data powered by Constellation Data Labs. Information is deemed reliable but not guaranteed.
Save
Ask
Tour
Hide
Share
Scroll to Top