Save
Ask
Tour
Hide
Share
$830,000
22 Days On Site

3241 Mindy Lane
Midlothian, TX 76065

For Sale|Single Family Residence|Active
4
Beds
4
Total Baths
2
Full Baths
2
Partial Baths
4,468
SqFt
$186
/SqFt
2007
Built
Subdivision:
Crystal Forest Estates Ph VI
County:
Ellis
Call Now: (817) 765-6730
Is this the listing for you? We can help make it yours.
(817) 765-6730
3241 Mindy Lane3241 Mindy Lane3241 Mindy Lane3241 Mindy Lane
Save
Ask
Tour
Hide
Share

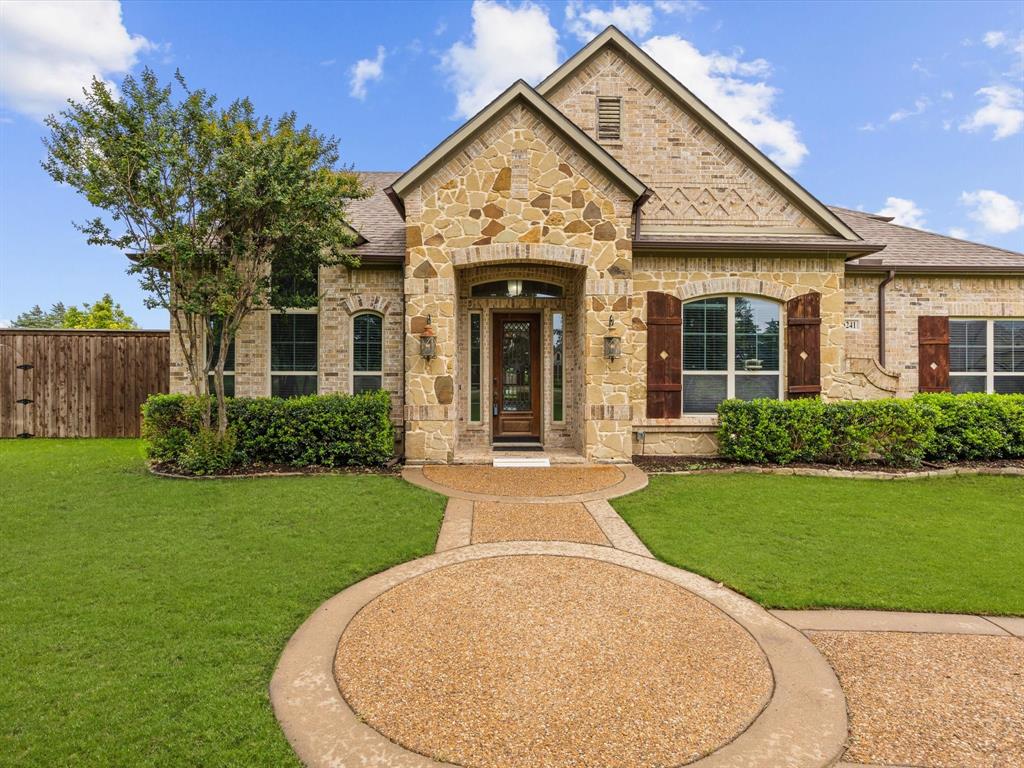
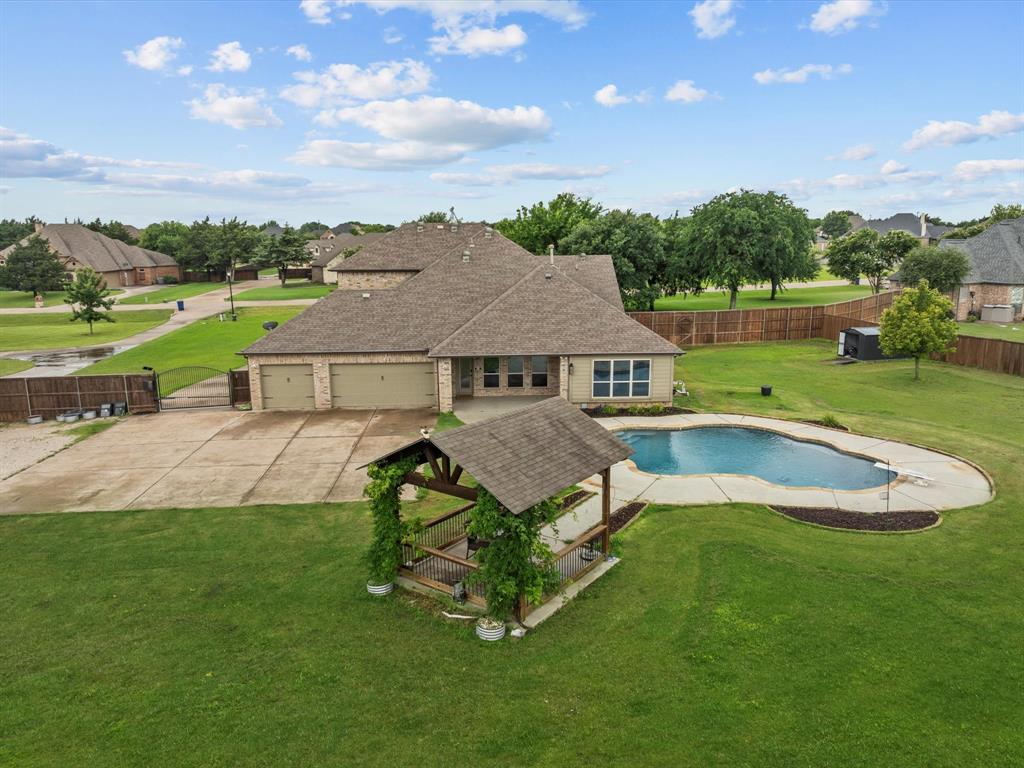
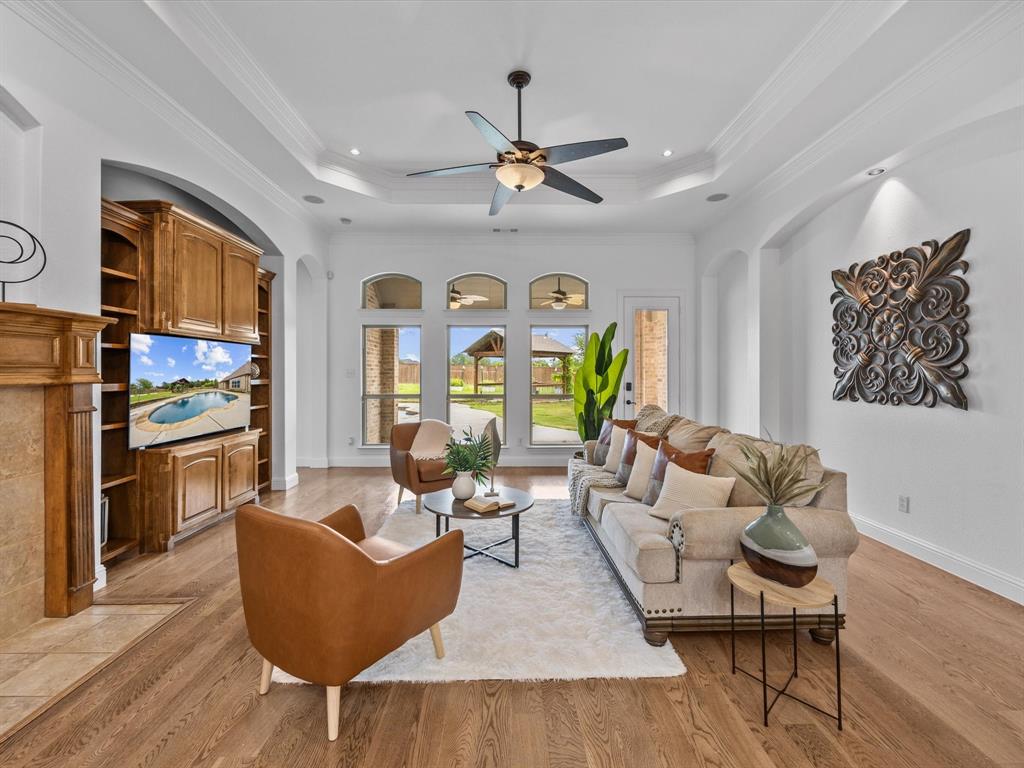
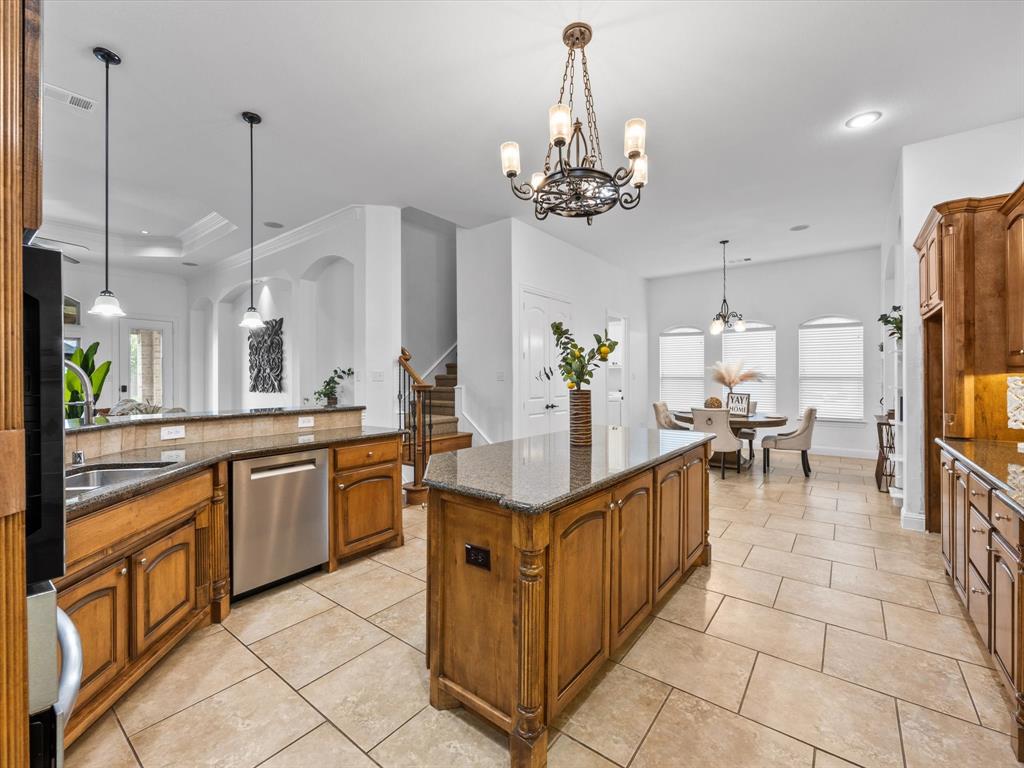
BUY DOWN YOUR RATE WITH $15,000 from Sellers! Custom Luxury Home on 1.26 Acres with Saltwater Pool in Midlothian, TX! Enjoy the space and privacy of acreage living in this exceptional custom home in Crystal Forest Estates. Offering 4,468 SF, four bedrooms, expansive living areas, and a resort-style saltwater pool, this property combines upscale finishes with room to relax, entertain, and work from home. Inside, rich hardwood floors, a private home office, formal dining room, whole-home surround sound, integrated WiFi, and central vacuum add comfort and convenience. The gourmet kitchen features a gas range, abundant cabinetry, and an oversized pantry. Retreat to the spacious primary suite with a spa-inspired bathroom, soaking tub, oversized shower, custom closet system, and mirrored dressing area. A split-bedroom layout provides privacy for three generously sized secondary bedrooms. Upstairs, create your ideal entertainment space with a large game room featuring a wet bar and pool table, a dedicated media room with surround sound, and a separate flex room perfect for a second office, home studio, podcast room, or creative workspace. Step outside to your private backyard retreat featuring a saltwater swimming pool, Kool Decking, built-in outdoor audio, gas grill hookup, and shaded pergola. The extended gated parking area offers additional space for an RV, boat, trailer, or recreational vehicles, while the three-car garage provides everyday convenience. Located in Midlothian ISD, Crystal Forest Estates offers a community setting with shared amenities and trails. If you are searching for a luxury home with acreage, a private pool, multiple entertaining spaces, and room for your hobbies and vehicles, this property deserves a closer look.

Save
Ask
Tour
Hide
Share
Listing Snapshot
Price 
$830,000
Days On Site 
22 Days
Bedrooms 
4
Inside Area (SqFt) 
4,468 sqft
Total Baths 
4
Full Baths 
2
Partial Baths 
2
Lot Size 
1.265 Acres
Year Built 
2007
MLS Number 
21420734
Status 
Active
Property Tax 
$16,424
HOA/Condo/Coop Fees 
$25 monthly
Sq Ft Source 
N/A
Friends & Family
Recent Activity
2 weeks agoListing updated with changes from the MLS
2 weeks agoStatus changed to Active
3 weeks agoListing first seen on site
General Features
Acres 
1.265
Attached Garage 
Yes
Foundation 
Slab
Garage 
Yes
Garage Spaces 
3
Green Energy Efficient 
AppliancesLightingThermostat
Levels 
Two
Parking 
Additional ParkingConcreteDrivewayElectric GateGarage Door OpenerGarage Faces RearGatedGravelKitchen LevelRV Access/ParkingSide By SideStorageBoatAttached
Property Sub Type 
Single Family Residence
Security 
Security Gate
Sewer 
Septic Tank
Special Circumstances 
Standard
Style 
Traditional
Utilities 
Electricity ConnectedPropaneUnderground Utilities
Interior Features
Appliances 
Built-In Gas RangeDishwasherDisposalElectric OvenGas Cooktop
Cooling 
Ceiling Fan(s)Central AirElectric
Fireplace 
Yes
Fireplace Features 
Living RoomPropane
Fireplaces 
1
Flooring 
CarpetCeramic TileHardwood
Heating 
CentralElectricFireplace(s)
Interior 
Built-in FeaturesCentral VacuumDouble VanityEat-in KitchenGranite CountersKitchen IslandOpen FloorplanPantryVaulted Ceiling(s)Walk-In Closet(s)Wet BarHigh Speed InternetWired for Sound
Save
Ask
Tour
Hide
Share
Exterior Features
Construction Details 
BrickFiber CementStone
Exterior 
Rain GuttersPrivate YardStorage
Fencing 
Back YardGatePrivacyWood
Lot Features 
Interior LotLandscapedLevel
Other Structures 
Cabana
Patio And Porch 
CoveredPatio
Pool Features 
Diving BoardGuniteIn GroundPool SweepSalt Water
Roof 
Composition
Community Features
Association Fee 
$300.0
Association Fee Frequency 
Annually
School District 
Midlothian ISD
Financing Terms Available 
1031 ExchangeCashConventionalFHAVA Loan
Schools
School District
Midlothian ISD
Elementary School
Larue Miller
Middle School
Dieterich
High School
Midlothian
Listing courtesy of Jackie McDonald of OnDemand Realty Jackie@RhinoSold.com


© 2020 North Texas Real Estate Information Systems. All rights reserved. Information is deemed reliable but is not guaranteed accurate by the MLS or NTREIS. The information being provided is for the consumer's personal, non-commercial use, and may not be reproduced, redistributed, or used for any purpose other than to identify prospective properties consumers may be interested in purchasing.
Last checked: 2026-11-19 02:42 AM CST

Neighborhood & Commute
Source: Walkscore
Disclosure: Community information and market data powered by Constellation Data Labs. Information is deemed reliable but not guaranteed.
Save
Ask
Tour
Hide
Share
Scroll to Top