Save
Ask
Tour
Hide
Share
$1,499,000
21 Days On Site

1412 Shady Hollow Court
Keller, TX 76248

For Sale|Single Family Residence|Active
4
Beds
5
Total Baths
4
Full Baths
1
Partial Bath
4,923
SqFt
$304
/SqFt
2006
Built
Subdivision:
Shady Hollow Estates
County:
Tarrant
Call Now: (817) 765-6730
Is this the listing for you? We can help make it yours.
(817) 765-6730
Upcoming Open Houses
Sat, Nov 21, 1:00 PM - 3:00 PM
1412 Shady Hollow Court1412 Shady Hollow Court1412 Shady Hollow Court1412 Shady Hollow Court
Save
Ask
Tour
Hide
Share

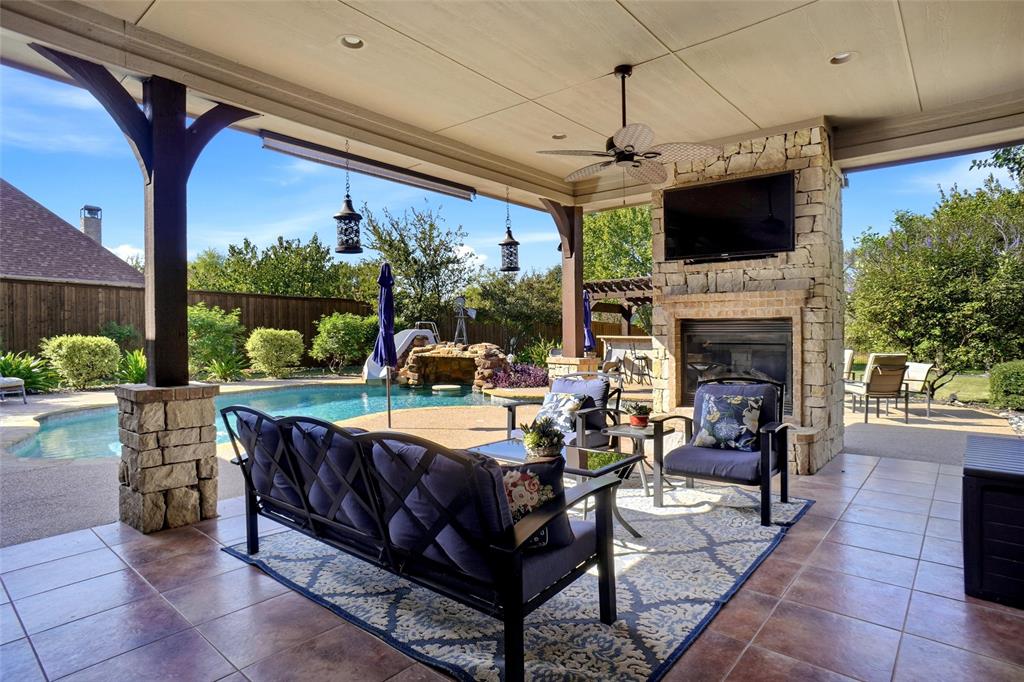
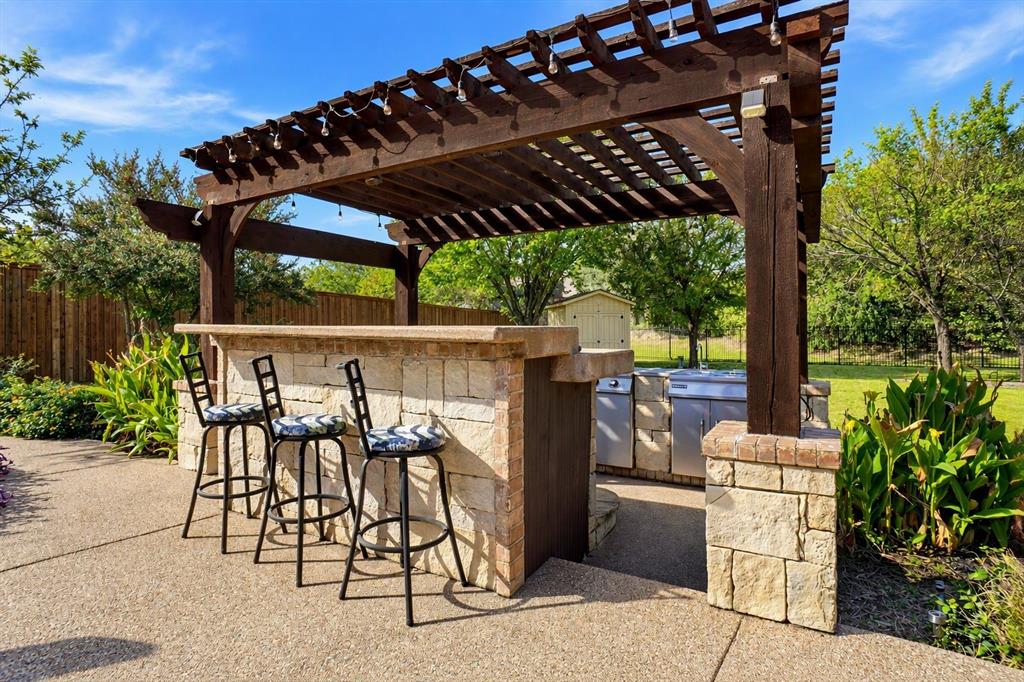
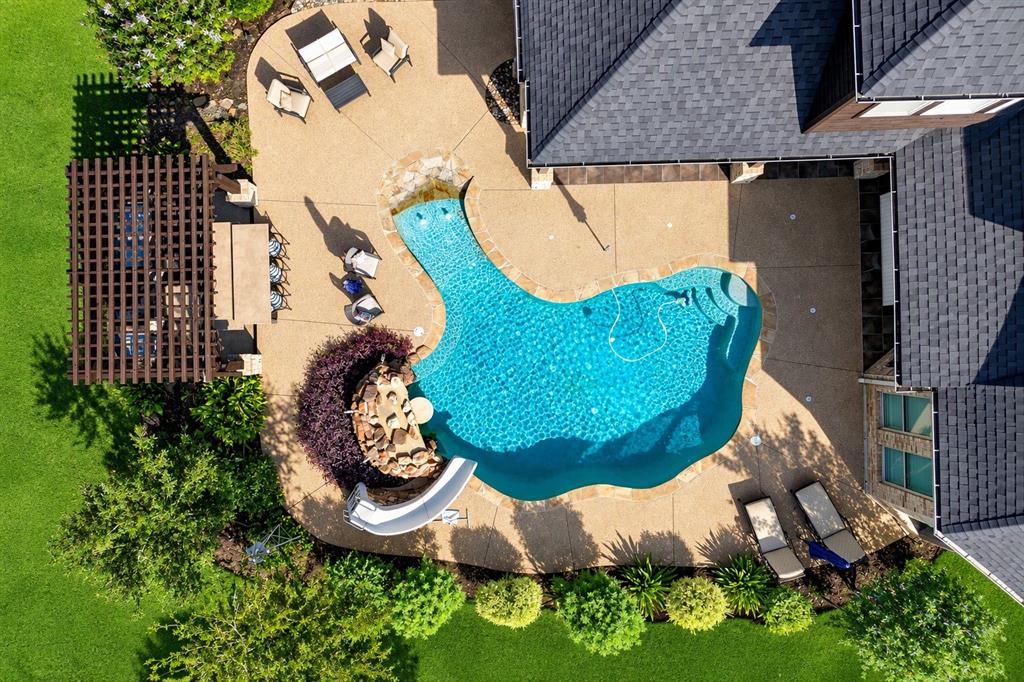
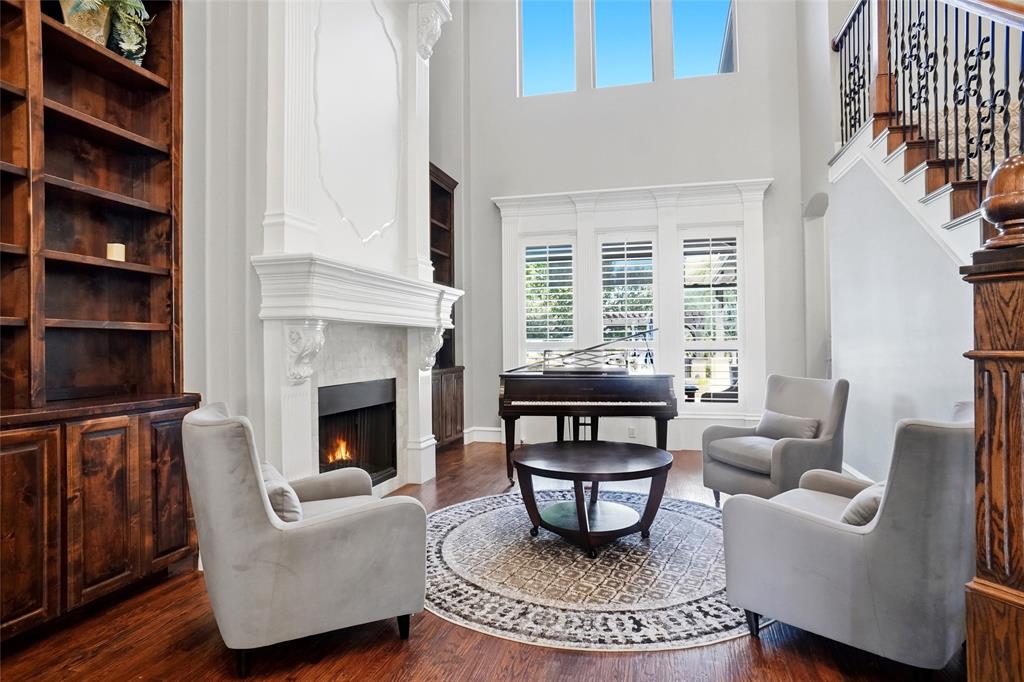
Grand Traditional Texas Luxury Set on a peaceful .76-Acre lot backing to a Greenbelt, this home blends luxury living with high-quality everyday comfort. Inside, fresh paint, updated flooring, plantation shutters, and thoughtful upgrades create a warm and inviting atmosphere. The gourmet kitchen serves as the heart of the home, offering granite surfaces, a spacious island, pot filler, built-in KitchenAid refrigerator, Jenn-Air double ovens and gas cooktop appliances, a coffee bar, and a dedicated wine room—perfect for cooking, hosting, and gathering. Multiple living areas provide flexibility for every lifestyle. Enjoy movie nights in the media room equipped with projector and speakers, game nights in the upstairs game room with wet bar, quiet work time in the private study with French doors, creative projects in the downstairs craft room, and organized schoolwork at the upstairs homework station. With two full bedrooms and 2 full bathrooms downstairs, this home is perfect for multi-generational living. Outdoors is a resort-style backyard that offers an outdoor entertaining experience, with the covered living area with gas fireplace and full kitchen sets the stage for year-round entertaining. The custom pool, complete with slide, water feature and swim-up table, creates a true backyard escape. and yet the back yard still has plenty of space for large playset and room for dogs plus a shed. Major mechanical updates including roof 2020, 2 of 3 HVACs 2021, 2 updated water heaters, updated pool pump equipment, and more—plus conveniences like central vacuum, security cameras, epoxy garage floors, a gym-ready garage with mini-split air, porte-cochere, and electric gate.  Delivering comfort, function, and luxury at every turn, this home offers Private Resort Living on Three-Quarters of an Acre in Keller; Call for a private showing today!

Save
Ask
Tour
Hide
Share
Listing Snapshot
Price 
$1,499,000
Days On Site 
21 Days
Bedrooms 
4
Inside Area (SqFt) 
4,923 sqft
Total Baths 
5
Full Baths 
4
Partial Baths 
1
Lot Size 
0.764 Acres
Year Built 
2006
MLS Number 
21420478
Status 
Active
Property Tax 
$23,423
HOA/Condo/Coop Fees 
$83.33 monthly
Sq Ft Source 
N/A
Friends & Family
Recent Activity
4 days agoListing updated with changes from the MLS
3 weeks agoStatus changed to Active
3 weeks agoListing first seen on site
General Features
Acres 
0.764
Attached Garage 
Yes
Carport 
1
Foundation 
Slab
Garage 
Yes
Garage Spaces 
3
Levels 
Two
Parking 
Circular DrivewayDirect AccessDrivewayElectric GateGarageGarage Door OpenerGatedInside EntranceLightedSecuredAttached
Property Sub Type 
Single Family Residence
Security 
PrewiredSmoke Detector(s)
Sewer 
Public Sewer
Special Circumstances 
Standard
Style 
Traditional
Utilities 
Cable Available
Water Source 
Public
Interior Features
Appliances 
RefrigeratorBuilt-In Gas RangeBuilt-In RefrigeratorDishwasherDisposalGas CooktopMicrowaveDouble Oven
Cooling 
Ceiling Fan(s)Central AirElectricMulti UnitsZoned
Fireplace 
Yes
Fireplace Features 
DecorativeGas StarterGreat RoomLiving RoomOutsideStoneGas Log
Fireplaces 
3
Flooring 
CarpetHardwoodTile
Heating 
CentralFireplace(s)Natural GasZoned
Interior 
Built-in FeaturesCentral VacuumDouble VanityDry BarGranite CountersKitchen IslandOpen FloorplanPantryVaulted Ceiling(s)Walk-In Closet(s)Wired for DataHigh Speed InternetWired for SoundIn-Law Floorplan
Laundry Features 
Gas Dryer HookupWasher Hookup
Window Features 
Bay Window(s)ShuttersWindow Coverings
Save
Ask
Tour
Hide
Share
Exterior Features
Construction Details 
BrickStone
Exterior 
CourtyardRain GuttersLightingOutdoor KitchenPlaygroundStorage
Fencing 
GatePrivacyWoodWrought Iron
Lot Features 
Few TreesInterior LotLandscapedSubdivided
Other Structures 
Outdoor KitchenPergolaShed(s)
Patio And Porch 
CoveredDeck
Pool Features 
GuniteHeatedIn GroundOther
Roof 
Composition
Windows/Doors 
Bay Window(s)ShuttersWindow Coverings
Community Features
Association Fee 
$1000.0
Association Fee Frequency 
Annually
School District 
Keller ISD
Financing Terms Available 
CashConventionalVA Loan
Schools
School District
Keller ISD
Elementary School
Liberty
Middle School
Keller
High School
Keller
Listing courtesy of Monica Jordan of C21 Fine Homes Judge Fite monicajordan@judgefite.com


© 2020 North Texas Real Estate Information Systems. All rights reserved. Information is deemed reliable but is not guaranteed accurate by the MLS or NTREIS. The information being provided is for the consumer's personal, non-commercial use, and may not be reproduced, redistributed, or used for any purpose other than to identify prospective properties consumers may be interested in purchasing.
Last checked: 2026-11-19 03:03 AM CST

Neighborhood & Commute
Source: Walkscore
Disclosure: Community information and market data powered by Constellation Data Labs. Information is deemed reliable but not guaranteed.
Save
Ask
Tour
Hide
Share
Scroll to Top