
125 Starbridge LaneGrand Prairie, TX 75052
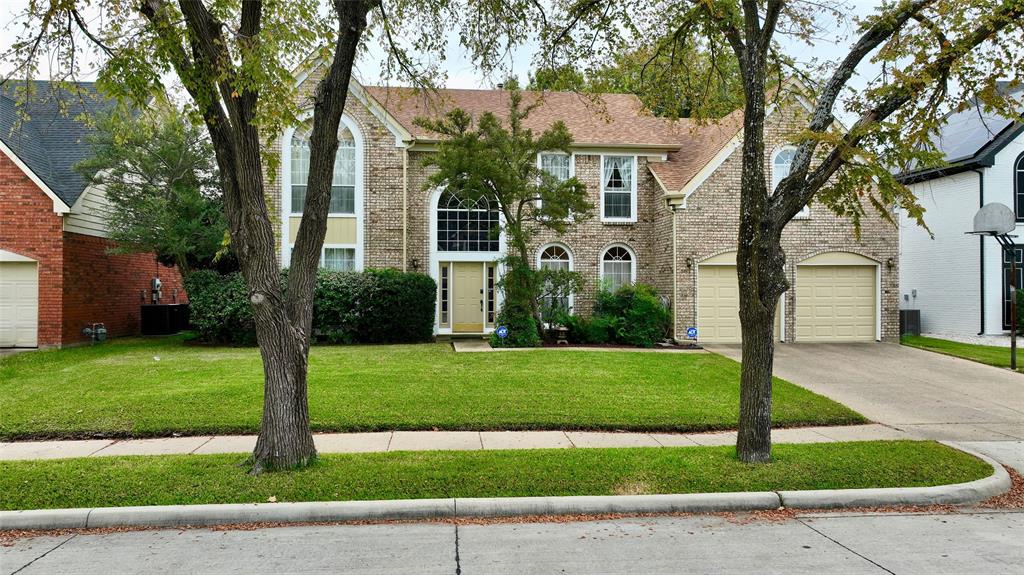
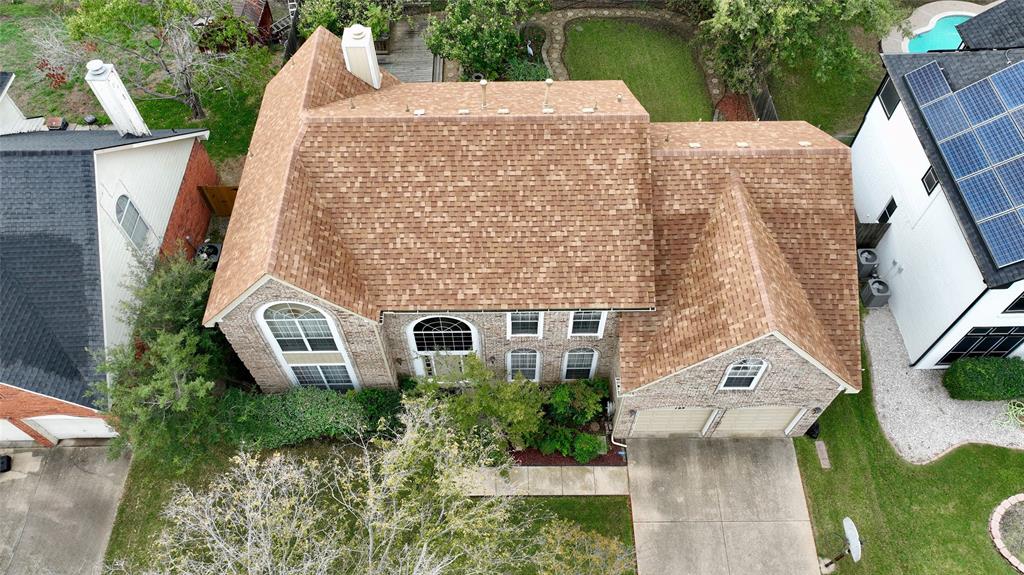
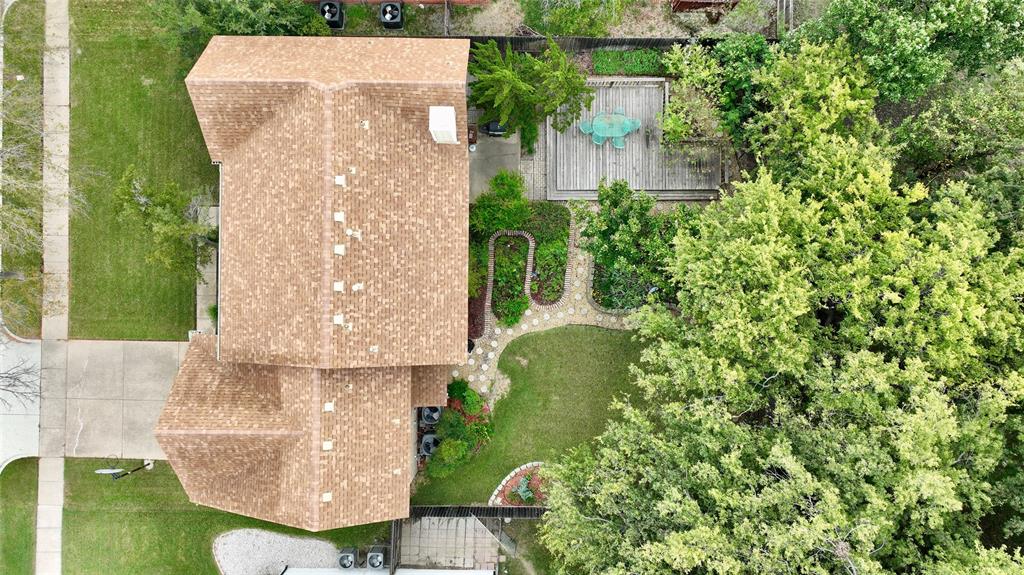
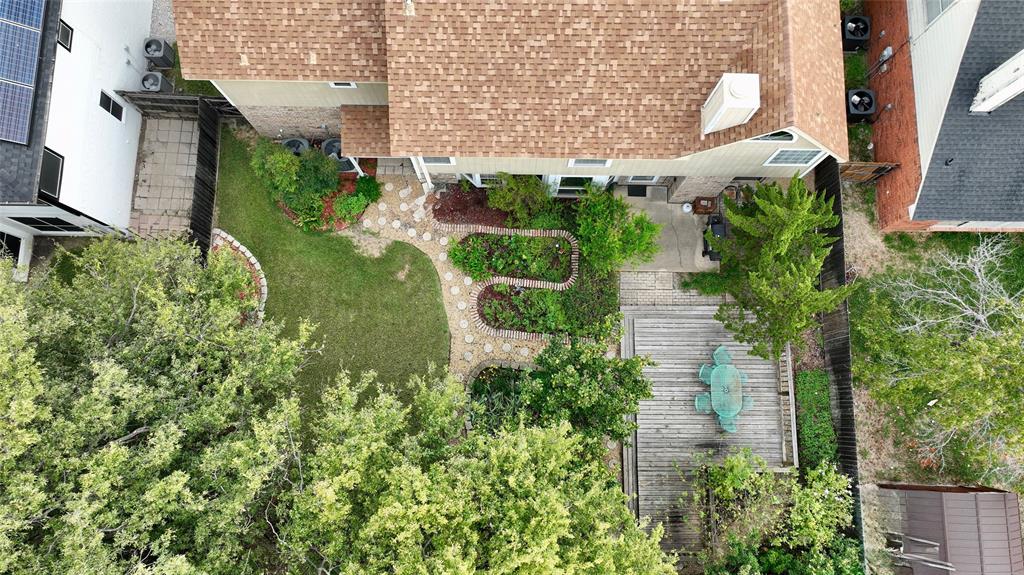
Welcome to this spacious home nestled in a quiet, established neighborhood! Offering generous living space and a versatile floor plan, this home is perfect for comfortable living and entertaining. Upon entry, you'll find a formal living room to the left and an elegant formal dining room to the right, complete with decorative lighting. The kitchen is beautifully appointed with granite countertops, a tile backsplash, and a convenient island with breakfast bar seating for two. A charming bay window above the sink adds natural light and character. The adjacent breakfast area, also featuring a bay window, flows seamlessly into the second living area, highlighted by a decorative fireplace with a gas starter. Upstairs, the spacious primary suite offers a private retreat with an ensuite bathroom featuring dual sinks, a separate shower, a relaxing garden tub, and a walk-in closet. The additional bedrooms provide plenty of flexibility for family, guests, or a home office, while the secondary bathroom conveniently serves the upper level. A fifth bedroom offers even more possibilities and can easily serve as a game room, media room, or additional living space. Updates include 2017 HVAC duct work, 2021 roof replace with a 25 year roof, 2024 fresh water line, 2025 water heater. and 2026 irrigation system serviced. Home features a water softener, reverse osmosis drinking water throughout home, and a wireless alarm. Step outside to enjoy the fenced backyard, complete with a large wood deck and beautifully landscaped features—perfect for outdoor gatherings, relaxing, or entertaining. Additional highlights include a two-car garage with a sink and a convenient location near major freeways, shopping, and dining. With multiple living areas, spacious bedrooms, and flexible spaces to fit your needs, this home truly has room for everyone!
| an hour ago | Listing updated with changes from the MLS | |
| 15 hours ago | Status changed to Active | |
| 2 weeks ago | Listing first seen on site |

© 2020 North Texas Real Estate Information Systems. All rights reserved. Information is deemed reliable but is not guaranteed accurate by the MLS or NTREIS. The information being provided is for the consumer's personal, non-commercial use, and may not be reproduced, redistributed, or used for any purpose other than to identify prospective properties consumers may be interested in purchasing.
Last checked: 2026-11-14 03:33 AM CST

Did you know? You can invite friends and family to your search. They can join your search, rate and discuss listings with you.