Save
Ask
Tour
Hide
Share
$385,000
9 Days On Site

6229 Brunswick Drive
Celina, TX 76227

For Sale|Single Family Residence|Active
4
Beds
2
Total Baths
2
Full Baths
2,035
SqFt
$189
/SqFt
2019
Built
Subdivision:
Sutton Fields North - Ph 1
County:
Denton
Call Now: (817) 765-6730
Is this the listing for you? We can help make it yours.
(817) 765-6730
6229 Brunswick Drive6229 Brunswick Drive6229 Brunswick Drive6229 Brunswick Drive
Save
Ask
Tour
Hide
Share

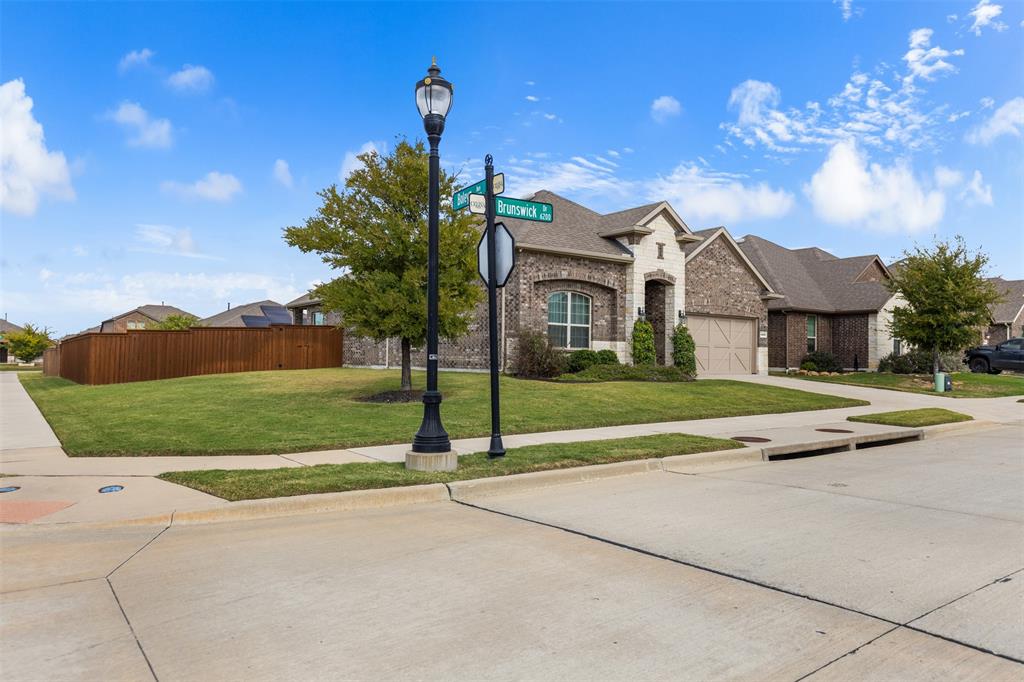
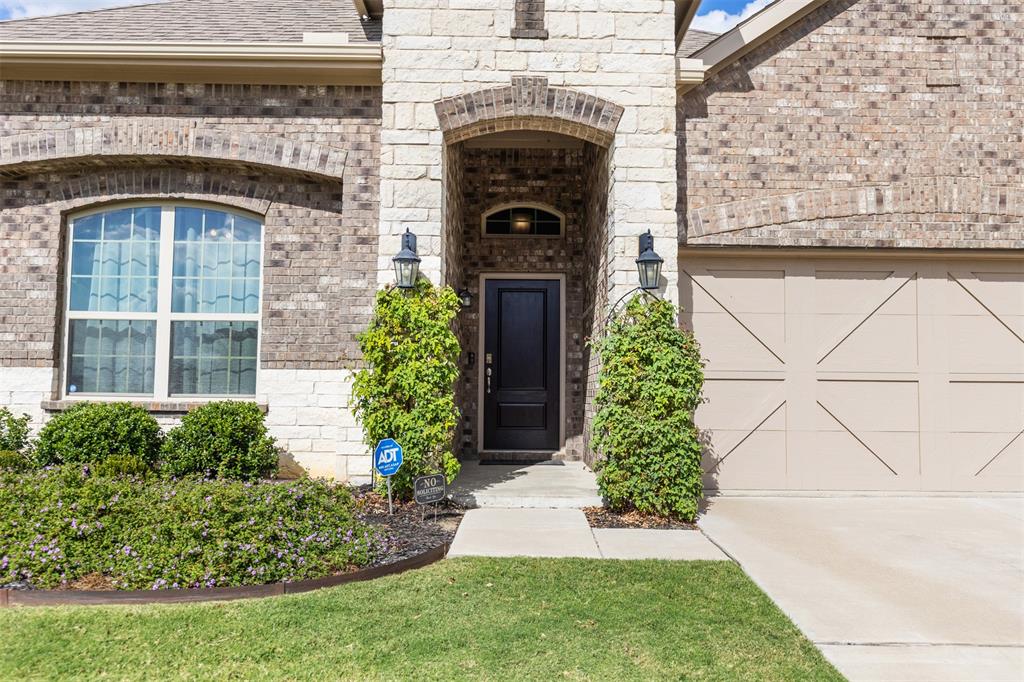
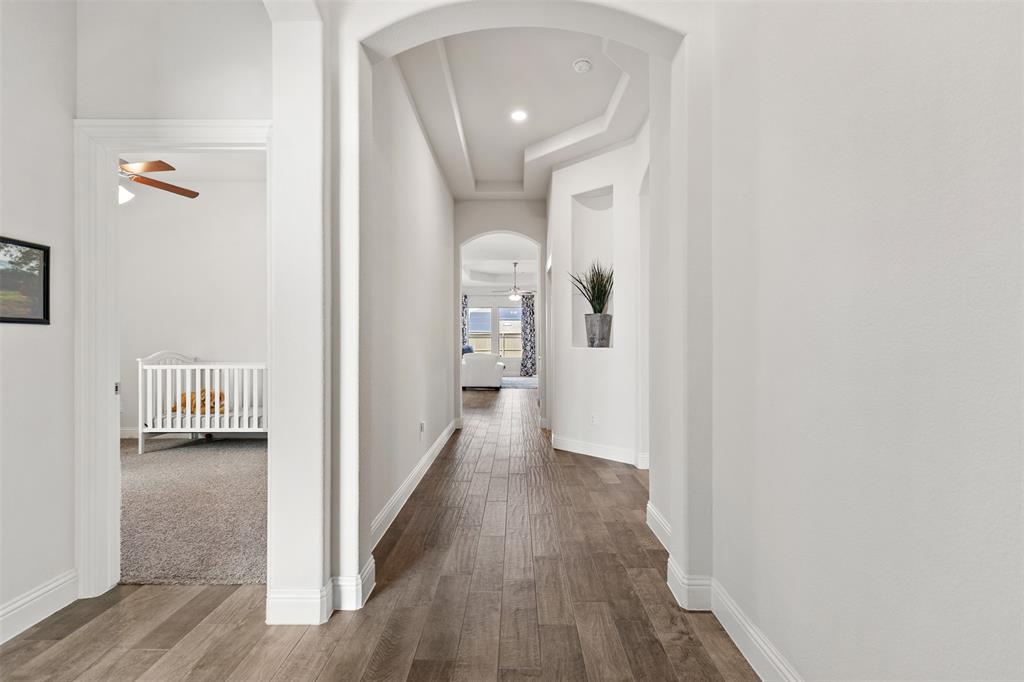
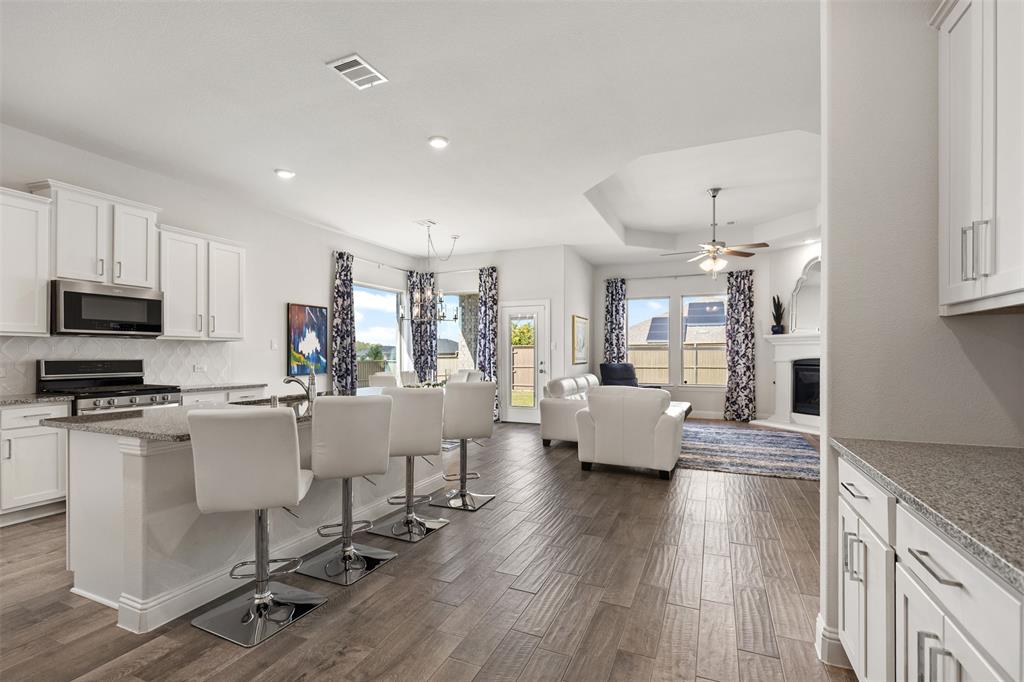
Welcome to 6229 Brunswick Drive in Celina, a beautifully maintained home situated on a desirable 0.21 acre corner lot and zoned to highly sought after Prosper ISD! Combining an inviting open floor plan, stylish finishes and exceptional outdoor space, this home offers comfort and functionality for everyday living. The attractive brick and stone exterior, manicured landscaping and welcoming entry create beautiful curb appeal. Inside, 10 foot ceilings, wood look tile flooring, neutral colors and abundant natural light create an open and airy atmosphere. Elegant architectural details, including beautiful tray ceilings in the living room, hallway and primary bedroom, add character throughout. The spacious kitchen features 42 inch white cabinetry with crown molding, granite countertops, stainless steel appliances, gas cooking, decorative tile backsplash, generous storage and a large island with breakfast bar seating. The adjoining dining and living areas provide an effortless flow for entertaining and gathering. The family room features a cozy gas fireplace and decorative mantel. The private primary suite offers a relaxing retreat with an ensuite bath featuring dual sinks, soaking tub and separate shower. Additional bedrooms provide flexibility for guests, a home office or hobbies. A dedicated laundry room, built in mudroom bench and full yard sprinkler system add everyday convenience. Step outside to the covered patio overlooking the spacious fenced backyard, offering plenty of room for outdoor entertaining, recreation or creating your dream outdoor oasis. With its generous corner lot, beautiful architectural details and Prosper ISD, this property offers a wonderful combination of style, comfort and convenience!

Save
Ask
Tour
Hide
Share
Listing Snapshot
Price 
$385,000
Days On Site 
9 Days
Bedrooms 
4
Inside Area (SqFt) 
2,035 sqft
Total Baths 
2
Full Baths 
2
Partial Baths 
N/A
Lot Size 
0.212 Acres
Year Built 
2019
MLS Number 
21420106
Status 
Active
Property Tax 
$7,855
HOA/Condo/Coop Fees 
$45.83 monthly
Sq Ft Source 
N/A
Friends & Family
Recent Activity
a week agoListing updated with changes from the MLS
a week agoListing first seen on site
General Features
Acres 
0.212
Attached Garage 
Yes
Foundation 
Slab
Garage 
Yes
Garage Spaces 
2
Green Energy Efficient 
DoorsHVACInsulationThermostatWater HeaterWindows
Levels 
One
Parking 
DrivewayGarageGarage Door OpenerGarage Faces FrontLightedAttached
Property Sub Type 
Single Family Residence
Security 
Security SystemSecurity System OwnedSmoke Detector(s)
Special Circumstances 
Standard
Style 
Traditional
Utilities 
Electricity ConnectedNatural Gas AvailableUnderground Utilities
Interior Features
Appliances 
DishwasherDisposalGas OvenGas RangeGas Water HeaterMicrowave
Cooling 
Ceiling Fan(s)Central AirElectric
Fireplace 
Yes
Fireplace Features 
GasHeatilatorLiving Room
Fireplaces 
1
Flooring 
CarpetTile
Heating 
CentralFireplace(s)Natural Gas
Interior 
Eat-in KitchenKitchen IslandOpen FloorplanPantryWalk-In Closet(s)High Speed InternetSmart Home
Laundry Features 
Electric Dryer HookupWasher Hookup
Window Features 
Window Coverings
Bath-Full 
Dimensions - 10 x 5Level - First
Bedroom 
Dimensions - 12 x 10Level - FirstFeatures - Ceiling Fan(s)
Dining Room 
Dimensions - 10 x 12Level - First
Kitchen 
Dimensions - 23 x 14Level - FirstFeatures - Eat-in Kitchen, Kitchen Island
Laundry 
Dimensions - 7 x 10Level - First
Living Room 
Dimensions - 15 x 19Level - FirstFeatures - Ceiling Fan(s)
Master Bedroom 
Dimensions - 13 x 15Level - FirstFeatures - Ceiling Fan(s), Walk-In Closet(s)
Office 
Dimensions - 5 x 5Level - First
Save
Ask
Tour
Hide
Share
Exterior Features
Construction Details 
Brick
Exterior 
Rain GuttersLightingPrivate Yard
Fencing 
Back YardFencedPrivacyWood
Lot Features 
Corner LotFew TreesLandscapedSubdivided
Patio And Porch 
CoveredRear Porch
Roof 
Composition
Windows/Doors 
Window Coverings
Community Features
Association Fee 
$550.0
Association Fee Frequency 
Annually
Community Features 
PoolPlaygroundOther
School District 
Prosper ISD
Financing Terms Available 
CashConventionalFHAUSDA LoanVA Loan
Schools
School District
Prosper ISD
Elementary School
Dan Christie
Middle School
Moseley
High School
Richland
Listing courtesy of Lacy Rushin of Real Broker, LLC lacyrushin.realestate@gmail.com


© 2020 North Texas Real Estate Information Systems. All rights reserved. Information is deemed reliable but is not guaranteed accurate by the MLS or NTREIS. The information being provided is for the consumer's personal, non-commercial use, and may not be reproduced, redistributed, or used for any purpose other than to identify prospective properties consumers may be interested in purchasing.
Last checked: 2026-11-08 10:06 PM CST

Neighborhood & Commute
Source: Walkscore
Disclosure: Community information and market data powered by Constellation Data Labs. Information is deemed reliable but not guaranteed.
Save
Ask
Tour
Hide
Share
Scroll to Top