Save
Ask
Tour
Hide
Share
$659,900
1 Day On Site

4922 Mcgill Drive
Plano, TX 75024

For Sale|Single Family Residence|Active
3
Beds
3
Total Baths
2
Full Baths
1
Partial Bath
2,209
SqFt
$299
/SqFt
2021
Built
Subdivision:
Commodore At Preston Residential
County:
Collin
Call Now: (817) 765-6730
Is this the listing for you? We can help make it yours.
(817) 765-6730
4922 Mcgill Drive4922 Mcgill Drive4922 Mcgill Drive4922 Mcgill Drive
Save
Ask
Tour
Hide
Share

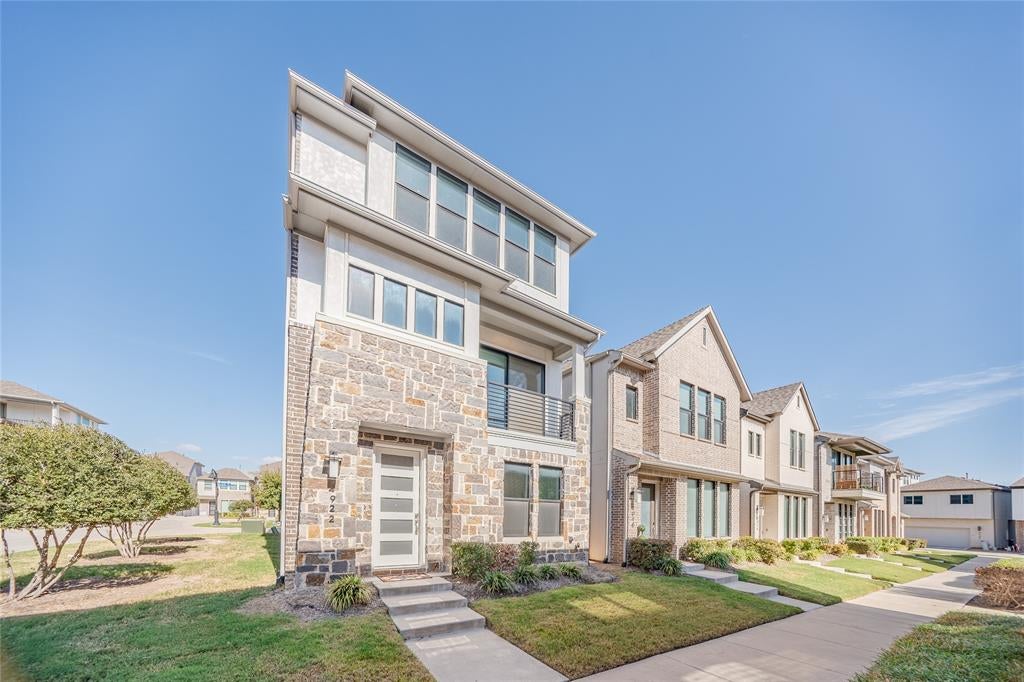
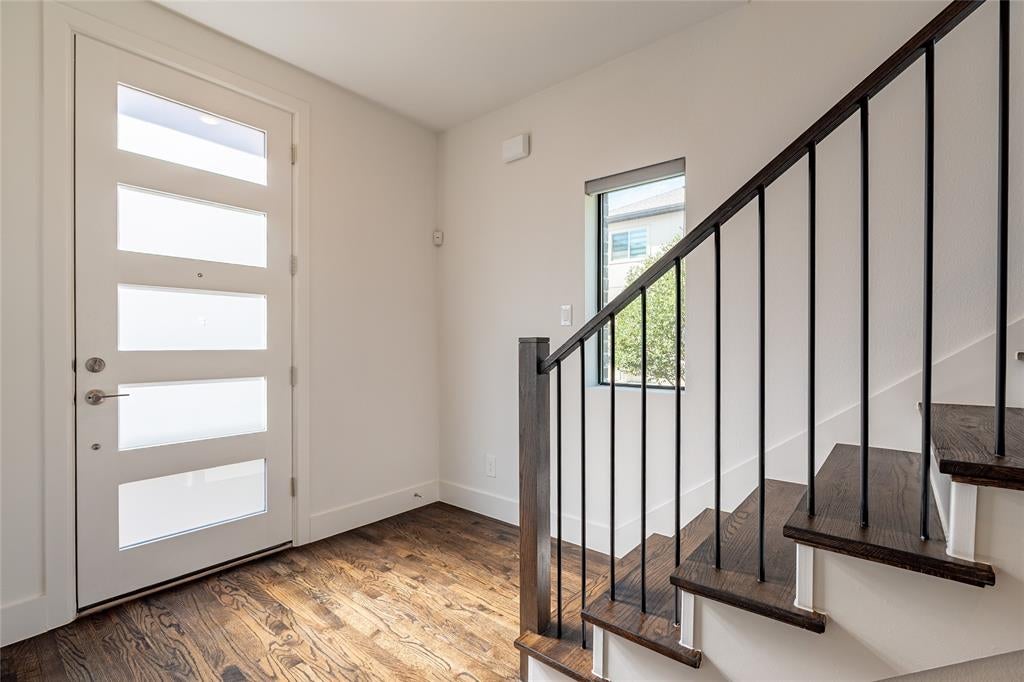
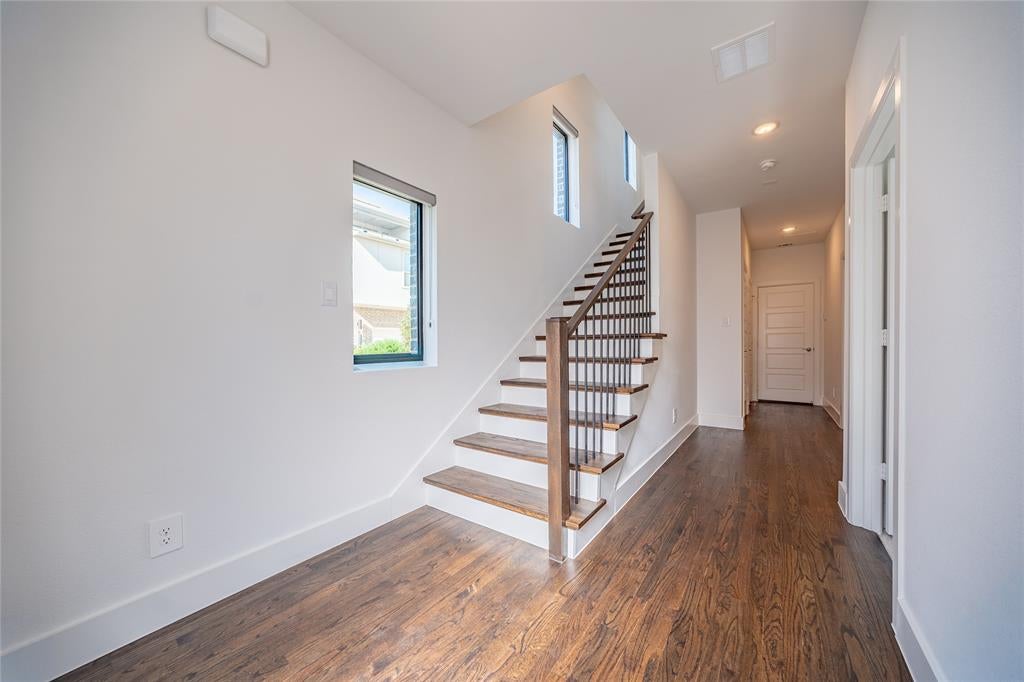
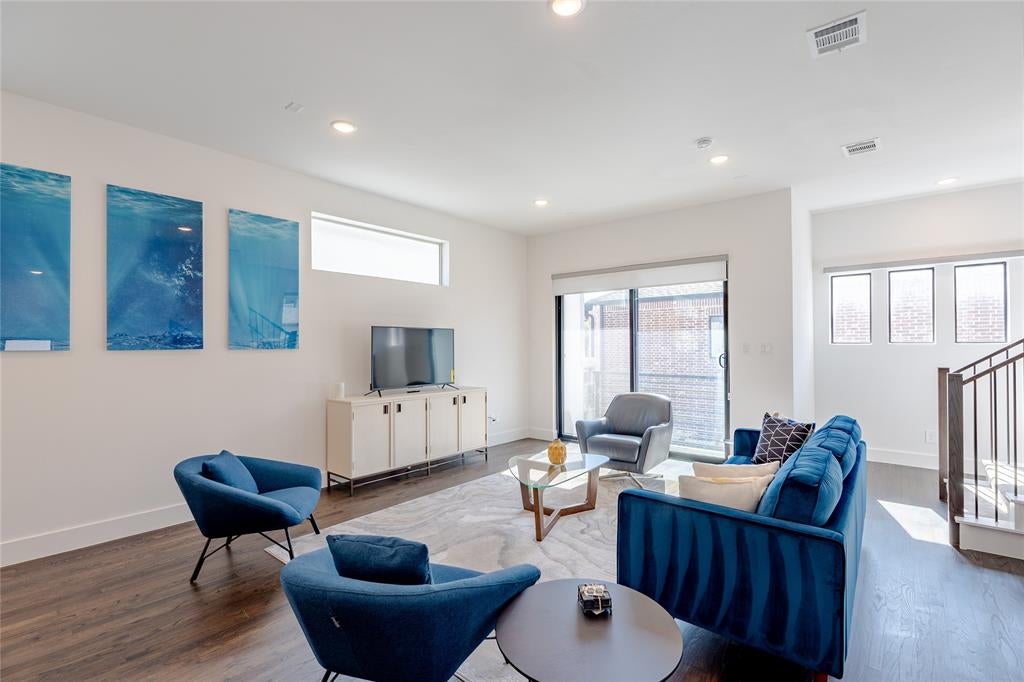
Great location & RARE, never lived in, Modern 2021 K.Hovnanian home featuring, 2209 sqft, 3 bedrooms, 3 bathrooms on a private corner lot. First floor is open to 2 bedrooms with full bathroom + massive Costco size closets for storage and access to the 2 car garage. Second floor has an open floor plan to the living and kitchen, eat-in area with balcony, utility room for laundry, multi-purpose built-in desk + more spacious closets and pantry for storage. Before you walk to the third floor, you will see a versatile space perfect for a cozy pet corner or a place for free weight rack or stationary bike. On the third floor, you have a spacious closet on the left and French door entrance on the right into the primary suite. It features high ceilings, resort-style bathroom, and a very generous closet for clothes, shoes, purses and extra storage. This home is close to highway access, great school district, and 100's of restaurants and shopping within walking distance. Yet, the neighborhood has a serene, peaceful and quiet environment. A true retreat feel. Dog park, walking paths, Gazebo with picnic tables and field to play in within the community. Please stop by and check it out!

Save
Ask
Tour
Hide
Share
Listing Snapshot
Price 
$659,900
Days On Site 
1 Day
Bedrooms 
3
Inside Area (SqFt) 
2,209 sqft
Total Baths 
3
Full Baths 
2
Partial Baths 
1
Lot Size 
0.036 Acres
Year Built 
2021
MLS Number 
21420073
Status 
Active
Property Tax 
$10,927
HOA/Condo/Coop Fees 
$150 monthly
Sq Ft Source 
N/A
Friends & Family
Recent Activity
23 hours agoListing updated with changes from the MLS
yesterdayListing first seen on site
General Features
Acres 
0.036
Attached Garage 
Yes
Foundation 
Slab
Garage 
Yes
Garage Spaces 
2
Levels 
Three Or More
Parking 
Additional ParkingAlley AccessGarageGarage Door OpenerGarage Faces RearAttached
Property Sub Type 
Single Family Residence
Security 
Fire Alarm
Sewer 
Public Sewer
Special Circumstances 
Standard
Style 
Contemporary/Modern
Utilities 
Cable AvailableElectricity Available
Water Source 
Public
Interior Features
Appliances 
DishwasherDisposalGas CooktopMicrowaveDouble OvenRefrigeratorTankless Water HeaterVented Exhaust FanWasher
Cooling 
Central Air
Flooring 
CarpetTileWood
Heating 
Exhaust FanCentralNatural Gas
Interior 
Built-in FeaturesEat-in KitchenGranite CountersKitchen IslandOpen FloorplanPantryWalk-In Closet(s)High Speed InternetSmart Home
Laundry Features 
Electric Dryer HookupWasher Hookup
Window Features 
Window Coverings
Bath-Full 
Dimensions - 5 x 8Level - First
Bath-Half 
Dimensions - 5 x 6Level - Second
Bedroom 
Dimensions - 12 x 11Level - FirstFeatures - Walk-In Closet(s)
Breakfast Room 
Dimensions - 15 x 15Level - Second
Extra Strg Rm 
Dimensions - 10 x 5Level - FirstFeatures - Other
Kitchen 
Dimensions - 15 x 13Level - SecondFeatures - Breakfast Bar, Eat-in Kitchen, Kitchen Island, Pantry
Living Room 
Dimensions - 18 x 15Level - Second
Master Bathroom 
Dimensions - 14 x 8Level - Third
Master Bedroom 
Dimensions - 14 x 15Level - ThirdFeatures - Ceiling Fan(s), Walk-In Closet(s)
Save
Ask
Tour
Hide
Share
Exterior Features
Construction Details 
BrickStone
Exterior 
BalconyDog RunRain GuttersLightingPrivate Entrance
Lot Features 
Corner LotSubdivided
Roof 
Composition
Windows/Doors 
Window Coverings
Community Features
Association Fee 
$450.0
Association Fee Frequency 
Quarterly
Community Features 
CurbsParkSidewalksOther
School District 
Frisco ISD
Schools
School District
Frisco ISD
Elementary School
Riddle
Middle School
Clark
High School
Lebanon Trail
Listing courtesy of Christine Koshy of Atrium Realty Group christine@atriumrealtygroup.com


© 2020 North Texas Real Estate Information Systems. All rights reserved. Information is deemed reliable but is not guaranteed accurate by the MLS or NTREIS. The information being provided is for the consumer's personal, non-commercial use, and may not be reproduced, redistributed, or used for any purpose other than to identify prospective properties consumers may be interested in purchasing.
Last checked: 2026-11-19 03:03 AM CST

Neighborhood & Commute
Source: Walkscore
Disclosure: Community information and market data powered by Constellation Data Labs. Information is deemed reliable but not guaranteed.
Save
Ask
Tour
Hide
Share
Scroll to Top