
Save
Ask
Tour
Hide
$665,000
12 Days On Site
13428 Meadow Cross DriveFort Worth, TX 76008
For Sale|Single Family Residence|Active
4
Beds
4
Total Baths
3
Full Baths
1
Partial Bath
2,776
SqFt
$240
/SqFt
2023
Built
Subdivision:
Walsh Ranch F-433
County:
Parker
Call Now: (817) 765-6730
Is this the listing for you? We can help make it yours.
(817) 765-6730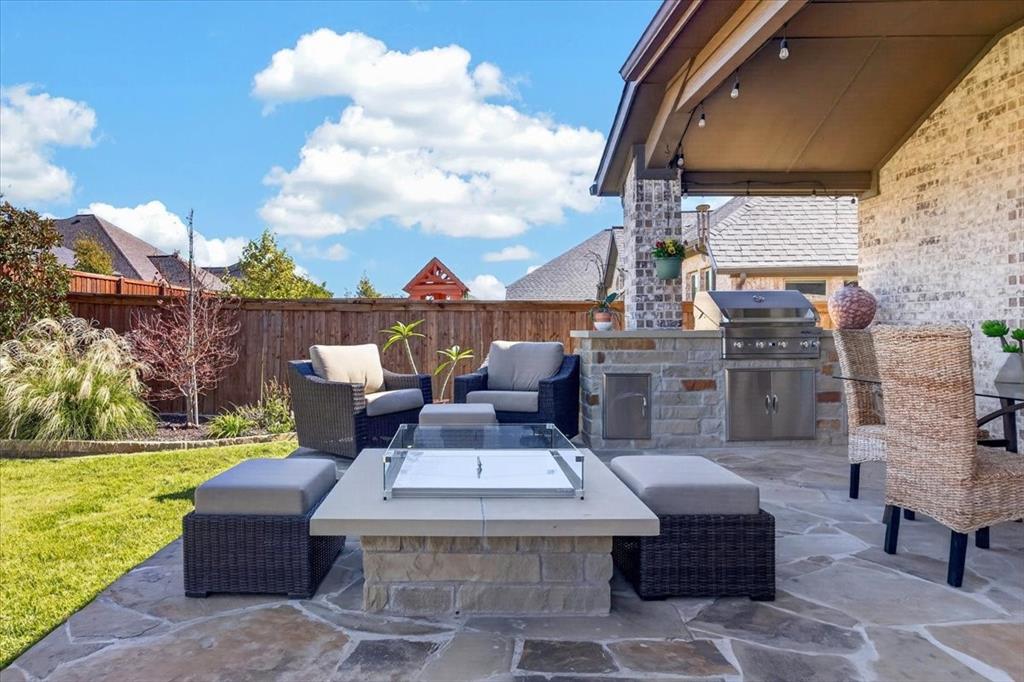
Save
Ask
Tour
Hide
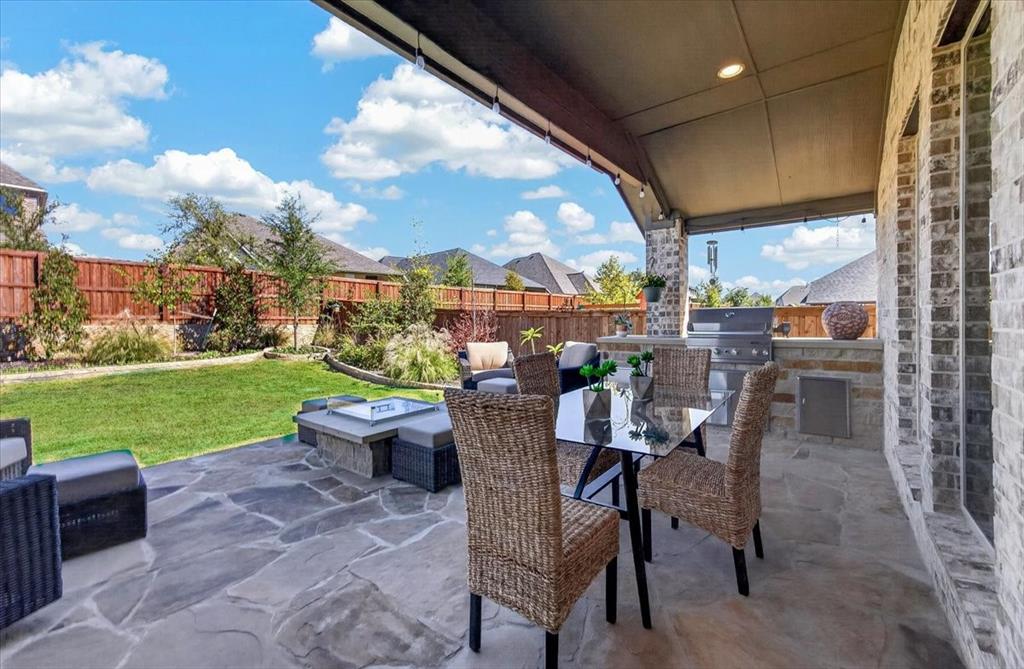
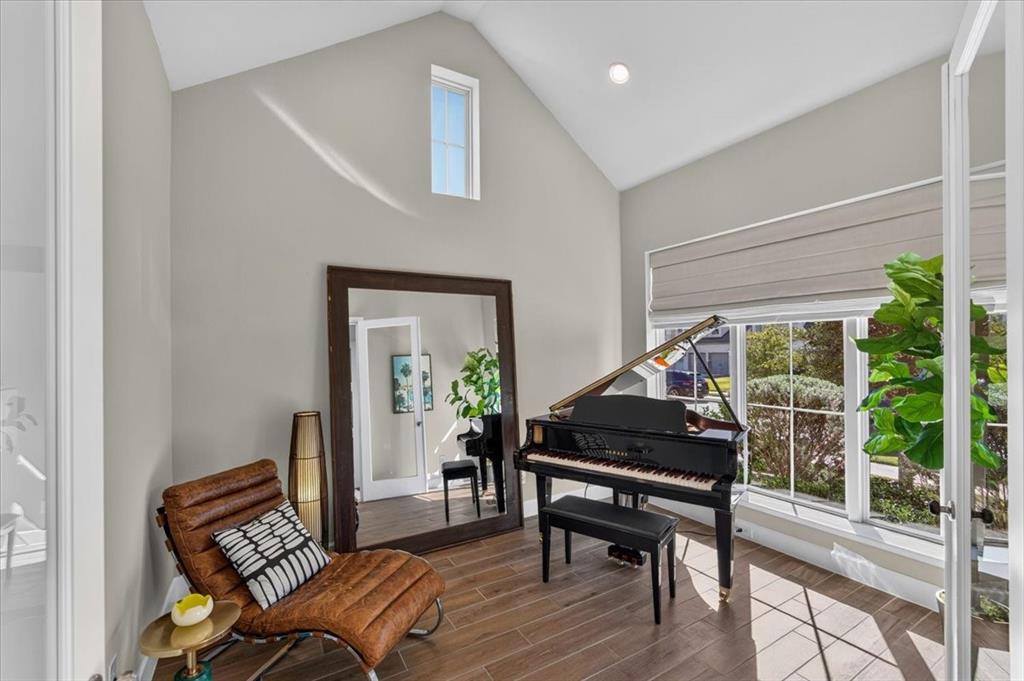
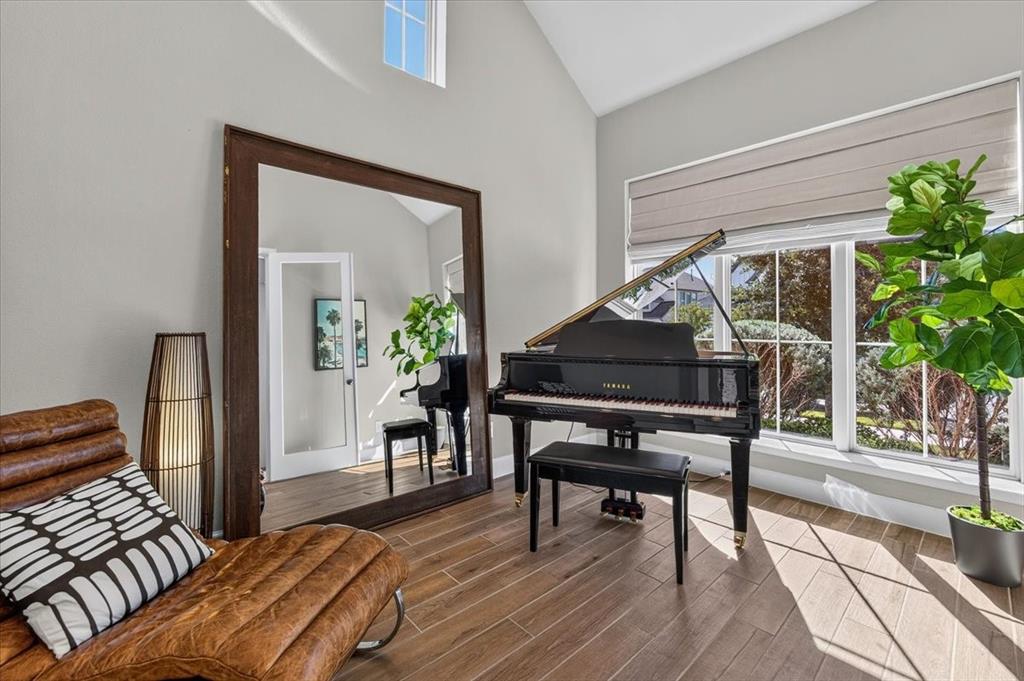
One of the few single story homes with a 3 car garage for sale in Walsh Ranch. The PID taxes have been paid in full totaling $21,219 if paid out through 2043!!! Many upgrades include: outdoor patio with grill and cabinets, extended patio, built in firepit, backyard landscaping including decorative stone border, custom window coverings. Lightly lived in and lots of natural light. Primary bedroom has large wall of windows, 2 walk in closets, dual vanities and private entry to laundry room. 4 bedrooms, 3.5 baths, office, mud room and immaculate 3 car garage . Island kitchen with seating, gas stove top, walk-in pantry. This house is move in ready. Refrigerator, washer and dryer are included!
Save
Ask
Tour
Hide
Listing Snapshot
Price
$665,000
Days On Site
12 Days
Bedrooms
4
Inside Area (SqFt)
2,776 sqft
Total Baths
4
Full Baths
3
Partial Baths
1
Lot Size
0.2 Acres
Year Built
2023
MLS Number
21420036
Status
Active
Property Tax
$16,306
HOA/Condo/Coop Fees
$258 monthly
Sq Ft Source
N/A
Friends & Family
Recent Activity
| a week ago | Listing updated with changes from the MLS | |
| 2 weeks ago | Listing first seen on site |
General Features
Acres
0.2
Attached Garage
Yes
Foundation
Slab
Garage
Yes
Garage Spaces
3
Levels
One
Parking
ConcreteGarageGarage Door OpenerInside EntranceAttached
Property Sub Type
Single Family Residence
Security
Carbon Monoxide Detector(s)Fire AlarmSecurity GateSecurity System OwnedSmoke Detector(s)
Sewer
Public Sewer
Special Circumstances
Standard
Style
Traditional
Utilities
Cable AvailableElectricity ConnectedNatural Gas AvailableUnderground Utilities
Water Source
Public
Interior Features
Appliances
DishwasherDisposalDryerElectric OvenGas CooktopGas Water HeaterIce MakerMicrowaveRefrigeratorTankless Water HeaterWasher
Cooling
Ceiling Fan(s)Central AirElectric
Fireplace
Yes
Fireplace Features
Living RoomGas Log
Fireplaces
1
Flooring
Ceramic TileCombination
Heating
CentralFireplace InsertNatural Gas
Interior
Built-in FeaturesDouble VanityKitchen IslandOpen FloorplanPantryVaulted Ceiling(s)Walk-In Closet(s)Wired for DataHigh Speed InternetSmart Home
Laundry Features
Electric Dryer HookupWasher Hookup
Window Features
Window Coverings
Bedroom
Dimensions - 13 x 12Level - First
Dining Room
Dimensions - 21 x 11Level - First
Kitchen
Dimensions - 10 x 14Level - FirstFeatures - Kitchen Island, Pantry
Living Room
Dimensions - 21 x 17Level - First
Master Bedroom
Dimensions - 22 x 15Level - First
Mud Room
Dimensions - 7 x 4Level - First
Office
Dimensions - 11 x 13Level - First
Utility Room
Dimensions - 10 x 6Level - First
Save
Ask
Tour
Hide
Exterior Features
Construction Details
Wood SidingBrickFiber Cement
Exterior
Built-in BarbecueFire PitGas GrillOutdoor Grill
Fencing
Wood
Lot Features
Few TreesInterior LotLandscapedSubdivided
Patio And Porch
CoveredPatio
Roof
Shingle
Waterfront Features
Lake Privileges
Windows/Doors
Window Coverings
Community Features
Association Fee
$258.0
Association Fee Frequency
Monthly
Community Features
PoolFitness CenterLakePlaygroundSidewalksTennis Court(s)
School District
Aledo ISD
Financing Terms Available
1031 ExchangeCashFHAVA Loan
Schools
School District
Aledo ISD
Elementary School
Walsh
Middle School
Aledo
High School
Aledo
Listing courtesy of Lynne Eller of Williams Trew Real Estate lynne.eller@williamstrew.com

© 2020 North Texas Real Estate Information Systems. All rights reserved. Information is deemed reliable but is not guaranteed accurate by the MLS or NTREIS. The information being provided is for the consumer's personal, non-commercial use, and may not be reproduced, redistributed, or used for any purpose other than to identify prospective properties consumers may be interested in purchasing.
Last checked: 2026-11-08 10:06 PM CST
© 2020 North Texas Real Estate Information Systems. All rights reserved. Information is deemed reliable but is not guaranteed accurate by the MLS or NTREIS. The information being provided is for the consumer's personal, non-commercial use, and may not be reproduced, redistributed, or used for any purpose other than to identify prospective properties consumers may be interested in purchasing.
Last checked: 2026-11-08 10:06 PM CST
Neighborhood & Commute
Source: Walkscore
Disclosure: Community information and market data powered by Constellation Data Labs. Information is deemed reliable but not guaranteed.
Save
Ask
Tour
Hide
