Save
Ask
Tour
Hide
Share
$499,000
1 Day On Site

11362 Prairie Lakes Lane
Forney, TX 75126

For Sale|Single Family Residence|Active
4
Beds
3
Total Baths
2
Full Baths
1
Partial Bath
2,243
SqFt
$222
/SqFt
2000
Built
Subdivision:
HIGHLAND PRAIRIE 2
County:
Kaufman
Call Now: (817) 765-6730
Is this the listing for you? We can help make it yours.
(817) 765-6730
11362 Prairie Lakes Lane11362 Prairie Lakes Lane11362 Prairie Lakes Lane11362 Prairie Lakes Lane
Save
Ask
Tour
Hide
Share

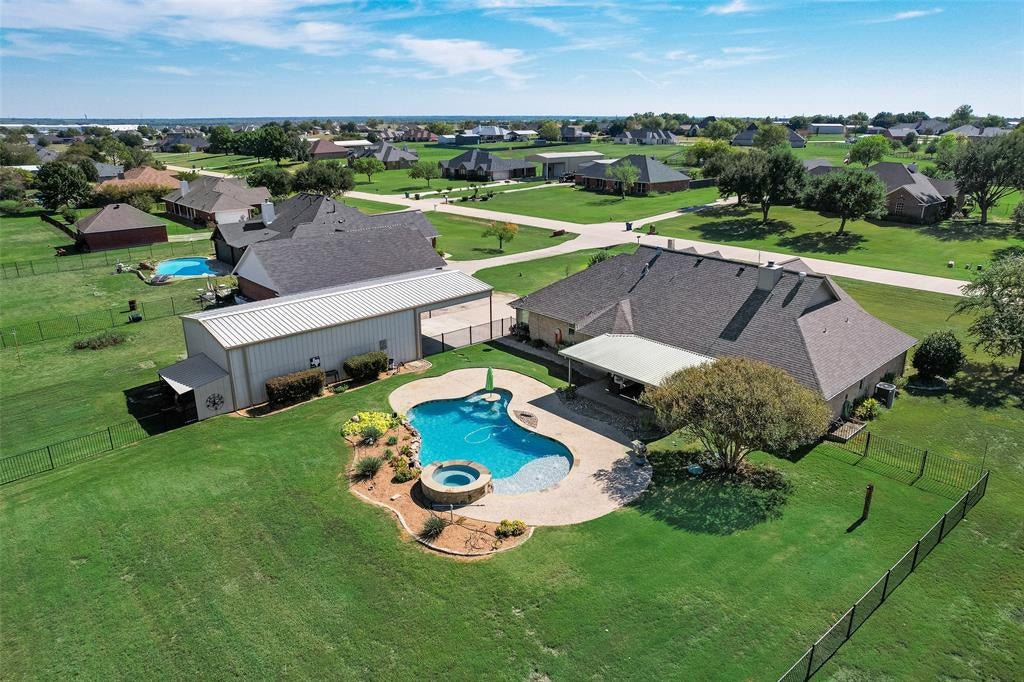
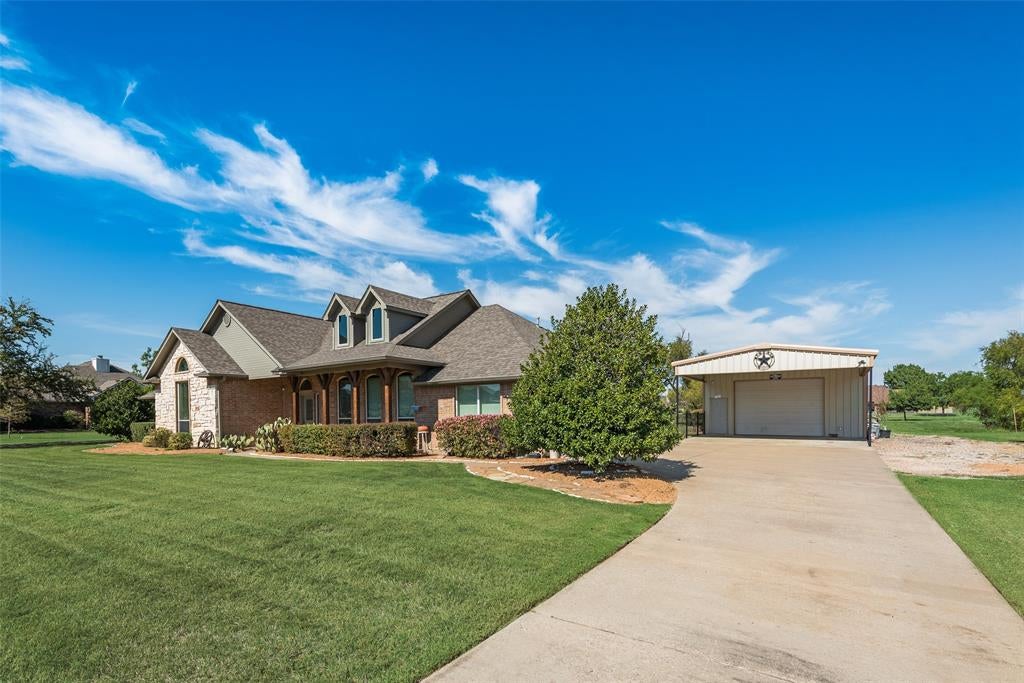
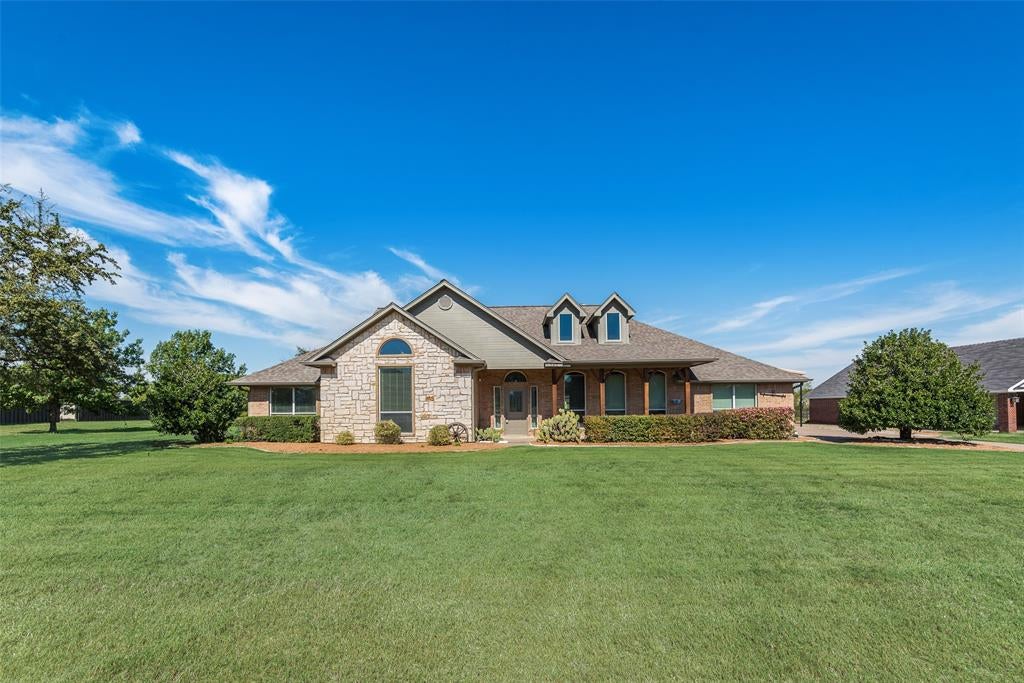
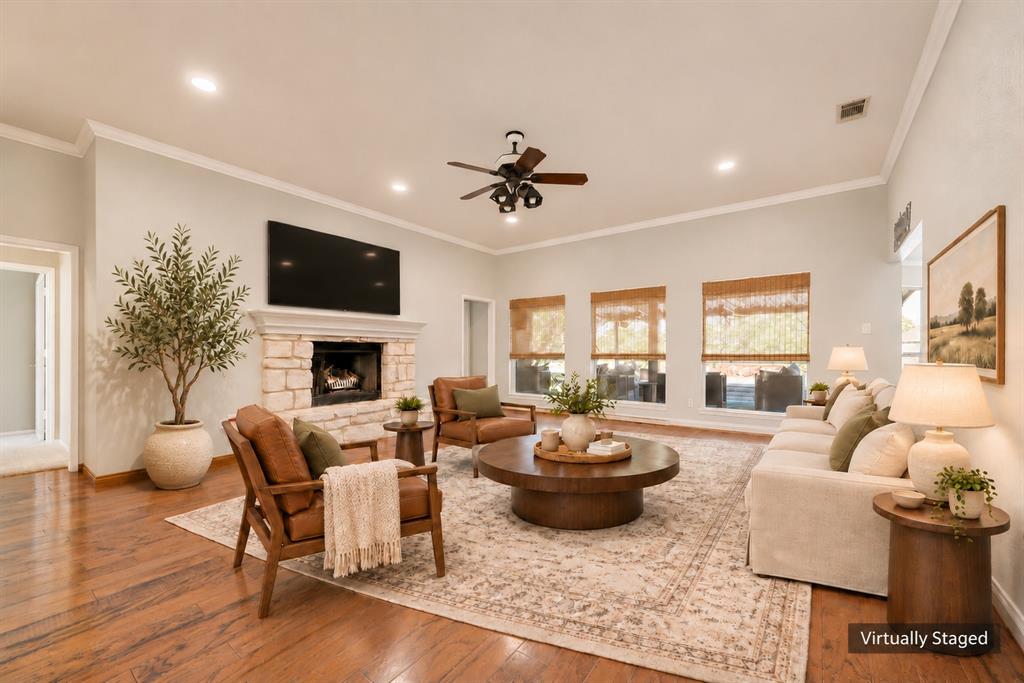
Listed below recent appraisal!! Welcome home to this beautifully updated country retreat situated on 1 acre of land with NO HOA. Offering 4 bedrooms, 2.5 bathrooms, a formal dining room, and an attached 2-car garage, this home combines spacious living with a warm, inviting, country feel. Inside, you'll find beautiful hard wood flooring throughout the living room and formal dining room, granite countertops, updated tile in showers, and a stunning stone fireplace that creates a cozy focal point in the living room. Step outside to your own private backyard oasis! The in-ground pool is perfect for relaxing and entertaining, featuring a hot tub with waterfall flowing into the pool, a shallow sunbathing area, and a built-in table with seating right in the water. A covered back patio provides the perfect spot for outdoor dining, entertaining, or simply relaxing while overlooking the pool. The property also features an impressive 25'x40' workshop with electricity, plus a 25'x20' covered overhang- ideal for equipment, projects, recreational vehicles, storage, or additional parking. With 1-acre, a resort style pool and spa, large workshop, covered outdoor living, spacious floor plan, and beautiful updates throughout, this property offers the perfect combination of country charm, comfort, and functionality. A truly special place to call home!

Save
Ask
Tour
Hide
Share
Listing Snapshot
Price 
$499,000
Days On Site 
1 Day
Bedrooms 
4
Inside Area (SqFt) 
2,243 sqft
Total Baths 
3
Full Baths 
2
Partial Baths 
1
Lot Size 
1 Acre
Year Built 
2000
MLS Number 
21419997
Status 
Active
Property Tax 
N/A
HOA/Condo/Coop Fees 
$4.17 monthly
Sq Ft Source 
N/A
Friends & Family
Recent Activity
10 hours agoListing updated with changes from the MLS
yesterdayListing first seen on site
General Features
Acres 
1
Attached Garage 
Yes
Carport 
2
Foundation 
Slab
Garage 
Yes
Garage Spaces 
4
Levels 
One
Parking 
Additional ParkingGarage Faces SideAttached
Property Sub Type 
Single Family Residence
Sewer 
Septic Tank
Special Circumstances 
Standard
Style 
Traditional
Utilities 
Underground Utilities
Interior Features
Appliances 
DishwasherDisposalGas OvenGas Water Heater
Cooling 
Ceiling Fan(s)Central AirElectric
Fireplace 
Yes
Fireplace Features 
Gas StarterStoneWood Burning
Fireplaces 
1
Flooring 
CarpetCeramic TileHardwood
Heating 
CentralNatural Gas
Interior 
Eat-in KitchenGranite CountersPantryHigh Speed Internet
Bath-Full 
Dimensions - 0 x 0Level - First
Bath-Half 
Dimensions - 0 x 0Level - First
Bedroom 
Dimensions - 13 x 11Level - First
Dining Room 
Dimensions - 12 x 10Level - First
Kitchen 
Dimensions - 12 x 13Level - FirstFeatures - Eat-in Kitchen, Pantry
Living Room 
Dimensions - 18 x 21Level - FirstFeatures - Ceiling Fan(s)
Master Bedroom 
Dimensions - 16 x 14Level - First
Save
Ask
Tour
Hide
Share
Exterior Features
Construction Details 
BrickStone
Exterior 
Awning(s)
Fencing 
Wrought Iron
Other Structures 
Workshop
Pool Features 
In GroundPool/Spa ComboWaterfallOther
Roof 
Composition
Community Features
Association Fee 
$50.0
Association Fee Frequency 
Annually
School District 
Forney ISD
Financing Terms Available 
CashConventionalFHAUSDA LoanVA Loan
Schools
School District
Forney ISD
Elementary School
Willett
Middle School
Themer
High School
Forney
Listing courtesy of Katie Werning of Coldwell Banker Anderson Realty Katie.werning@gmail.com


© 2020 North Texas Real Estate Information Systems. All rights reserved. Information is deemed reliable but is not guaranteed accurate by the MLS or NTREIS. The information being provided is for the consumer's personal, non-commercial use, and may not be reproduced, redistributed, or used for any purpose other than to identify prospective properties consumers may be interested in purchasing.
Last checked: 2026-11-07 10:33 AM CST

Neighborhood & Commute
Source: Walkscore
Disclosure: Community information and market data powered by Constellation Data Labs. Information is deemed reliable but not guaranteed.
Save
Ask
Tour
Hide
Share
Scroll to Top